Skip main navigation
Sold for $567,500
  • $567,500

    555 Cherrywood Dr, Longmont, CO 80504

    4beds
    2,201sqft
    Single Family Residence
    Built in 1996
    7,166 Square Feet Lot
    $-- Zestimate®
    $258/sqft
    $3,020 Estimated rent

    Home value

    Not available

    Estimated sales range

    Not available

    $3,020/mo

    Zestimate® history
    Loading
    Loading...

    Owner options

    List your home for rent

    $3,020/mo

    Rent Zestimate®

    Find your next renter with Zillow Rental Manager. Plus, with online applications, you can quickly screen prospective tenants – for free.

    Learn more

    $3,020/mo

    Rent Zestimate®

    Refinance and save

    $3,286/mo

    Est. payment

    Refinancing to a lower rate could help reduce your monthly payments and save thousands over the life of the loan.

    See today's rates

    $3,286/mo

    Est. payment

    Explore your selling options

    Work with a Zillow partner agent

    Leverage their expertise and Zillow's premium Showcase listings to get your home seen by more buyers.

    Get started

    List with your own agent

    Get your home in front of millions of buyers by listing it on Zillow.

    Learn how to do it

    Sell it yourself

    Take full control of how buyers see your home on Zillow by listing For Sale by Owner (FSBO).

    List your home

    What's special

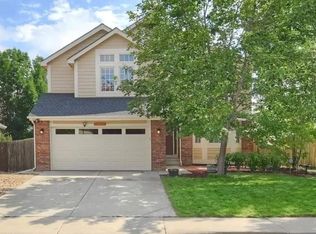
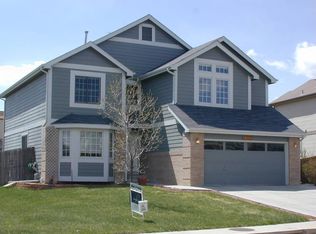
    Discover the allure of this tri-level home with unique architectural elegance, a finished basement, and NO HOA! Engineered hardwood floors cover much of the main level, including the entryway, kitchen, and dining room. Vaulted ceilings, and plenty of natural sunlight add to the charm of this home. This 4 bedroom, 4 bath, home offers ample space and modern comfort.It's located in a peaceful neighborhood with minimal traffic, and no neighbors behind. Enjoy nearby parks, trails, dog parks, and easy access to downtown amenities. Grocery stores, Star Bucks, and a Rec center with a pool are all within walking distance.Updated kitchen features granite countertops, newer stainless steel appliances, a new stove/oven, a garden window, refurbished cabinets, ample cabinet space, and large pantry. All appliances are included for a seamless move. There is a dining room with 2 windows that adjoins the kitchen.The living room boasts an elegant bay window, vaulted ceiling, architectural flair, and a coat closet. You'll savor the primary bedroom with its large south-facing window, walk-in closet, and en-suite bath with soaker tub and tile floor. All three bedrooms on the upper level have ceiling fans.There is a lower level that includes a family room, gas fireplace with built-ins, a half bath with tile floor, and a laundry area with newer washer and dryer. The finished basement features a bedroom, an adjacent three-quarter bath with a Corian vanity, a flex area for an office, and a large storage room with racks. This backyard is fully fenced and waiting for a gardener. A freshly painted covered patio adds to the appeal of this home. There is a three car garage which provides ample space for parking. This home is equipped with a high-efficiency furnace, a fully functioning radon mitigation system, and newer interior paint. A blend of desirability and practicality, this home is ready to be yours.

    Zillow last checked:

    Listing updated:

    Listed by:

    Duane Penny 970-667-2707,

    Coldwell Banker Realty-NOCO

    Bought with:

    Jenna Harvey, 100076580

    Brokers Guild Homes

    Source: IRES as distributed by MLS GRID,MLS#: 1022038MLS Logo

    Facts & features

    Interior

    Bedrooms & bathrooms
    • Bedrooms: 4
    • Bathrooms: 4
    • Full bathrooms: 2
    • 3/4 bathrooms: 1
    • 1/2 bathrooms: 1
    Primary bedroom
    • Description: Carpet
    • Features: Full Primary Bath
    • Level: Upper
    • Area: 160 Square Feet
    • Dimensions: 10 x 16
    Bedroom 2
    • Description: Carpet
    • Level: Upper
    • Area: 140 Square Feet
    • Dimensions: 10 x 14
    Bedroom 3
    • Description: Carpet
    • Level: Upper
    • Area: 117 Square Feet
    • Dimensions: 9 x 13
    Bedroom 4
    • Description: Carpet
    • Level: Basement
    • Area: 110 Square Feet
    • Dimensions: 10 x 11
    Dining room
    • Description: Engineered Hardwood
    • Level: Main
    • Area: 130 Square Feet
    • Dimensions: 10 x 13
    Family room
    • Description: Carpet
    • Level: Lower
    • Area: 224 Square Feet
    • Dimensions: 14 x 16
    Kitchen
    • Description: Engineered Hardwood
    • Level: Main
    • Area: 150 Square Feet
    • Dimensions: 10 x 15
    Laundry
    • Description: Tile
    • Level: Lower
    • Area: 36 Square Feet
    • Dimensions: 6 x 6
    Living room
    • Description: Engineered Hardwood
    • Level: Main
    • Area: 195 Square Feet
    • Dimensions: 13 x 15
    Study
    • Description: Carpet
    • Level: Basement
    • Area: 91 Square Feet
    • Dimensions: 7 x 13
    Heating
    • Forced Air
    Cooling
    • Ceiling Fan(s)
    Appliances
    • Included: Electric Range, Dishwasher, Refrigerator, Washer, Dryer, Microwave, Disposal
    • Laundry: Washer/Dryer Hookup
    Features
    • Separate Dining Room, Cathedral Ceiling(s), Pantry, Walk-In Closet(s)
    • Flooring: Wood
    • Windows: Window Coverings, Bay or Bow Window
    • Basement: Partial,Partially Finished,Built-In Radon
    • Has fireplace: Yes
    • Fireplace features: Gas, Family Room
    Interior area
    • Total structure area: 1,707
    • Total interior livable area: 2,201 sqft
    • Finished area above ground: 1,707

    Property

    Parking
    • Total spaces: 3
    • Parking features: Garage Door Opener
    • Attached garage spaces: 3
    • Details: Attached
    Features
    • Levels: Tri-Level
    • Patio & porch: Patio, Deck
    • Exterior features: Sprinkler System
    • Fencing: Fenced,Wood,Chain Link
    Lot
    • Size: 7,166 Square Feet
    • Features: Deciduous Trees, Level, Paved, Curbs, Gutters, Sidewalks, Street Light, Fire Hydrant within 500 Feet
    Details
    • Parcel number: R0119180
    • Zoning: RES
    • Special conditions: Private Owner

    Construction

    Type & style
    • Home type: SingleFamily
    • Property subtype: Single Family Residence
    Materials
    • Frame, Brick, Wood Siding
    • Roof: Composition
    Condition
    • New construction: No
    • Year built: 1996

    Utilities & green energy

    • Electric: City / Longmont
    • Gas: Xcel Energy
    • Sewer: Public Sewer
    • Water: City
    • Utilities for property: Natural Gas Available, Electricity Available, Cable Available, Satellite Avail, High Speed Avail

    Community & HOA

    Community
    • Security: Fire Alarm
    • Subdivision: Dodd
    HOA
    • Has HOA: No
    Location
    • Region: Longmont

    Financial & listing details

    • Price per square foot: $258/sqft
    • Tax assessed value: $573,200
    • Annual tax amount: $3,219
    • Date on market: 11/8/2024
    • Listing terms: Cash,Conventional,FHA,VA Loan
    • Exclusions: Seller's personal property, and staging items which include the curtains in the non-primary bedrooms on the upper level.
    • Electric utility on property: Yes
    • Road surface type: Asphalt

    Price history

    DateEventPrice
    12/10/2024Sold$567,500-1.3%$258/sqft
    Source: IRES as distributed by MLS GRID #1022038 Report a problem
    11/13/2024Pending sale$575,000$261/sqft
    Source: REcolorado as distributed by MLS GRID #2171137 Report a problem
    11/8/2024Listed for sale$575,000+51.4%$261/sqft
    Source: IRES as distributed by MLS GRID #1022038 Report a problem
    9/7/2017Sold$379,900$173/sqft
    Source: Public Record Report a problem
    7/24/2017Pending sale$379,900$173/sqft
    Source: WK Real Estate #827035 Report a problem
    7/19/2017Listed for sale$379,900+133.4%$173/sqft
    Source: WK Real Estate #6249653 Report a problem
    8/7/1996Sold$162,790$74/sqft
    Source: Public Record Report a problem

    Public tax history

    YearProperty taxesTax assessment
    2025$3,263 +1.4%$35,825 -5.2%
    2024$3,219 +11.6%$37,802 -1%
    2023$2,885 -1.3%$38,168 +30.9%
    2022$2,922 +9.6%$29,155 -2.8%
    2021$2,666 $29,994 +9.3%
    2020$2,666 +16.2%$27,449
    2019$2,294 $27,449 +13.7%
    2018$2,294 $24,149 -9.5%
    2017$2,294 +10%$26,697 +22.3%
    2016$2,086 +4.9%$21,826 +14.9%
    2015$1,988 +12.1%$18,992
    2014$1,774 +1.4%$18,992
    2013$1,750 +6.8%$18,992 +0.7%
    2012$1,639 -3%$18,866
    2011$1,690 +1.8%--
    2010$1,660 -2%$19,630
    2009$1,693 +12.1%$19,630 -15.3%
    2008$1,510 -0.1%$23,180
    2007$1,511 -1.8%$23,180 +0.3%
    2006$1,538 -4.3%$23,120
    2005$1,608 +1.2%$23,120 -4.9%
    2004$1,589 +10.1%$24,310
    2003$1,443 +10.5%$24,310 +27.7%
    2002$1,305 $19,040 -90.9%
    2001-- $208,100
    Find assessor info on the county website

    Neighborhood: Clark Centennial

    Nearby schools

    GreatSchools rating
    Schools provided by the listing agent
    • Elementary: Timberline
    • Middle: Timberline
    • High: Skyline

    Source: IRES as distributed by MLS GRID. This data may not be complete. We recommend contacting the local school district to confirm school assignments for this home.

    Get pre-qualified for a loan
    At Zillow Home Loans, we can pre-qualify you in as little as 5 minutes with no impact to your credit score.

    An equal housing lender. NMLS #10287.