Skip main navigation
For sale
  • Listed by: Re/Max Champions • Steven Cheng • Contact: 626-810-6660
    $1,568,000

    555 Chuck Wagon Cir, Walnut, CA 91789

    4beds
    3,102sqft
    : 
    Loading
    Get pre-qualified
    Single Family Residence
    Built in 1981
    9,000 Square Feet Lot
    $1,544,000 Zestimate®
    $505/sqft
    $-- HOA

    What's special

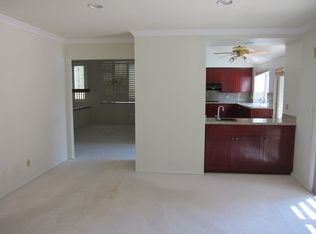
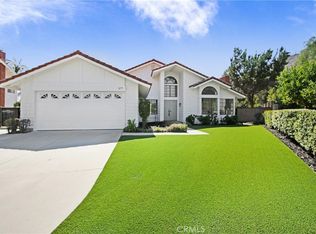
    Located at the end of a quiet cul-de-sac in the highly desirable city of Walnut, this beautifully maintained and extensively upgraded home offers comfort, style, and exceptional functionality. Featuring 4 bedrooms and 3 full bathrooms, plus a huge bonus room with skylight and two ceiling fans that can easily be converted into a 5th bedroom, this bonus room is perfect for a home office, playroom, or extended entertainment area. The home showcases numerous quality upgrades throughout, including a wrought iron front gate, dual A/C systems, and a durable steel roof with a 50-year warranty. Elegant imported Mactan stone accents enhance both the exterior and interior entryway and entryway wall. The grand entry features travertine tile flooring, soaring vaulted ceilings, and a gorgeous wrought iron staircase. Engineered wood flooring extends throughout both upstairs and downstairs areas, except for the master bedroom. Additional upgrades include crown molding and custom window coverings. The fully remodeled gourmet kitchen boasts granite countertops, solid wood cabinetry, abundant cabinet and storage space, and stainless steel appliances—perfect for both daily living and entertaining. The spacious master suite features custom paint, a walk-in closet, and a large private balcony overlooking the view, complete with a spiral staircase leading to the backyard. Step outside to enjoy the beautifully landscaped grounds with a sparkling pool, and professionally designed outdoor lighting with decorative posts that create an inviting atmosphere for evening gatherings. The backyard also features a unique PP “space capsule” retreat, ideal for romantic evenings or relaxing tea time under the stars. Professionally landscaped front, side, and back yards create a peaceful and private outdoor environment. Additional highlights include RV parking and a 2-car direct access garage. Located in a safe and quiet community, this home offers exceptional convenience near parks, shopping centers, grocery stores, restaurants, and easy freeway access. Walnut is known as one of the safest cities in California and offers award-winning schools, including Oswalt Academy K-8, with close proximity to Mt. San Antonio College and California State Polytechnic University, Pomona. A truly exceptional opportunity to own a stunning upgraded home in one of the area's most desirable neighborhoods.
    41 days
    |
    970
    |
    45
    |

    Likely to sell faster than

    Zillow last checked:

    Listing updated:

    Listed by:

    Steven Cheng DRE #01262684 909-499-2078,

    Re/Max Champions

    Source: CRMLS,MLS#: TR26141917MLS LogoOriginating MLS: California Regional MLS

    Loading...

      Facts & features

      Interior

      Bedrooms & bathrooms
      • Bedrooms: 4
      • Bathrooms: 3
      • Full bathrooms: 3
      • Main level bathrooms: 1
      Rooms
      • Room types: Bonus Room, Bedroom, Entry/Foyer, Family Room, Kitchen, Laundry, Living Room, Primary Bedroom, Other, Dining Room
      Primary bedroom
      • Features: Primary Suite
      Bedroom
      • Features: All Bedrooms Up
      Bathroom
      • Features: Bathroom Exhaust Fan, Bathtub, Closet, Dual Sinks, Solid Surface Counters, Tub Shower
      Kitchen
      • Features: Granite Counters, Kitchen/Family Room Combo
      Other
      • Features: Walk-In Closet(s)
      Heating
      • Central, Forced Air
      Cooling
      • Central Air, Dual, Gas
      Appliances
      • Included: Double Oven, Dishwasher, Gas Cooktop, Gas Water Heater, Microwave, Water Heater
      • Laundry: Washer Hookup, Electric Dryer Hookup, Gas Dryer Hookup, Inside, Laundry Room
      Features
      • Ceiling Fan(s), Crown Molding, Separate/Formal Dining Room, Granite Counters, High Ceilings, Pantry, Recessed Lighting, Storage, Wired for Sound, All Bedrooms Up, Primary Suite, Walk-In Closet(s)
      • Flooring: Laminate, Stone, Tile, Wood
      • Doors: Double Door Entry, Panel Doors, Sliding Doors
      • Windows: Double Pane Windows, Garden Window(s), Screens, Skylight(s)
      • Has fireplace: Yes
      • Fireplace features: Family Room, Gas Starter, Wood Burning
      • Common walls with other units/homes: 2+ Common Walls
      Interior area
      • Total interior livable area: 3,102 sqft

      Property

      Parking
      • Total spaces: 2
      • Parking features: Concrete, Door-Multi, Direct Access, Driveway, Driveway Up Slope From Street, Garage Faces Front, Garage, Garage Door Opener, RV Access/Parking
      • Attached garage spaces: 2
      Accessibility
      • Accessibility features: Accessible Doors
      Features
      • Levels: Two
      • Stories: 2
      • Entry location: 1
      • Patio & porch: Open, Patio
      • Exterior features: Lighting
      • Has private pool: Yes
      • Pool features: In Ground, Private
      • Has spa: Yes
      • Spa features: Above Ground, Permits, Private
      • Fencing: Brick,Excellent Condition,Security,Wrought Iron
      • Has view: Yes
      • View description: Mountain(s)
      Lot
      • Size: 9,000 Square Feet
      • Features: Back Yard, Front Yard, Garden, Lawn, Landscaped, Near Park, Rectangular Lot, Sprinkler System, Street Level
      Details
      • Parcel number: 8734031009
      • Special conditions: Standard

      Construction

      Type & style
      • Home type: SingleFamily
      • Architectural style: Modern
      • Property subtype: Single Family Residence
      • Attached to another structure: Yes
      Materials
      • Brick, Drywall, Ducts Professionally Air-Sealed, Frame, Glass, Concrete, Stucco, Steel
      • Foundation: Concrete Perimeter, Slab
      • Roof: Metal
      Condition
      • Turnkey
      • New construction: No
      • Year built: 1981

      Utilities & green energy

      • Electric: Electricity - On Property, 220 Volts in Laundry, Standard
      • Sewer: Public Sewer, Sewer Assessment(s)
      • Water: Public
      • Utilities for property: Cable Available, Electricity Available, Natural Gas Available, Phone Available, Sewer Connected, Water Available

      Community & HOA

      Community
      • Features: Mountainous, Street Lights, Park
      • Security: Carbon Monoxide Detector(s), Smoke Detector(s)
      Location
      • Region: Walnut

      Financial & listing details

      • Price per square foot: $505/sqft
      • Tax assessed value: $1,115,523
      • Annual tax amount: $14,420
      • Date on market: 6/30/2026
      • Cumulative days on market: 42 days
      • Listing terms: Cash,Cash to New Loan,Conventional,Submit
      • Inclusions: PVC made "space capsule" retreat in backyard.
      • Road surface type: Paved

        Estimated market value

        $1,544,000

        $1.47M - $1.62M

        $5,418/mo

        Price history

        DateEventPrice
        6/30/2026Listed for sale$1,568,000+72.3%$505/sqft
        Source: CRMLS #TR26141917 Report a problem
        9/30/2013Sold$910,000-2%$293/sqft
        Source: Public Record Report a problem
        8/21/2013Pending sale$929,000$299/sqft
        Source: CENTURY 21 Masters #TR13112155 Report a problem
        8/15/2013Price change$929,000+3.5%$299/sqft
        Source: CENTURY 21 Masters #TR13112155 Report a problem
        6/13/2013Listed for sale$898,000$289/sqft
        Source: Century 21 Masters #TR13112155 Report a problem

        Public tax history

        YearProperty taxesTax assessment
        2025$14,420 +3.8%$1,115,523 +2%
        2024$13,892 +3.5%$1,093,651 +2%
        2023$13,421 +2.2%$1,072,208 +2%
        2022$13,137 +1.6%$1,051,186 +2%
        2021$12,925 +1.3%$1,030,576 +1%
        2020$12,759 $1,020,010 +2%
        2019$12,759 +5.4%$1,000,011 +2%
        2018$12,104 $980,404 +2%
        2017$12,104 +2%$961,181 +2%
        2016$11,869 +1.8%$942,335 +1.5%
        2015$11,662 +1.9%$928,181 +2%
        2014$11,443 $910,000 +200.2%
        2012-- $303,102 +2%
        2011-- $297,160 +0.8%
        2010-- $294,940 -0.2%
        2009-- $295,642 +2%
        2008-- $289,846 +2%
        2007-- $284,164 +2%
        2006-- $278,593
        2005-- $278,593 +4%
        2004-- $267,776 +1.9%
        2003-- $262,869 +2%
        2002-- $257,715 +4%
        2000-- $247,710
        Find assessor info on the county website

        Monthly payment

        Est. payment

        Payment breakdown

        Explore the cost of this home by adjusting the details. Changes won't be saved.
        All calculations are estimates and provided by Zillow, Inc. for informational purposes only. Actual amounts may vary.
        HOA fees may include property taxes on listings classified as Co-Ops. Contact the listing agent and/or owner for fee details.
        Mortgage interest rates are dependent on a number of factors, including credit score, down payment, and repayment length. Interest rate data provided by Zillow Group Marketplace, Inc. as of 1/1/1970 from various mortgage lenders with which we have lead or other similar arrangements; the Estimated Payment is an average of those rates.
        See how much you could borrow to make a competitive offer.

        Climate risks

        Neighborhood: 91789

        Getting around

        11 / 100
        Car-Dependent
        28 / 100
        Some Transit
        5 / 100
        Somewhat Bikeable

        Nearby schools

        GreatSchools rating

        A local agent can set up tours, give advice and negotiate with sellers.

        Browse local experts

        Similar homes

            • Local buyer's agents are ready to help