Welcome to 555 Clements Dr, Tappahannock, VA 22560! Located in the Poplar Springs subdivision of Essex County, this beautiful 2015-built ranch-style home offers the perfect blend of spacious country living and modern convenience. Situated on a generous, private lot of approximately 2.7 acres, this property provides ample room to breathe and entertain. The property features three bedrooms, two full bathrooms, and a bonus room across roughly 2,354 square feet of beautifully designed living space. Step inside to a bright, open-concept living space designed for comfortable modern living, where the interior effortlessly flows from room to room. The expansive living room features stunning, gleaming hardwood floors, a modern ceiling fan, and large windows that flood the space with natural light. This space opens seamlessly into the dining area, creating an ideal setup for hosting gatherings. The heart of the home is a gourmet kitchen boasting white cabinetry, striking dark granite countertops, a classic white subway tile backsplash, and stainless steel appliances for the chef of the home. Stylish red pendant lights hang over the breakfast bar to add a vibrant touch of character to the room. The primary suite serves as a true retreat, offering plenty of space, natural light, plush carpeting, ceiling fan, and a massive walk-in closet. The attached primary bathroom is a spa-like oasis featuring a modern double-sink vanity with dark wood cabinetry and a beautifully tiled walk-in shower with sliding glass doors. Two additional spacious bedrooms feature plush carpeting.
Sold for $474,900
$474,900
555 Clements Dr, Tappahannock, VA 22560
3beds
2,354sqft
Non-Waterfront Residential
Built in 2015
2.7 Acres Lot
$480,200 Zestimate®
$202/sqft
$2,168 Estimated rent
Home value
$480,200
Estimated sales range
Not available
$2,168/mo
Zestimate® history
Owner options
List your home for rent
$2,168/mo
Rent Zestimate®
Find your next renter with Zillow Rental Manager. Plus, with online applications, you can quickly screen prospective tenants – for free.
$2,168/mo
Rent Zestimate®
Refinance and save
$2,791/mo
Est. payment
Refinancing to a lower rate could help reduce your monthly payments and save thousands over the life of the loan.
$2,791/mo
Est. payment
Explore your selling options
Work with a Zillow partner agent
Leverage their expertise and Zillow's premium Showcase listings to get your home seen by more buyers.
Get startedList with your own agent
Get your home in front of millions of buyers by listing it on Zillow.
Learn how to do itSell it yourself
Take full control of how buyers see your home on Zillow by listing For Sale by Owner (FSBO).
List your homeWhat's special
Zillow last checked:
Listing updated:
Listed by:
Danny Joe Mundy, Iii,
Re/Max Supercenter,
Outside R. E. Agent,
Other Real Estate Firms
Bought with:
Rachel Douglas, 0225241152
Hometown Realty
Source: Northern Neck AOR,MLS#: 120503
Facts & features
Interior
Bedrooms & bathrooms
- Bedrooms: 3
- Bathrooms: 2
- Full bathrooms: 2
- Main level bedrooms: 3
Bedroom 1
- Level: Main
- Area: 218.03
- Dimensions: 13.92 x 15.67
Bedroom 2
- Level: Main
- Area: 120.16
- Dimensions: 11.92 x 10.08
Bedroom 3
- Level: Main
- Area: 127.44
- Dimensions: 10.33 x 12.33
Dining room
- Features: Dining Area, Living Room Combo
- Level: Main
- Area: 127.29
- Dimensions: 11.75 x 10.83
Kitchen
- Level: Main
- Area: 174.29
- Dimensions: 14.83 x 14.83
Living room
- Level: Main
- Area: 311.38
- Dimensions: 13.25 x 23.5
Heating
- Electric, Heat Pump
Cooling
- Ceiling Fan(s), Electric, Heat Pump
Appliances
- Included: Dishwasher, Microwave, Range, Range Hood, Washer, Electric Water Heater
Features
- 1st Floor Bedroom, Dining Room, Walk-In Closet(s), Other
- Flooring: Hardwood, Wall to Wall Carpet
- Windows: Double Pane Windows
- Basement: Crawl Space
- Attic: Storage
- Has fireplace: No
- Fireplace features: None
Interior area
- Total structure area: 2,354
- Total interior livable area: 2,354 sqft
Property
Parking
- Total spaces: 1
- Parking features: Attached, Detached, Garage, One Car, Elec Garage Door Opener
- Attached garage spaces: 1
Features
- Levels: One and One Half
- Patio & porch: Deck, Patio
- Exterior features: Other
Lot
- Size: 2.7 Acres
- Features: 2-4.9 acres
Details
- Additional structures: Workshop
- Parcel number: 37K17
- Zoning description: R
Construction
Type & style
- Home type: SingleFamily
- Architectural style: Ranch
- Property subtype: Non-Waterfront Residential
Materials
- Sheetrock Walls, Vinyl Siding
- Roof: Composition
Condition
- Year built: 2015
Utilities & green energy
- Sewer: Septic Tank
- Water: Artesian
Community & HOA
Community
- Subdivision: Poplar Springs
HOA
- Has HOA: No
Location
- Region: Tappahannock
Financial & listing details
- Price per square foot: $202/sqft
- Tax assessed value: $411,500
- Annual tax amount: $2,263
- Date on market: 5/29/2026
- Listing terms: Cash,Conventional,VA Loan,Other
Price history
| Date | Event | Price |
|---|---|---|
| 7/8/2026 | Sold | $474,900$202/sqft |
Source:  Bright MLS #VAES2002168 Report a problem Bright MLS #VAES2002168 Report a problem | ||
| 6/5/2026 | Contingent | $474,900$202/sqft |
Source: Northern Neck AOR #120503 Report a problem | ||
| 5/30/2026 | Listed for sale | $474,900+93.8%$202/sqft |
Source: Bright MLS #VAES2002168 Report a problem | ||
| 8/3/2015 | Sold | $245,000+390%$104/sqft |
Source:  CVRMLS #1504733 Report a problem CVRMLS #1504733 Report a problem | ||
| 7/25/2014 | Sold | $50,000$21/sqft |
Source: Public Record Report a problem | ||
Public tax history
| Year | Property taxes | Tax assessment |
|---|---|---|
| 2025 | $2,263 +5.1% | $411,500 +39.4% |
| 2024 | $2,154 | $295,092 |
| 2023 | $2,154 | $295,092 |
| 2022 | $2,154 -1.4% | $295,092 |
| 2021 | $2,184 -0.4% | $295,092 +15.7% |
| 2020 | $2,193 | $255,000 |
| 2018 | -- | $255,000 |
| 2017 | -- | -- |
| 2016 | -- | -- |
| 2015 | -- | -- |
| 2014 | -- | -- |
Find assessor info on the county website
Neighborhood: 22560
Nearby homes
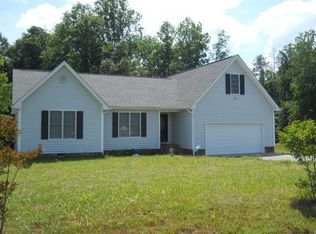
- $346,6003 bd2 ba1.6k sqft323 Clements Dr, Tappahannock, VA 22560Off Market
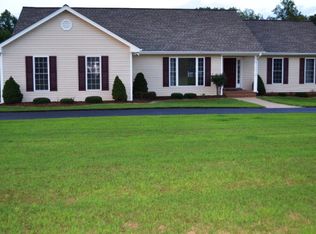
- $424,1003 bd3 ba2.5k sqft320 Clements Dr, Tappahannock, VA 22560Off Market
- $37,700-- bd-- ba-- sqft320 Clements Dr, Tappahannock, VA 22560Off Market
- $153,1003 bd2 ba1.5k sqft366 Berry Hill Rd #A, Tappahannock, VA 22560Off Market
- $111,2002 bd1 ba752 sqft461 Poplar Springs Ln, Tappahannock, VA 22560Off Market
- $37,000-- bd-- ba-- sqftClements Dr, Tappahannock, VA 22560Off Market
- $36,700-- bd-- ba-- sqftBeech Tree Ln, Tappahannock, VA 22560Off Market
- $372,6003 bd2 ba1.6k sqft270 Clements Dr, Tappahannock, VA 22560Off Market
Nearby schools
GreatSchools rating
- 3/10Essex Intermediate SchoolGrades: 5-8Distance: 2.5 mi
- 4/10Essex High SchoolGrades: 9-12Distance: 2.5 mi
- 4/10Tappahannock Elementary SchoolGrades: PK-4Distance: 2.9 mi


Get pre-qualified for a loan
At Zillow Home Loans, we can pre-qualify you in as little as 5 minutes with no impact to your credit score.An equal housing lender. NMLS #10287.
- Virginia
- Essex County
- Tappahannock
- 22560
- 555 Clements Dr
Nearby cities
Nearby zip codes
Other Tappahannock Topics
