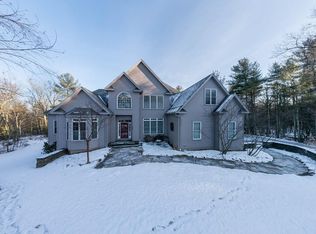
Impeccably built & maintained, this light-filled, high-ceilinged home in a beautiful natural setting may take your breath away. Cherry floors & custom woodwork throughout. Open floor plan features fantastic cook’s kitchen w/ Wolf & SubZero appliances, lots of counter & cabinet space, lg peninsula & a pantry. DR opens to screened porch, or step down to LR w/ wood stove & windows on 3 sides.1st floor primary suite w/ 2 walk-in closets, one w/ custom drawers, & spectacular bathroom w/ steam shower & soaking tub. 2nd suite on 1st floor is perfect for guests, w/ custom built-ins & its own bathroom. Generous mudroom & gorgeous tiled half-bath on this level too! Upstairs, 2 more bedrooms, both w/ custom closets, a large sitting area, enormous bonus room, & access to the deck w/ sauna & rinsing station. Basement w/ 9-ft ceilings & plentiful space for games, play, exercise, media, workshop, & more. Expansive heated 2-car garage. See attached feature sheet, floor plans, and video.
Sold for $1,585,000
$1,585,000
555 Coles Meadow Rd, Northampton, MA 01060
4beds
4,358sqft
Single Family Residence
Built in 2016
10.25 Acres Lot
$1,605,400 Zestimate®
$364/sqft
$5,460 Estimated rent
Home value
$1,605,400
Estimated sales range
Not available
$5,460/mo
Zestimate® history
Owner options
List your home for rent
$5,460/mo
Rent Zestimate®
Find your next renter with Zillow Rental Manager. Plus, with online applications, you can quickly screen prospective tenants – for free.
$5,460/mo
Rent Zestimate®
Refinance and save
$10,725/mo
Est. payment
Refinancing to a lower rate could help reduce your monthly payments and save thousands over the life of the loan.
$10,725/mo
Est. payment
Explore your selling options
Work with a Zillow partner agent
Leverage their expertise and Zillow's premium Showcase listings to get your home seen by more buyers.
Get startedList with your own agent
Get your home in front of millions of buyers by listing it on Zillow.
Learn how to do itSell it yourself
Take full control of how buyers see your home on Zillow by listing For Sale by Owner (FSBO).
List your homeWhat's special
Generous mudroomGorgeous tiled half-bathBeautiful natural settingOpen floor planLight-filled high-ceilinged home
Zillow last checked:
Listing updated:
Listed by:
Rachel Simpson 413-386-8234,
5 College REALTORS® Northampton 413-585-8555
Bought with:
Lisa Palumbo
Delap Real Estate LLC
Source: MLS PIN,MLS#: 73510595
Facts & features
Interior
Bedrooms & bathrooms
- Bedrooms: 4
- Bathrooms: 4
- Full bathrooms: 3
- 1/2 bathrooms: 1
Primary bedroom
- Features: Bathroom - Full, Walk-In Closet(s), Closet/Cabinets - Custom Built, Flooring - Hardwood
- Level: First
Bedroom 2
- Features: Bathroom - Full, Closet/Cabinets - Custom Built, Flooring - Hardwood
- Level: First
Bedroom 3
- Features: Closet/Cabinets - Custom Built, Flooring - Hardwood
- Level: Second
Bedroom 4
- Features: Closet/Cabinets - Custom Built, Flooring - Hardwood
- Level: Second
Primary bathroom
- Features: Yes
Bathroom 1
- Features: Bathroom - Full, Bathroom - Tiled With Tub & Shower, Flooring - Stone/Ceramic Tile
- Level: First
Bathroom 2
- Level: First
Bathroom 3
- Level: First
Dining room
- Features: Skylight, Ceiling Fan(s), Vaulted Ceiling(s), Flooring - Hardwood, Exterior Access, Open Floorplan
- Level: First
Family room
- Level: Basement
Kitchen
- Features: Skylight, Flooring - Hardwood, Pantry, Breakfast Bar / Nook, Open Floorplan, Pot Filler Faucet, Gas Stove
- Level: First
Living room
- Features: Wood / Coal / Pellet Stove, Ceiling Fan(s), Vaulted Ceiling(s), Flooring - Hardwood, Open Floorplan
- Level: First
Heating
- Radiant, Propane, Wood, Air Source Heat Pumps (ASHP)
Cooling
- Air Source Heat Pumps (ASHP)
Appliances
- Included: Electric Water Heater, Water Heater, Range, Dishwasher, Refrigerator, Washer, Dryer
- Laundry: Flooring - Hardwood, Sink, First Floor, Gas Dryer Hookup, Washer Hookup
Features
- Bathroom - Tiled With Shower Stall, Closet/Cabinets - Custom Built, Bathroom, Bonus Room, Exercise Room, Game Room, Mud Room, Sitting Room, Central Vacuum, Finish - Sheetrock, Internet Available - Broadband
- Flooring: Tile, Hardwood, Flooring - Stone/Ceramic Tile, Flooring - Hardwood
- Windows: Skylight, Screens
- Basement: Full,Interior Entry,Garage Access,Radon Remediation System,Concrete
- Has fireplace: No
Interior area
- Total structure area: 4,358
- Total interior livable area: 4,358 sqft
- Finished area above ground: 4,358
Property
Parking
- Total spaces: 8
- Parking features: Attached, Garage Door Opener, Heated Garage, Off Street
- Attached garage spaces: 2
- Uncovered spaces: 6
Features
- Patio & porch: Screened, Deck - Wood, Patio
- Exterior features: Porch - Screened, Deck - Wood, Patio, Rain Gutters, Screens
Lot
- Size: 10.25 Acres
- Features: Easements
Details
- Parcel number: M:0003 B:0033 L:0001,4594434
- Zoning: RR
Construction
Type & style
- Home type: SingleFamily
- Architectural style: Contemporary
- Property subtype: Single Family Residence
Materials
- Frame
- Foundation: Concrete Perimeter
- Roof: Shingle
Condition
- Year built: 2016
Utilities & green energy
- Electric: Circuit Breakers, Generator Connection
- Sewer: Private Sewer
- Water: Private
- Utilities for property: for Gas Range, for Gas Dryer, Washer Hookup, Generator Connection
Community & HOA
Community
- Features: Shopping, Walk/Jog Trails, Medical Facility, Conservation Area, Highway Access, Private School, Public School, T-Station, University
HOA
- Has HOA: No
Location
- Region: Northampton
Financial & listing details
- Price per square foot: $364/sqft
- Tax assessed value: $1,263,500
- Annual tax amount: $17,272
- Date on market: 5/28/2026
- Exclusions: Sculptural Art Pieces Affixed To Walls Do Not Remain, See Agent For Specifica
Price history
| Date | Event | Price |
|---|---|---|
| 6/26/2026 | Sold | $1,585,000-6.8%$364/sqft |
Source: MLS PIN #73510595 Report a problem | ||
| 5/29/2026 | Pending sale | $1,700,000$390/sqft |
Source: MLS PIN #73510595 Report a problem | ||
| 5/15/2026 | Contingent | $1,700,000$390/sqft |
Source: MLS PIN #73510595 Report a problem | ||
| 4/30/2026 | Listed for sale | $1,700,000+265.6%$390/sqft |
Source: MLS PIN #73510595 Report a problem | ||
| 4/6/2007 | Sold | $465,000$107/sqft |
Source: Public Record Report a problem | ||
Public tax history
| Year | Property taxes | Tax assessment |
|---|---|---|
| 2025 | $16,127 +3.6% | $1,157,700 +13% |
| 2024 | $15,561 +4.7% | $1,024,400 +9.2% |
| 2023 | $14,864 -1.5% | $938,400 +11.2% |
| 2022 | $15,097 +6.1% | $843,900 +3.1% |
| 2021 | $14,223 +3.4% | $818,800 |
| 2020 | $13,756 +6.6% | $818,800 +10.2% |
| 2019 | $12,902 +203% | $742,800 +197.2% |
| 2018 | $4,258 +2.1% | $249,900 |
| 2017 | $4,171 +3.3% | $249,900 |
| 2016 | $4,038 +2.3% | $249,900 |
| 2015 | $3,948 +2.7% | $249,900 |
| 2014 | $3,846 +7.9% | $249,900 |
| 2013 | $3,564 +6.8% | $249,900 |
| 2012 | $3,336 +3% | $249,900 |
| 2011 | $3,239 +2.5% | $249,900 |
| 2010 | $3,159 +10.1% | $249,900 |
| 2009 | $2,869 +92.6% | $249,900 +87.9% |
| 2008 | $1,490 +2.9% | $133,000 |
| 2007 | $1,448 +0.8% | $133,000 +8.6% |
| 2006 | $1,437 | $122,500 |
Find assessor info on the county website
Neighborhood: 01060
Nearby homes
- $1,334,8004 bd3 ba4.3k sqft589 Coles Meadow Rd, Northampton, MA 01060Off Market
- $424,8003 bd1 ba1.6k sqft545 Coles Meadow Rd, Northampton, MA 01060Off Market
- $1,260,6004 bd4 ba3.2k sqft591 Coles Meadow Rd, Northampton, MA 01060Off Market
- $1,084,1004 bd3 ba2.9k sqft575 Coles Meadow Rd, Northampton, MA 01060Off Market
- $1,076,2004 bd3 ba4k sqft599 Coles Meadow Rd, Northampton, MA 01060Off Market
- $909,9004 bd2 ba3.6k sqft587 Coles Meadow Rd, Northampton, MA 01060Off Market
- $1,332,1004 bd4 ba3.7k sqft595 Coles Meadow Rd, Northampton, MA 01060Off Market
- $79,0006.97 acres501 Coles Meadow Rd, Northampton, MA 01060Pending
Nearby schools
GreatSchools rating
- 4/10Bridge Street Elementary SchoolGrades: PK-5Distance: 3.5 mi
- 6/10John F Kennedy Middle SchoolGrades: 6-8Distance: 2.5 mi
- 9/10Northampton High SchoolGrades: 9-12Distance: 3.3 mi
Schools provided by the listing agent
- Middle: Jfk
- High: Nhs
Source: MLS PIN. This data may not be complete. We recommend contacting the local school district to confirm school assignments for this home.
Sell for more on Zillow
Get a Zillow Showcase℠ listing at no additional cost and you could sell for .
$1,605,400
2% more
+$32,108
With Zillow Showcase(estimated)
$1,637,508
Sell for more on Zillow
Get a Zillow Showcase℠ listing at no additional cost and you could sell for .
$1,605,400
2% more
+$32,108
With Zillow Showcase(estimated)
$1,637,508
- Massachusetts
- Hampshire County
- Northampton
- 01060
- 555 Coles Meadow Rd
