OPEN HOUSE: Tuesday 6/30, 1-3! Incredible custom built 3 bedroom, 2 bath oversized ranch with 2 car garage overlooking the Coatesville Country Club golf course & lake! This idyllic setting on the 3rd hole of the course cannot be duplicated - golf course, lake, and sunset views from your living room, dining room, two bedrooms, and front patio. This lovely bright & airy home has great natural light and features a spacious living room & dining room combo with custom built-ins. Wonderful kitchen with real-wood cabinets, adjacent breakfast area and corner den or office, all appointed with gorgeous real, recently refinished hardwood floors. The primary suite offers a full bath with walk-in shower, an expansive second bedroom & third bedrooms have the same fantastic hardwoods. The lower level is highlighted by a tremendous finished family room with great built-ins, and a terrific game room perfect for all kinds of family fun! Plenty of storage in the unfinished side of the lower level and attic. Custom cedar closet off hallway. The florida/sun room adjoins a rear brick patio overlooking the serene rear yard adorned with assorted plantings and trees. This is a one-of-a-kind setting - don't miss out on this gem! (Note: Open Houses: Sunday June 28, 1-3; Tuesday, June 30, 4-6!) NOTE: Agent is related to Seller.
Under contract
$650,000
555 Country Club Rd, Coatesville, PA 19320
3beds
3,149sqft
:
Get pre-qualified$4,139/mo
Single Family Residence
Built in 1956
1.3 Acres Lot
$645,400 Zestimate®
$206/sqft
$-- HOA
What's special
Corner den or officeFront patioAdjacent breakfast area
- 43 days |
- 294 |
- 9 |
Likely to sell faster than
Zillow last checked:
Listing updated:
Listed by:
Tony DeSanctis 610-363-4091,
RE/MAX Professional Realty (610) 363-8444
Source: Bright MLS,MLS#: PACT2129160
Facts & features
Interior
Bedrooms & bathrooms
- Bedrooms: 3
- Bathrooms: 2
- Full bathrooms: 2
- Main level bathrooms: 2
- Main level bedrooms: 3
Rooms
- Room types: Living Room, Dining Room, Primary Bedroom, Bedroom 2, Bedroom 3, Kitchen, Game Room, Family Room, Den, Basement, Sun/Florida Room, Laundry, Bathroom 2, Primary Bathroom
Primary bedroom
- Level: Main
Bedroom 2
- Level: Main
Bedroom 3
- Level: Main
Primary bathroom
- Level: Main
Bathroom 2
- Level: Main
Basement
- Level: Lower
Den
- Level: Main
Dining room
- Level: Main
Family room
- Level: Lower
Game room
- Level: Lower
Kitchen
- Level: Main
Laundry
- Level: Lower
Living room
- Level: Main
Other
- Level: Main
Heating
- Hot Water, Oil
Cooling
- Central Air, Electric
Appliances
- Included: Cooktop, Dishwasher, Dryer, Oven, Refrigerator, Washer, Water Heater
- Laundry: Lower Level, Washer In Unit, Dryer In Unit, Laundry Room
Features
- Attic, Bathroom - Walk-In Shower, Bathroom - Tub Shower, Breakfast Area, Cedar Closet(s), Combination Dining/Living, Dining Area, Floor Plan - Traditional, Eat-in Kitchen, Pantry, Recessed Lighting
- Flooring: Hardwood, Tile/Brick, Carpet
- Doors: Sliding Glass, Storm Door(s)
- Basement: Interior Entry,Partially Finished,Sump Pump
- Number of fireplaces: 2
- Fireplace features: Wood Burning
Interior area
- Total structure area: 3,149
- Total interior livable area: 3,149 sqft
- Finished area above ground: 2,249
- Finished area below ground: 900
Property
Parking
- Total spaces: 8
- Parking features: Garage Faces Side, Inside Entrance, Oversized, Attached, Driveway, Off Street
- Attached garage spaces: 2
- Uncovered spaces: 6
Accessibility
- Accessibility features: None
Features
- Levels: One
- Stories: 1
- Patio & porch: Patio, Brick
- Exterior features: Lighting
- Pool features: None
- Has view: Yes
- View description: Lake, Golf Course, Garden
- Has water view: Yes
- Water view: Lake
Lot
- Size: 1.3 Acres
- Features: Front Yard, Level, Rear Yard, SideYard(s), Open Lot, Backs to Trees
Details
- Additional structures: Above Grade, Below Grade
- Parcel number: 2809 0101
- Zoning: RES
- Special conditions: Standard
Construction
Type & style
- Home type: SingleFamily
- Architectural style: Ranch/Rambler
- Property subtype: Single Family Residence
Materials
- Brick, Concrete
- Foundation: Block
- Roof: Pitched,Shingle
Condition
- New construction: No
- Year built: 1956
Utilities & green energy
- Electric: Circuit Breakers
- Sewer: On Site Septic
- Water: Well
Community & HOA
Community
- Subdivision: None Available
HOA
- Has HOA: No
Location
- Region: Coatesville
- Municipality: WEST CALN TWP
Financial & listing details
- Price per square foot: $206/sqft
- Tax assessed value: $172,730
- Annual tax amount: $9,073
- Date on market: 6/27/2026
- Listing agreement: Exclusive Right To Sell
- Listing terms: Cash,Conventional,FHA,VA Loan
- Inclusions: Refrigerator, Washer, Dryer, Window Treatments
- Ownership: Fee Simple
Estimated market value
$645,400
$613,000 - $678,000
$2,316/mo
Price history
| Date | Event | Price |
|---|---|---|
| 7/6/2026 | Contingent | $650,000$206/sqft |
Source:  Bright MLS #PACT2129160 Report a problem Bright MLS #PACT2129160 Report a problem | ||
| 6/27/2026 | Listed for sale | $650,000$206/sqft |
Source: Bright MLS #PACT2129160 Report a problem | ||
| 9/16/2018 | Listing removed | $1,800$1/sqft |
Source: RE/MAX Professional Realty #1000470788 Report a problem | ||
| 6/17/2018 | Price change | $1,800-2.7%$1/sqft |
Source: RE/MAX Professional Realty #1000470788 Report a problem | ||
| 6/6/2018 | Price change | $1,850-2.4%$1/sqft |
Source: RE/MAX Professional Realty #1000470788 Report a problem | ||
| 5/18/2018 | Price change | $1,895-2.8%$1/sqft |
Source: RE/MAX Professional Realty #1000470788 Report a problem | ||
| 5/2/2018 | Listed for rent | $1,950$1/sqft |
Source: RE/MAX Professional Realty #1000470788 Report a problem | ||
Public tax history
| Year | Property taxes | Tax assessment |
|---|---|---|
| 2025 | $8,814 +1.2% | $172,730 |
| 2024 | $8,708 +4.8% | $172,730 |
| 2023 | $8,312 +1.3% | $172,730 |
| 2022 | $8,208 +3.3% | $172,730 |
| 2021 | $7,944 +408.8% | $172,730 |
| 2020 | $1,561 -78.5% | $172,730 |
| 2019 | $7,276 +4.6% | $172,730 |
| 2018 | $6,958 +9900.1% | $172,730 |
| 2017 | $70 -98.7% | $172,730 |
| 2016 | $5,531 | $172,730 |
| 2015 | $5,531 | $172,730 |
| 2014 | $5,531 | $172,730 |
| 2013 | -- | $172,730 |
| 2012 | -- | $172,730 |
| 2011 | -- | $172,730 |
| 2010 | -- | $172,730 |
| 2009 | -- | $172,730 |
| 2008 | -- | $172,730 |
| 2007 | -- | $172,730 |
| 2006 | -- | $172,730 |
| 2005 | -- | $172,730 |
| 2004 | -- | $172,730 |
| 2003 | -- | $172,730 |
| 2000 | -- | $172,730 |
Find assessor info on the county website
Monthly payment
Est. payment
Payment breakdown
Explore the cost of this home by adjusting the details. Changes won't be saved.Climate risks
Neighborhood: 19320
Nearby schools
GreatSchools rating
- 5/10Kings Highway El SchoolGrades: K-5Distance: 1.8 mi
- 5/10Scott Middle SchoolGrades: 6-7Distance: 2.7 mi
- 4/10Coatesville Area Senior High SchoolGrades: 10-12Distance: 3.1 mi
Schools provided by the listing agent
- District: Coatesville Area
Source: Bright MLS. This data may not be complete. We recommend contacting the local school district to confirm school assignments for this home.
- $469,3004 bd2 ba3k sqft557 Country Club Rd, Coatesville, PA 19320Off Market
- $436,7003 bd2 ba1.2k sqft553 Country Club Rd, Coatesville, PA 19320Off Market
- $28,190-- bd-- ba-- sqft143 Reservoir Rd, Coatesville, PA 19320Off Market
- $400,0003 bd2 ba1.6k sqft15 Pinckney Dr, Coatesville, PA 19320Off Market
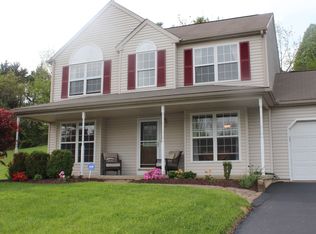
- $572,4004 bd3 ba2.7k sqft559 Country Club Rd, Coatesville, PA 19320Off Market
- $431,9004 bd2 ba1.8k sqft13 Pinckney Dr, Coatesville, PA 19320Off Market
- $569,7004 bd3 ba2.5k sqft551 Country Club Rd, Coatesville, PA 19320Off Market
- $410,0003 bd2 ba1.5k sqft14 Pinckney Dr, Coatesville, PA 19320Sold
A local agent can set up tours, give advice and negotiate with sellers.
Similar homes
- $615,0004 bd3 ba2.6k sqft105 Lakeview Dr, Coatesville, PA 19320For Sale

 MLS ID #PACT2132634, Natasha Gooley, Keller Williams Real Estate -Exton. Bright MLS
 - $599,0004 bd4 ba2.2k sqftNone Available, Coatesville, PA 19320For Sale
 MLS ID #PACT2129708, Victoria Dickinson, Patterson-Schwartz - Greenville. Bright MLS
 - $559,0004 bd3 ba2.7k sqft155 Freedom Valley Cir, Coatesville, PA 19320For Sale
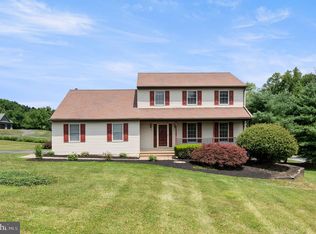 MLS ID #PACT2124254, Ryan Nunn, KW Greater West Chester. Bright MLS
 - $349,9003 bd2 ba1.9k sqft32 Beck Rd, East Fallowfield, PA 19320For Sale
 MLS ID #PACT2132838, Liam Coonahan, Real of Pennsylvania. Bright MLS
 - $490,0004 bd3 ba2.3k sqft90 Schoolhouse Ln, Coatesville, PA 19320For SaleMLS ID #PACT2132002, Brian Maloney, VRA Realty. Bright MLS
- $675,0004 bd3 ba2.1k sqft124 Helm Way, Downingtown, PA 19335For SaleMLS ID #PACT2130702, Ashley Bleacher, Howard Hanna Real Estate Services - Lancaster. Bright MLS
- $639,9004 bd3 ba2.5k sqft810 Dowlin Forge Rd, Downingtown, PA 19335For SaleMLS ID #PACT2132310, Karen Boyd, Long & Foster Real Estate, Inc.. Bright MLS
- $650,0004 bd3 ba3.2k sqft140 Lloyd Rd, West Grove, PA 19390For SaleMLS ID #PACT2132250, Bill McCormick, Keller Williams Real Estate -Exton. Bright MLS
- $525,0004 bd3 ba1.8k sqft3060 Manor Rd, Coatesville, PA 19320For SaleMLS ID #PACT2128214, Tiffany Varghese, Compass Pennsylvania LLC. Bright MLS
- $650,0003 bd3 ba1.8k sqft330 Huffman Dr, Exton, PA 19341For SaleMLS ID #PACT2132658, Theresa Tarquinio, RE/MAX Professional Realty. Bright MLS
- $630,0003 bd3 ba2.3k sqft267 Pennocks Bridge Rd, West Grove, PA 19390For SaleMLS ID #PACT2132600, Emily Wolski, KW Greater West Chester. Bright MLS
- $650,0004 bd3 ba2.9k sqft8 Long Dr, Downingtown, PA 19335For SaleMLS ID #PACT2127684, Tom Toole III, RE/MAX Main Line-West Chester. Bright MLS
- $927,0003 bd3 ba2.2k sqft241 Glenrose Rd, Coatesville, PA 19320For SaleMLS ID #PACT2124780, Waylon Cameron, Beiler-Campbell Realtors-Kennett Square. Bright MLS
- $599,9004 bd4 ba2.8k sqft1170 N Manor Rd, Honey Brook, PA 19344For SaleMLS ID #PACT2129284, Susan McFadden, Keller Williams Platinum Realty - Wyomissing. Bright MLS
- $579,9004 bd3 ba2.8k sqft16 Ryan Ln, Honey Brook, PA 19344For SaleMLS ID #PACT2128340, Dominick Fantanarosa, RE/MAX Action Associates. Bright MLS
- $595,0004 bd3 ba2.3k sqft40 Hunters Run Rd, Honey Brook, PA 19344For SaleMLS ID #PACT2130270, Cassandra Corkhill, Axen Realty. Bright MLS
- $715,0004 bd3 ba3.5k sqft3 Upper Bank Dr, Chadds Ford, PA 19317For SaleMLS ID #PADE2121414, Michael Fingerman, HomeSmart Realty Advisors. Bright MLS
- $700,0005 bd3 ba3.1k sqft844 Summerset Dr, Hockessin, DE 19707For SaleMLS ID #DENC2108526, Michael McKee, Long & Foster Real Estate, Inc.. Bright MLS
- $549,9005 bd3 ba2.3k sqft1392 Reservoir Rd, Honey Brook, PA 19344For SaleMLS ID #PACT2131642, John Stoltzfus, Stoltzfus Realty. Bright MLS
- $825,0004 bd3 ba3.5k sqft125 Dowlin Forge Rd, Downingtown, PA 19335For SaleMLS ID #PACT2132234, Tom Toole III, RE/MAX Main Line-West Chester. Bright MLS
