Skip main navigation
Off market
Street View
  • $1,255,300

    555 Devon Dr #A, Estes Park, CO 80517

    3beds
    2,905sqft
    SingleFamily
    Built in 1985
    0.29 Acres Lot
    $1,255,300 Zestimate®
    $432/sqft
    $3,223 Estimated rent

    Home value

    $1,255,300

    $1.05M - $1.48M

    $3,223/mo

    Zestimate® history
    Loading
    Loading...

    Owner options

    List your home for rent

    $3,223/mo

    Rent Zestimate®

    Find your next renter with Zillow Rental Manager. Plus, with online applications, you can quickly screen prospective tenants – for free.

    Learn more

    $3,223/mo

    Rent Zestimate®

    Refinance and save

    $7,348/mo

    Est. payment

    Refinancing to a lower rate could help reduce your monthly payments and save thousands over the life of the loan.

    See today's rates

    $7,348/mo

    Est. payment

    Explore your selling options

    Work with a Zillow partner agent

    Leverage their expertise and Zillow's premium Showcase listings to get your home seen by more buyers.

    Get started

    List with your own agent

    Get your home in front of millions of buyers by listing it on Zillow.

    Learn how to do it

    Sell it yourself

    Take full control of how buyers see your home on Zillow by listing For Sale by Owner (FSBO).

    List your home

    What's special

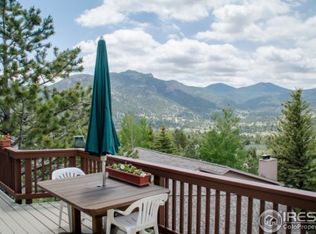
    Spectacular Longs Peak Views from the wall of windows of this spacious, updated home that offers main level living. During the renovation, no expense was spared from the walnut wood floors, rustic custom alder kitchen cabinets as well as in all bathrooms, bar and living room, granite tile counter tops throughout home and stainless steel high end appliances featuring dual convection range. The living room has a beautiful floor to ceiling moss rock wood burning fireplace and there is a wood burning wood kiva stove in the lower level family room. Master bedroom with stately barn door offering privacy to master bathroom. The glassed in redwood gazebo spa enclosure lets you enjoy the outdoors from indoors in total privacy while soaking in the hot tub. Relax in the cedar sauna in the lower level bathroom. Use the oversized laundry room as a craft room or office and use the heated and plumbed workshop attached to the garage for your projects. Tucked into the south side of Prospect Mountain for privacy, yet just minutes to town or Rocky Mountain National Park. Enjoy outdoor living and panoramic mountain views from either of the decks or secluded accent lighted patio with connecting paved wrap around walkway leading to the front porch. Sunpower solar 10KW system covers approximately 80% of the electricity cost.

    This property is off market, which means it's not currently listed for sale or rent on Zillow. This may be different from what's available on other websites or public sources.

    Facts & features

    Interior

    Bedrooms & bathrooms
    • Bedrooms: 3
    • Bathrooms: 3
    • Full bathrooms: 3
    Heating
    • Baseboard, Other, Electric, Solar
    Cooling
    • Other
    Appliances
    • Included: Dishwasher, Dryer, Freezer, Garbage disposal, Microwave, Range / Oven, Refrigerator, Washer
    Features
    • Flooring: Tile, Carpet, Hardwood, Slate
    • Basement: Finished
    • Has fireplace: Yes
    Interior area
    • Total interior livable area: 2,905 sqft

    Property

    Parking
    • Total spaces: 2
    • Parking features: Garage - Attached
    Features
    • Exterior features: Stone, Wood
    • Has spa: Yes
    • Has view: Yes
    • View description: Mountain
    Lot
    • Size: 0.29 Acres
    Details
    • Parcel number: 3536416023

    Construction

    Type & style
    • Home type: SingleFamily
    Materials
    • Frame
    • Foundation: Other
    • Roof: Asphalt
    Condition
    • Year built: 1985

    Community & HOA

    HOA
    • Has HOA: Yes
    • HOA fee: $17 monthly
    Location
    • Region: Estes Park

    Financial & listing details

    • Price per square foot: $432/sqft
    • Tax assessed value: $853,300
    • Annual tax amount: $3,620

    Price history

    DateEventPrice
    6/6/2014Sold$4,990,000+900%$1,718/sqft
    Source: Public Record Report a problem
    6/18/2013Listing removed$499,000$172/sqft
    Source: Coldwell Banker Estes Village Properties, Ltd. #709912 Report a problem
    6/8/2013Listed for sale$499,000+42.6%$172/sqft
    Source: Coldwell Banker Estes Village Properties, Ltd. #709912 Report a problem
    3/3/2005Sold$350,000$120/sqft
    Source: Public Record Report a problem

    Public tax history

    YearProperty taxesTax assessment
    2025$3,620 -13.9%$53,331 -12.7%
    2024$4,204 +20.4%$61,084 -1%
    2023$3,492 -2.6%$61,677 +34.9%
    2022$3,585 +3%$45,724 -2.8%
    2021$3,480 +0.6%$47,040 +4.3%
    2020$3,461 +11.3%$45,088 -0.7%
    2019$3,109 $45,403 +15.6%
    2018$3,109 $39,283
    2017$3,109 -0.5%$39,283 +1.2%
    2016$3,126 +6.2%$38,813 +0%
    2015$2,945 +12.8%$38,810 +10%
    2014$2,609 $35,280
    2013-- $35,280 +8.3%
    2012-- $32,580
    2011-- $32,580 -10%
    2010-- $36,210
    2009-- $36,210 +0.5%
    2008-- $36,040
    2007-- $36,040 +17.3%
    2006-- $30,730
    2005-- $30,730 -3.8%
    2004-- $31,960 -3.6%
    2002-- $33,150
    2001-- $33,150
    Find assessor info on the county website

    Neighborhood: 80517

    Nearby schools

    GreatSchools rating
    Get pre-qualified for a loan
    At Zillow Home Loans, we can pre-qualify you in as little as 5 minutes with no impact to your credit score.

    An equal housing lender. NMLS #10287.