The ALEXANDER by New Leaf Homes: Your Serene One-Acre Sanctuary Welcome to The ALEXANDER, a timeless 3 bedroom single-story ranch home set on an expansive one-acre lot in the desirable Canoe Club community. With its Craftsman-inspired design, this home seamlessly blends sophistication and practicality, offering a perfect retreat from the everyday. Step inside and be greeted by a spacious great room, where a striking brick fireplace with a cedar mantel takes center stage, creating an inviting atmosphere for both relaxed gatherings and quiet moments. The warm allure of hardwood floors flows throughout, while an abundance of windows fills the space with natural light, enhancing the home's welcoming ambiance. At the heart of the home, the chef-inspired kitchen is a dream come true. A large island with a breakfast bar offers a versatile space for both meal preparation and casual dining. High-end appliances, including a cooktop, built-in wall oven, and microwave, make this kitchen as functional as it is beautiful. The owner's suite serves as a peaceful retreat, featuring stunning hardwood flooring, a generous walk-in closet, and a luxurious, tiled bath. Quartz countertops, dual sinks, and a deep soaking tub elevate the experience, providing a spa-like atmosphere right at home. Two additional well-sized bedrooms, each with a shared bath, carpeted floors, provide ample room for family or guests. Throughout, the home boasts hardwood, carpet and tile floors creating a sleek and durable aesthetic. Outside, the covered back porch offers a tranquil view of the wooded backyard, an ideal spot for relaxing or entertaining. Located in the desirable Canoe Club community, residents enjoy access to an array of amenities including two serene lakes, a fitness center, boat storage, a sparkling pool, four lighted tennis courts, and a clubhouse. With convenient proximity to Peachtree City, Fayetteville, Trilith Studios, Piedmont Hospital, and easy access to the Atlanta Airport, luxury and convenience come together perfectly at The Canoe Club.
Closed
$609,900
555 Discovery Lake Dr, Fayetteville, GA 30215
3beds
2,410sqft
Single Family Residence
Built in 2025
1 Acres Lot
$605,200 Zestimate®
$253/sqft
$3,201 Estimated rent
Home value
$605,200
$545,000 - $672,000
$3,201/mo
Zestimate® history
Owner options
List your home for rent
$3,201/mo
Rent Zestimate®
Find your next renter with Zillow Rental Manager. Plus, with online applications, you can quickly screen prospective tenants – for free.
$3,201/mo
Rent Zestimate®
Refinance and save
$4,446/mo
Est. payment
Refinancing to a lower rate could help reduce your monthly payments and save thousands over the life of the loan.
$4,446/mo
Est. payment
Explore your selling options
Work with a Zillow partner agent
Leverage their expertise and Zillow's premium Showcase listings to get your home seen by more buyers.
Get startedList with your own agent
Get your home in front of millions of buyers by listing it on Zillow.
Learn how to do itSell it yourself
Take full control of how buyers see your home on Zillow by listing For Sale by Owner (FSBO).
List your homeWhat's special
Striking brick fireplaceHardwood floorsAbundance of windowsExpansive one-acre lotGenerous walk-in closetHigh-end appliancesCedar mantel
Zillow last checked:
Listing updated:
Listed by:
Verkina Parrish Verkina Parrish,
BHHS Georgia Properties,
Kristen S Cunningham 770-843-1390,
BHHS Georgia Properties
Bought with:
Jacob Brewer, 404404
Keller Williams Realty Atl. Partners
Source: GAMLS,MLS#: 10515279
Facts & features
Interior
Bedrooms & bathrooms
- Bedrooms: 3
- Bathrooms: 3
- Full bathrooms: 2
- 1/2 bathrooms: 1
- Main level bathrooms: 2
- Main level bedrooms: 3
Rooms
- Room types: Foyer, Laundry, Family Room
Kitchen
- Features: Breakfast Bar, Kitchen Island, Pantry, Solid Surface Counters
Heating
- Natural Gas, Central, Forced Air
Cooling
- Electric, Central Air
Appliances
- Included: Electric Water Heater, Cooktop, Dishwasher, Microwave, Oven, Stainless Steel Appliance(s), Disposal
- Laundry: Common Area, Mud Room
Features
- High Ceilings, Double Vanity, Soaking Tub, Separate Shower, Tile Bath, Walk-In Closet(s), Master On Main Level, Split Bedroom Plan
- Flooring: Hardwood, Tile, Carpet
- Windows: Double Pane Windows
- Basement: None
- Number of fireplaces: 1
- Fireplace features: Family Room, Factory Built
Interior area
- Total structure area: 2,410
- Total interior livable area: 2,410 sqft
- Finished area above ground: 2,410
- Finished area below ground: 0
Property
Parking
- Total spaces: 2
- Parking features: Garage Door Opener, Garage, Kitchen Level
- Has garage: Yes
Features
- Levels: One
- Stories: 1
- Patio & porch: Patio, Porch
- Exterior features: Sprinkler System
Lot
- Size: 1 Acres
- Features: None
- Residential vegetation: Partially Wooded
Details
- Parcel number: 070345002
- On leased land: Yes
- Special conditions: Covenants/Restrictions
Construction
Type & style
- Home type: SingleFamily
- Architectural style: Craftsman
- Property subtype: Single Family Residence
Materials
- Concrete
- Foundation: Slab
- Roof: Composition
Condition
- New Construction
- New construction: Yes
- Year built: 2025
Details
- Warranty included: Yes
Utilities & green energy
- Sewer: Septic Tank
- Water: Public
- Utilities for property: Underground Utilities
Green energy
- Energy efficient items: Insulation, Thermostat, Windows
- Water conservation: Low-Flow Fixtures
Community & HOA
Community
- Features: Clubhouse, Lake, Fitness Center, Pool, Sidewalks, Street Lights, Tennis Court(s)
- Security: Carbon Monoxide Detector(s), Smoke Detector(s)
- Subdivision: The Canoe Club
HOA
- Has HOA: Yes
- Services included: Management Fee, Reserve Fund, Swimming, Tennis
- HOA fee: $700 annually
Location
- Region: Fayetteville
Financial & listing details
- Price per square foot: $253/sqft
- Tax assessed value: $331,700
- Annual tax amount: $1,504
- Date on market: 5/5/2025
- Cumulative days on market: 19 days
- Listing agreement: Exclusive Right To Sell
- Listing terms: Cash,Conventional,VA Loan,FHA
Price history
| Date | Event | Price |
|---|---|---|
| 6/17/2025 | Sold | $609,900$253/sqft |
Source:  GAMLS #10515279 Report a problem GAMLS #10515279 Report a problem | ||
| 5/24/2025 | Pending sale | $609,900$253/sqft |
Source: GAMLS #10515279 Report a problem | ||
| 5/5/2025 | Listed for sale | $609,900$253/sqft |
Source: GAMLS #10515279 Report a problem | ||
Public tax history
| Year | Property taxes | Tax assessment |
|---|---|---|
| 2025 | $3,698 +150.8% | $132,680 +155.2% |
| 2024 | $1,474 -5.9% | $52,000 -3.7% |
| 2023 | $1,568 +47.3% | $54,000 +50% |
| 2022 | $1,064 +10.2% | $36,000 +12.5% |
| 2021 | $966 | $32,000 |
Find assessor info on the county website
Neighborhood: 30215
Nearby homes
- $709,9004 bd5 ba3k sqft545 Discovery Lake Dr LOT 409, Fayetteville, GA 30215Sold
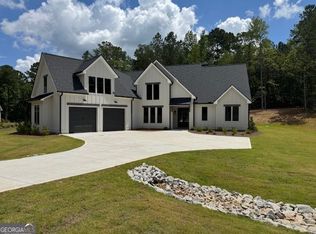
- $709,900-- bd3 ba2.9k sqft545 Discovery Lake Dr, Fayetteville, GA 30215Sold
- $744,600-- bd-- ba3.2k sqft535 Discovery Lake Dr, Fayetteville, GA 30215Off Market
- $739,900-- bd3 ba3.2k sqft525 Discovery Lake Dr, Fayetteville, GA 30215Sold
- $739,9004 bd4 ba3.2k sqft525 Discovery Lake Dr #407, Fayetteville, GA 30215Sold
- $707,5004 bd4 ba3.1k sqft475 Discovery Lake Dr, Fayetteville, GA 30215Sold
- $817,7195 bd5 ba-- sqft275 Bre Dr, Fayetteville, GA 30215Sold
- $718,0005 bd4 ba3.2k sqft515 Discovery Lake Dr #406, Fayetteville, GA 30215Sold
Nearby schools
GreatSchools rating
- 7/10Cleveland Elementary SchoolGrades: PK-5Distance: 1.3 mi
- 7/10Bennett's Mill Middle SchoolGrades: 6-8Distance: 1.2 mi
- 5/10Fayette County High SchoolGrades: 9-12Distance: 3.9 mi
Schools provided by the listing agent
- Elementary: Cleveland
- Middle: Bennetts Mill
- High: Fayette County
Source: GAMLS. This data may not be complete. We recommend contacting the local school district to confirm school assignments for this home.
Get a cash offer in 3 minutes
Find out how much your home could sell for in as little as 3 minutes with a no-obligation cash offer.
Estimated market value
$605,200
Get a cash offer in 3 minutes
Find out how much your home could sell for in as little as 3 minutes with a no-obligation cash offer.
Estimated market value
$605,200
- Georgia
- Fayette County
- Fayetteville
- 30215
- 555 Discovery Lake Dr
Nearby cities
Nearby zip codes
Other Fayetteville Topics
