Don't miss this rare opportunity to live in an end-unit at the historic Catawba Mills Lofts. Only 10 Minutes from Charlotte Douglas International Airport, 20 minutes to Uptown Charlotte, and a 15-minute walk to Historic Downtown Belmont with plenty of shops and restaurants at your fingertips. When you live here, you feel part of the community. This unit comes with a private, on-site 10 x 10 storage unit and an oversized 2-car garage. The association has an onsite fitness center and a clubhouse able to be rented for your special events. The main living area hosts an impressive accent wall, exposed brick, and a large covered patio. The condo boasts 3 spacious bedrooms, 3.5 bathrooms, large walk-in closets, hardwood floors throughout, and ample storage space. With its unparalleled location, come experience easy living at Catawba Mills.
Closed
$540,000
555 E Catawba St, Belmont, NC 28012
3beds
2,314sqft
Condominium
Built in 1929
-- sqft lot
$540,900 Zestimate®
$233/sqft
$2,337 Estimated rent
Home value
$540,900
$481,000 - $606,000
$2,337/mo
Zestimate® history
Owner options
List your home for rent
$2,337/mo
Rent Zestimate®
Find your next renter with Zillow Rental Manager. Plus, with online applications, you can quickly screen prospective tenants – for free.
$2,337/mo
Rent Zestimate®
Refinance and save
$3,703/mo
Est. payment
Refinancing to a lower rate could help reduce your monthly payments and save thousands over the life of the loan.
$3,703/mo
Est. payment
Explore your selling options
Work with a Zillow partner agent
Leverage their expertise and Zillow's premium Showcase listings to get your home seen by more buyers.
Get startedList with your own agent
Get your home in front of millions of buyers by listing it on Zillow.
Learn how to do itSell it yourself
Take full control of how buyers see your home on Zillow by listing For Sale by Owner (FSBO).
List your homeWhat's special
Zillow last checked:
Listing updated:
Listed by:
Ralph Harvey 855-456-4945,
Listwithfreedom.com Inc
Bought with:
Non Member
Canopy Administration
Source: Canopy MLS as distributed by MLS GRID,MLS#: 4205540
Facts & features
Interior
Bedrooms & bathrooms
- Bedrooms: 3
- Bathrooms: 4
- Full bathrooms: 3
- 1/2 bathrooms: 1
- Main level bedrooms: 1
Primary bedroom
- Level: Main
- Area: 234.5 Square Feet
- Dimensions: 20' 3" X 11' 7"
Bedroom s
- Level: Upper
- Area: 352.32 Square Feet
- Dimensions: 20' 4" X 17' 4"
Bedroom s
- Level: Upper
- Area: 252.15 Square Feet
- Dimensions: 22' 1" X 11' 5"
Dining room
- Level: Main
- Area: 247.05 Square Feet
- Dimensions: 21' 2" X 11' 8"
Kitchen
- Level: Main
- Area: 182.83 Square Feet
- Dimensions: 14' 3" X 12' 10"
Laundry
- Level: Main
- Area: 33.43 Square Feet
- Dimensions: 6' 7" X 5' 1"
Living room
- Level: Main
- Area: 357.94 Square Feet
- Dimensions: 20' 9" X 17' 3"
Heating
- Electric, Heat Pump
Cooling
- Ceiling Fan(s)
Appliances
- Included: Bar Fridge, Dishwasher, Disposal, Dryer, Electric Range, Exhaust Fan, Microwave, Refrigerator, Washer, Wine Refrigerator
- Laundry: Electric Dryer Hookup, Main Level
Features
- Built-in Features, Drop Zone, Open Floorplan, Pantry, Storage, Walk-In Closet(s), Wet Bar
- Flooring: Wood
- Doors: Pocket Doors
- Windows: Window Treatments
- Has basement: No
Interior area
- Total structure area: 2,314
- Total interior livable area: 2,314 sqft
- Finished area above ground: 2,314
- Finished area below ground: 0
Property
Parking
- Total spaces: 2
- Parking features: Detached Garage, Garage on Main Level
- Garage spaces: 2
Accessibility
- Accessibility features: Two or More Access Exits, Bath Lever Faucets, Lever Door Handles, Accessible Elevator Installed, Entry Slope less than 1 foot, Exterior Curb Cuts, Accessible Hallway(s), Handicap Parking
Features
- Levels: Two
- Stories: 2
- Entry location: Main
- Patio & porch: Covered
- Exterior features: Storage
Details
- Parcel number: 208802
- Zoning: R2
- Special conditions: Standard
Construction
Type & style
- Home type: Condo
- Architectural style: Rustic
- Property subtype: Condominium
Materials
- Brick Full
- Foundation: Slab
- Roof: None
Condition
- New construction: No
- Year built: 1929
Utilities & green energy
- Sewer: Public Sewer, Other - See Remarks
- Water: City, Other - See Remarks
- Utilities for property: Cable Available
Community & HOA
Community
- Features: Clubhouse, Fitness Center, Picnic Area, Recreation Area, Sidewalks
- Subdivision: Catawba Mills
HOA
- Has HOA: Yes
- HOA fee: $350 monthly
- HOA name: Catawba Mills Lofts
- HOA phone: 866-473-2573
Location
- Region: Belmont
Financial & listing details
- Price per square foot: $233/sqft
- Tax assessed value: $411,460
- Date on market: 12/6/2024
- Cumulative days on market: 22 days
- Road surface type: Asphalt, Paved
Price history
| Date | Event | Price |
|---|---|---|
| 1/31/2025 | Sold | $540,000-2.8%$233/sqft |
Source:  Canopy MLS as distributed by MLS GRID #4205540 Report a problem Canopy MLS as distributed by MLS GRID #4205540 Report a problem | ||
| 12/29/2024 | Pending sale | $555,500$240/sqft |
Source: Canopy MLS as distributed by MLS GRID #4205540 Report a problem | ||
| 12/18/2024 | Price change | $555,500-1.7%$240/sqft |
Source: Canopy MLS as distributed by MLS GRID #4205540 Report a problem | ||
| 12/6/2024 | Listed for sale | $565,000+7.6%$244/sqft |
Source: Canopy MLS as distributed by MLS GRID #4205540 Report a problem | ||
| 11/16/2023 | Sold | $525,000$227/sqft |
Source: Canopy MLS as distributed by MLS GRID #4074004 Report a problem | ||
| 10/6/2023 | Listed for sale | $525,000$227/sqft |
Source: Canopy MLS as distributed by MLS GRID #4074004 Report a problem | ||
Public tax history
Tax history is unavailable.
Neighborhood: 28012
Nearby homes
- $540,0003 bd3 ba2.3k sqft555 Catawba St #12, Belmont, NC 28012Sold
- $525,000-- bd-- ba-- sqft555 Catawba St, Belmont, NC 28012Sold
- $639,9003 bd3 ba2.4k sqft593 E Catawba St, Belmont, NC 28012Off Market
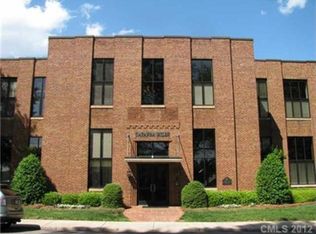
- $586,3003 bd4 ba2.4k sqft593 E Catawba St #24, Belmont, NC 28012Off Market
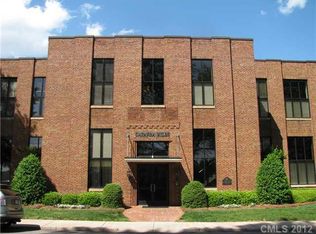
- $501,4003 bd3 ba2k sqft553 Catawba St, Belmont, NC 28012Off Market
- $475,0004 bd4 ba2.1k sqft591 E Catawba St, Belmont, NC 28012Sold
- $--4 bd4 ba2.1k sqft591 Catawba St #591, Belmont, NC 28012Off Market
- $475,0004 bd4 ba2.1k sqft591 Catawba St, Belmont, NC 28012Sold
Nearby schools
GreatSchools rating
- NAJ B Page Primary SchoolGrades: PK-1Distance: 0.6 mi
- 5/10Belmont Middle SchoolGrades: 6-8Distance: 1.6 mi
- 8/10South Point High SchoolGrades: 9-12Distance: 1.5 mi
Schools provided by the listing agent
- Elementary: Belmont Central
- Middle: Belmont
- High: South Point (NC)
Source: Canopy MLS as distributed by MLS GRID. This data may not be complete. We recommend contacting the local school district to confirm school assignments for this home.
Get a cash offer in 3 minutes
Find out how much your home could sell for in as little as 3 minutes with a no-obligation cash offer.
Estimated market value
$540,900
Get a cash offer in 3 minutes
Find out how much your home could sell for in as little as 3 minutes with a no-obligation cash offer.
Estimated market value
$540,900
- North Carolina
- Gaston County
- Belmont
- 28012
- 555 E Catawba St
Nearby cities
Nearby zip codes
Other Belmont Topics
