This charming residence offers a cozy and inviting atmosphere. The main floor encompasses three spacious bedrooms, providing ample space for relaxation and privacy. You'll immediately notice the original hardwood floors that grace the main level, adding a touch of elegance and warmth throughout. With a generous floor area of nearly 1500 square feet, the main level presents an open and versatile layout, allowing for seamless flow between the various living spaces. Imagine cozy evenings spent by the wood-burning fireplace in the living room, creating a comforting ambiance during colder months. Venturing downstairs, the basement provides an additional 500 square feet of usable space. The half bathroom in the basement adds convenience and enhances the functionality of this area. One of the highlights of this home is its outdoor oasis. Step into the backyard and discover a covered pergola, complete with a fan, providing a shaded retreat during warm summer days. Hosting barbecues and outdoor gatherings is a breeze with the natural gas grill setup, allowing you to savor delicious meals while enjoying the beauty of your surroundings. The detached two-car heated garage offers ample space for vehicles and projects. The backyard also includes an insulated storage shed with electricity. Surrounded by beautiful landscaping and adorned with mature trees, this property exudes natural beauty and tranquility. Don't miss this incredible opportunity to own a home that seamlessly blends comfort, functionality, and outdoor living.
Closed
$174,000
555 E Franklin St, Paxton, IL 60957
3beds
1,491sqft
Single Family Residence
Built in 1953
0.25 Acres Lot
$204,500 Zestimate®
$117/sqft
$1,920 Estimated rent
Home value
$204,500
$192,000 - $217,000
$1,920/mo
Zestimate® history
Owner options
List your home for rent
$1,920/mo
Rent Zestimate®
Find your next renter with Zillow Rental Manager. Plus, with online applications, you can quickly screen prospective tenants – for free.
$1,920/mo
Rent Zestimate®
Refinance and save
$1,315/mo
Est. payment
Refinancing to a lower rate could help reduce your monthly payments and save thousands over the life of the loan.
$1,315/mo
Est. payment
Explore your selling options
Work with a Zillow partner agent
Leverage their expertise and Zillow's premium Showcase listings to get your home seen by more buyers.
Get startedList with your own agent
Get your home in front of millions of buyers by listing it on Zillow.
Learn how to do itSell it yourself
Take full control of how buyers see your home on Zillow by listing For Sale by Owner (FSBO).
List your homeWhat's special
Beautiful landscapingNatural gas grill setupHalf bathroomMature treesCovered pergola
Zillow last checked:
Listing updated:
Listed by:
Alaina Kief 217-898-6102,
Kief Realty,
Craig Kief 217-898-6120,
Kief Realty
Bought with:
Anna Tomczak
HomeSmart Realty Group
Source: MRED as distributed by MLS GRID,MLS#: 11811284
Facts & features
Interior
Bedrooms & bathrooms
- Bedrooms: 3
- Bathrooms: 3
- Full bathrooms: 2
- 1/2 bathrooms: 1
Rooms
- Room types: Enclosed Porch, Storage, Bonus Room
Primary bedroom
- Features: Flooring (Hardwood)
- Level: Main
- Area: 144 Square Feet
- Dimensions: 12X12
Bedroom 2
- Features: Flooring (Hardwood)
- Level: Main
- Area: 130 Square Feet
- Dimensions: 13X10
Bedroom 3
- Features: Flooring (Carpet)
- Level: Main
- Area: 210 Square Feet
- Dimensions: 21X10
Bonus room
- Features: Flooring (Other)
- Level: Basement
- Area: 108 Square Feet
- Dimensions: 12X9
Dining room
- Features: Flooring (Hardwood)
- Level: Main
- Area: 104 Square Feet
- Dimensions: 13X8
Enclosed porch
- Features: Flooring (Ceramic Tile)
- Level: Main
- Area: 128 Square Feet
- Dimensions: 16X8
Family room
- Features: Flooring (Other)
- Level: Basement
- Area: 324 Square Feet
- Dimensions: 27X12
Kitchen
- Features: Flooring (Vinyl)
- Level: Main
- Area: 160 Square Feet
- Dimensions: 16X10
Laundry
- Features: Flooring (Other)
- Level: Basement
- Area: 80 Square Feet
- Dimensions: 10X8
Living room
- Features: Flooring (Hardwood)
- Level: Main
- Area: 273 Square Feet
- Dimensions: 21X13
Storage
- Features: Flooring (Other)
- Level: Basement
- Area: 88 Square Feet
- Dimensions: 11X8
Heating
- Natural Gas, Forced Air
Cooling
- Central Air
Appliances
- Included: Range, Dishwasher, Refrigerator, Water Softener Owned
Features
- 1st Floor Bedroom, 1st Floor Full Bath
- Flooring: Hardwood
- Basement: Partially Finished,Full
- Number of fireplaces: 2
- Fireplace features: Living Room, Basement
Interior area
- Total structure area: 2,591
- Total interior livable area: 1,491 sqft
- Finished area below ground: 550
Property
Parking
- Total spaces: 2
- Parking features: Garage Door Opener, Heated Garage, On Site, Garage Owned, Detached, Garage
- Garage spaces: 2
- Has uncovered spaces: Yes
Accessibility
- Accessibility features: No Disability Access
Features
- Stories: 1
- Patio & porch: Deck
Lot
- Size: 0.25 Acres
- Dimensions: 75X145
Details
- Additional structures: Shed(s)
- Parcel number: 11141717601500
- Special conditions: None
- Other equipment: Water-Softener Owned, Sump Pump
Construction
Type & style
- Home type: SingleFamily
- Property subtype: Single Family Residence
Materials
- Steel Siding
- Foundation: Block
- Roof: Asphalt
Condition
- New construction: No
- Year built: 1953
Utilities & green energy
- Electric: 100 Amp Service
- Sewer: Public Sewer
- Water: Public
Community & HOA
Community
- Features: Park, Pool, Tennis Court(s), Street Lights
HOA
- Services included: None
Location
- Region: Paxton
Financial & listing details
- Price per square foot: $117/sqft
- Tax assessed value: $39,260
- Annual tax amount: $2,751
- Date on market: 6/23/2023
- Listing terms: Conventional
- Ownership: Fee Simple
Price history
| Date | Event | Price |
|---|---|---|
| 7/28/2023 | Sold | $174,000+3.6%$117/sqft |
Source:  MRED as distributed by MLS GRID #11811284 Report a problem MRED as distributed by MLS GRID #11811284 Report a problem | ||
| 6/30/2023 | Contingent | $168,000$113/sqft |
Source: MRED as distributed by MLS GRID #11811284 Report a problem | ||
| 6/23/2023 | Listed for sale | $168,000+80.8%$113/sqft |
Source: MRED as distributed by MLS GRID #11811284 Report a problem | ||
| 5/12/2010 | Sold | $92,900$62/sqft |
Source: MRED as distributed by MLS GRID #08203361 Report a problem | ||
Public tax history
| Year | Property taxes | Tax assessment |
|---|---|---|
| 2024 | $3,161 +0.5% | $39,260 |
| 2023 | $3,145 +9.7% | $39,260 +13% |
| 2022 | $2,867 +4.2% | $34,740 +5% |
| 2021 | $2,751 +3.5% | $33,090 +3% |
| 2020 | $2,658 -1.7% | $32,120 +0.3% |
| 2019 | $2,703 +0.8% | $32,030 +24.6% |
| 2017 | $2,681 +8.1% | $25,700 -18.2% |
| 2016 | $2,480 | $31,400 |
| 2015 | $2,480 +76% | $31,400 |
| 2014 | $1,409 -40.2% | $31,400 +1.4% |
| 2013 | $2,355 +0.4% | $30,970 |
| 2012 | $2,346 +66.5% | $30,970 |
| 2011 | $1,409 | $30,970 |
Find assessor info on the county website
Neighborhood: 60957
Nearby homes
- $145,8003 bd1 ba1.4k sqft521 E Franklin St, Paxton, IL 60957Off Market
- $130,0003 bd1 ba1.2k sqft577 E Franklin St, Paxton, IL 60957Sold
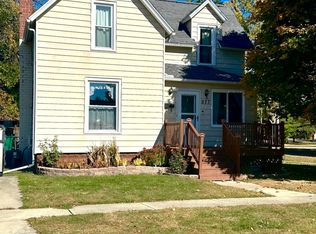
- $98,4003 bd1 ba1k sqft519 E Franklin St, Paxton, IL 60957Off Market

- $96,2003 bd1 ba912 sqft420 S College St, Paxton, IL 60957Off Market
- $155,4004 bd2 ba1.7k sqft554 E Patton St, Paxton, IL 60957Off Market
- $73,9002 bd1 ba672 sqft605 E Franklin St, Paxton, IL 60957Off Market
- $163,2003 bd1 ba1.1k sqft562 E Patton St, Paxton, IL 60957Off Market
- $143,0003 bd1 ba2k sqft544 E Patton St, Paxton, IL 60957Sold
Nearby schools
GreatSchools rating
- 6/10Clara Peterson Elementary SchoolGrades: PK-5Distance: 0 mi
- 7/10Paxton-Buckley-Loda Jr High SchoolGrades: 6-8Distance: 1 mi
- 3/10Paxton-Buckley-Loda High SchoolGrades: 9-12Distance: 1 mi
Schools provided by the listing agent
- Elementary: Clara Peterson Elementary School
- Middle: Pbl Junior High School
- High: Pbl High School
- District: 10
Source: MRED as distributed by MLS GRID. This data may not be complete. We recommend contacting the local school district to confirm school assignments for this home.


Get pre-qualified for a loan
At Zillow Home Loans, we can pre-qualify you in as little as 5 minutes with no impact to your credit score.An equal housing lender. NMLS #10287.
Sell for more on Zillow
Get a Zillow Showcase℠ listing at no additional cost and you could sell for .
$204,500
2% more
+$4,090
With Zillow Showcase(estimated)
$208,590
- Illinois
- Ford County
- Paxton
- 60957
- 555 E Franklin St
Nearby cities
Nearby zip codes
Other Paxton Topics
