Skip main navigation
Active under contract
  • Price cut: $16K (5/29)
    $199,000

    555 E Houston St, Giddings, TX 78942

    2beds
    1,215sqft
    : 
    Loading
    Get pre-qualified
    Single Family Residence
    Built in 1987
    5,749 Square Feet Lot
    $-- Zestimate®
    $164/sqft
    $-- HOA

    What's special

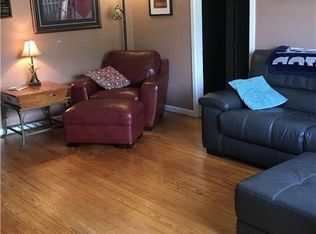
    Discover the charm of small-town Texas living with this delightful 2-bedroom, 2-bathroom home now available in the heart of Giddings. Freshly updated and move-in ready, this 1,215-sqft residence offers the perfect blend of comfort and convenience. Step onto the inviting front porch and feel the warmth of this home before you even walk through the door. A generous side porch extends the living space outdoors, creating an ideal spot to sip morning coffee or unwind beneath the Texas sky on cool evenings. Inside, the thoughtfully designed layout maximizes every square foot, providing a cozy yet functional space that feels like home. Recent upgrades bring tremendous peace of mind. A brand-new roof installed in 2025 means years of worry-free protection, while fresh paint throughout gives the home a crisp, modern appearance that's ready for your personal touch. The location is equally appealing with schools, stores, churches, parks, and restaurants conveniently nearby. Whether you're a first-time buyer, looking to downsize, or seeking an investment opportunity in a growing community, this charming Giddings gem deserves your attention. Schedule your private showing today before this new listing slips away!
    73 days
    |
    109
    |
    2
    |

    Zillow last checked:

    Listing updated:

    Listed by:

    Mandy Marrow (979) 530-7088,

    Schultz Texas Properties, LLC (979) 530-7088

    Source: Unlock MLS,MLS#: 2830762MLS Logo

      Facts & features

      Interior

      Bedrooms & bathrooms
      • Bedrooms: 2
      • Bathrooms: 2
      • Full bathrooms: 2
      • Main level bedrooms: 2
      Primary bedroom
      • Features: Ceiling Fan(s)
      • Level: Main
      Bedroom
      • Features: Ceiling Fan(s)
      • Level: Main
      Primary bathroom
      • Level: Main
      Bathroom
      • Features: Full Bath
      • Level: Main
      Kitchen
      • Features: Breakfast Bar
      • Level: Main
      Kitchen
      • Features: Ceiling Fan(s)
      • Level: Main
      Heating
      • Central
      Cooling
      • Ceiling Fan(s), Central Air
      Appliances
      • Included: Gas Cooktop, Oven, Refrigerator, Gas Water Heater
      Features
      • Breakfast Bar, Ceiling Fan(s), Electric Dryer Hookup, Primary Bedroom on Main, Washer Hookup
      • Flooring: Tile
      • Windows: Bay Window(s), Screens
      Interior area
      • Total interior livable area: 1,215 sqft
      Video & virtual tour

      Property

      Parking
      • Total spaces: 1
      • Parking features: Door-Single, Driveway, Garage, Garage Door Opener, Garage Faces Front, Off Street, Outside
      • Garage spaces: 1
      Accessibility
      • Accessibility features: None
      Features
      • Levels: One
      • Stories: 1
      • Patio & porch: Covered, Front Porch, Side Porch
      • Exterior features: Exterior Steps
      • Pool features: None
      • Fencing: None
      • Has view: Yes
      • View description: Neighborhood
      • Waterfront features: None
      Lot
      • Size: 5,749 Square Feet
      • Features: Back Yard, City Lot, Curbs, Few Trees, Front Yard, Landscaped, Level, Public Maintained Road
      Details
      • Additional structures: None
      • Parcel number: 21160
      • Special conditions: Standard

      Construction

      Type & style
      • Home type: SingleFamily
      • Property subtype: Single Family Residence
      Materials
      • Foundation: Slab
      • Roof: Shingle
      Condition
      • Resale
      • New construction: No
      • Year built: 1987

      Utilities & green energy

      • Sewer: Public Sewer
      • Water: Public
      • Utilities for property: Electricity Connected, Natural Gas Connected, Sewer Connected, Water Connected

      Community & HOA

      Community
      • Features: Airport/Runway, Curbs, Dog Park, Fitness Center, Golf, High Speed Internet, Laundry Facility(s), Library, Park, Picnic Area, Playground, Pool, Restaurant, Street Lights, Tanning Salon, Tennis Court(s)
      • Subdivision: S1160
      HOA
      • Has HOA: No
      Location
      • Region: Giddings

      Financial & listing details

      • Price per square foot: $164/sqft
      • Tax assessed value: $187,380
      • Annual tax amount: $3,629
      • Date on market: 5/2/2026
      • Listing terms: Cash,Conventional,FHA,FMHA (Fannie Mae),VA Loan
      • Electric utility on property: Yes

        Estimated market value

        Not available

        Estimated sales range

        Not available

        Not available

        Price history

        DateEventPrice
        6/23/2026Contingent$199,000$164/sqft
        Source: Unlock MLS #2830762 Report a problem
        5/29/2026Price change$199,000-7.4%$164/sqft
        Source: Unlock MLS #2830762 Report a problem
        5/15/2026Price change$215,000-4.4%$177/sqft
        Source: Unlock MLS #2830762 Report a problem
        5/2/2026Listed for sale$225,000$185/sqft
        Source: Unlock MLS #2830762 Report a problem

        Public tax history

        YearProperty taxesTax assessment
        2025$3,630 -2%$187,380 +2.4%
        2024$3,703 +6.7%$183,010 +8.5%
        2023$3,471 +100.2%$168,740 +43.9%
        2022$1,734 -3.9%$117,285 +10%
        2021$1,804 +12%$106,623 +10%
        2020$1,611 -9.7%$96,930 -5.6%
        2019$1,784 -1.2%$102,730 +6.1%
        2018$1,804 $96,855 +10%
        2017-- $88,050 -1.5%
        2016-- $89,380 -7.5%
        2015-- $96,620 -0.2%
        2014-- $96,780 +18.6%
        2012-- $81,570 -5.7%
        2011-- $86,500 -1.3%
        2010-- $87,620 -7.9%
        2009-- $95,150 +5.6%
        2008-- $90,100 -1.2%
        2007-- $91,210
        Find assessor info on the county website

        Monthly payment

        Est. payment

        Payment breakdown

        Explore the cost of this home by adjusting the details. Changes won't be saved.
        All calculations are estimates and provided by Zillow, Inc. for informational purposes only. Actual amounts may vary.
        HOA fees may include property taxes on listings classified as Co-Ops. Contact the listing agent and/or owner for fee details.
        Mortgage interest rates are dependent on a number of factors, including credit score, down payment, and repayment length. Interest rate data provided by Zillow Group Marketplace, Inc. as of 1/1/1970 from various mortgage lenders with which we have lead or other similar arrangements; the Estimated Payment is an average of those rates.
        See how much you could borrow to make a competitive offer.

        Climate risks

        Neighborhood: 78942

        Getting around

        61 / 100
        Somewhat Walkable
        53 / 100
        Bikeable

        Nearby schools

        GreatSchools rating
        Schools provided by the listing agent
        • Elementary: Giddings
        • Middle: Giddings Int
        • High: Giddings
        • District: Giddings ISD

        Source: Unlock MLS. This data may not be complete. We recommend contacting the local school district to confirm school assignments for this home.

        A local agent can set up tours, give advice and negotiate with sellers.

        Browse local experts

        Similar homes