4.35% assumable FHA interest rate for qualified buyers. Don't let the charming brick exterior fool you-this home is much larger than it appears. Offering nearly 4,000 square feet on a hard-to-find half-acre lot, this beautifully updated rambler provides space, flexibility, and opportunity in one of Centerville's most desirable locations. The main level features an inviting open layout with spacious gathering areas, abundant natural light, and extensive updates throughout. Much of the interior has been recently painted, creating a fresh, move-in-ready feel. The remodeled kitchen showcases quartz countertops, white cabinetry, stainless steel appliances, a double oven, large island, and an incredible walk-in pantry. Upstairs you'll find three bedrooms and three bathrooms, including two bedrooms with their own private bathrooms, creating a rare dual-primary-suite setup. The primary bathroom has been completely remodeled within the past 30 days, offering a beautiful, modern retreat. The fully finished walkout basement offers exceptional flexibility with its own exterior entrance, second laundry room, two bedrooms, two bathrooms, and a full second kitchen with hookups for a range and refrigerator, abundant cabinetry, and generous counter space. Whether you're looking for multi-generational living, a private space for extended family, guest accommodations, or potential ADU/rental income, the lower level is well-equipped to meet your needs. Outside, the oversized garage is complemented by abundant parking and a large rear parking area with room for RVs, trailers, boats, work vehicles, or future expansion. The half-acre lot offers endless possibilities with plenty of space to add a shop, garden, pool, sports court, or simply enjoy the privacy and open space. Mature trees, mountain views, and convenient access to schools, parks, shopping, and freeway access complete this exceptional property. Homes offering this much space, flexibility, parking, and future potential on a half-acre lot are becoming increasingly difficult to find.
For sale
Price cut: $20K (8/6)
$879,900
555 E Pages Ln, Centerville, UT 84014
5beds
3,953sqft
Single Family Residence
Built in 1957
0.5 Acres Lot
$868,500 Zestimate®
$223/sqft
$-- HOA
What's special
Oversized garageAbundant parkingFully finished walkout basementExtensive updates throughoutMountain viewsLarge rear parking areaRare dual-primary-suite setup
- 106 days
- 2,413
- 74
Zillow last checked:
Listing updated:
Listed by:
Jim Barber 801-979-1205,
Windermere Real Estate (Layton Branch)
Source: UtahRealEstate.com,MLS#: 2166461
Facts & features
Interior
Bedrooms & bathrooms
- Bedrooms: 5
- Bathrooms: 5
- Full bathrooms: 2
- 3/4 bathrooms: 3
- Main level bedrooms: 3
Rooms
- Room types: Master Bathroom, Second Kitchen, Updated Kitchen
Primary bedroom
- Level: First
Heating
- Forced Air, Central
Cooling
- Central Air, Ceiling Fan(s)
Appliances
- Included: Dryer, Microwave, Refrigerator, Washer, Water Softener Owned, Disposal, Double Oven, Countertop Range
Features
- Basement Apartment, Walk-In Closet(s)
- Flooring: Carpet, Tile
- Windows: Blinds, Shades, Double Pane Windows
- Basement: Entrance,Full,Basement Entrance
- Number of fireplaces: 3
- Fireplace features: Gas Log
Interior area
- Total structure area: 3,953
- Total interior livable area: 3,953 sqft
- Finished area above ground: 2,153
- Finished area below ground: 1,800
Property
Parking
- Total spaces: 10
- Parking features: Garage - Attached
- Attached garage spaces: 2
- Uncovered spaces: 8
Accessibility
- Accessibility features: Single Level Living
Features
- Stories: 2
- Fencing: Full
- Has view: Yes
- View description: Mountain(s)
Lot
- Size: 0.5 Acres
- Features: Curb & Gutter, Sprinkler: Auto-Part
- Residential vegetation: Fruit Trees, Landscaping: Part
Details
- Additional structures: Storage Shed(s)
- Parcel number: 020700008
- Zoning description: Single-Family
Construction
Type & style
- Home type: SingleFamily
- Architectural style: Rambler/Ranch
- Property subtype: Single Family Residence
Materials
- Brick
- Roof: Asphalt
Condition
- Blt./Standing
- New construction: No
- Year built: 1957
Utilities & green energy
- Sewer: Public Sewer, Sewer: Public
- Water: Culinary, Secondary
- Utilities for property: Natural Gas Connected, Electricity Connected, Sewer Connected, Water Connected
Community & HOA
Community
- Features: Sidewalks
HOA
- Has HOA: No
Location
- Region: Centerville
Financial & listing details
- Price per square foot: $223/sqft
- Tax assessed value: $756,000
- Annual tax amount: $4,720
- Date on market: 6/18/2026
- Listing terms: Cash,Conventional
- Inclusions: Ceiling Fan, Dryer, Microwave, Range, Refrigerator, Storage Shed(s), Washer, Water Softener: Own
- Acres allowed for irrigation: 0
- Electric utility on property: Yes
- Road surface type: Paved
Estimated market value
$868,500
$825,000 - $912,000
$2,499/mo
Price history
| Date | Event | Price |
|---|---|---|
| 8/6/2026 | Price change | $879,900-2.2%$223/sqft |
Source:  UtahRealEstate.com #2166461 Report a problem UtahRealEstate.com #2166461 Report a problem | ||
| 6/18/2026 | Listed for sale | $899,900$228/sqft |
Source: UtahRealEstate.com #2166461 Report a problem | ||
Public tax history
| Year | Property taxes | Tax assessment |
|---|---|---|
| 2025 | $4,721 +7.2% | $756,000 +3.6% |
| 2024 | $4,405 +7.2% | $730,000 +4.6% |
| 2023 | $4,110 -7.1% | $698,000 -10.4% |
| 2022 | $4,426 +35.4% | $779,000 +58% |
| 2021 | $3,270 +6.2% | $493,000 +6.3% |
| 2020 | $3,078 +6.1% | $464,000 +2% |
| 2019 | $2,901 | $455,000 +7.8% |
| 2018 | $2,901 +31.1% | $422,000 +135.9% |
| 2016 | $2,213 | $178,860 +8.1% |
| 2015 | $2,213 +6.3% | $165,385 +1.9% |
| 2014 | $2,081 | $162,366 +9.1% |
| 2013 | $2,081 +3.6% | $148,825 +3.3% |
| 2012 | $2,009 +0.5% | $144,100 |
| 2011 | $1,998 +3.1% | $144,100 -6.8% |
| 2010 | $1,937 +7.3% | $154,551 -1.6% |
| 2009 | $1,805 +0.3% | $157,011 -5% |
| 2008 | $1,801 +52.1% | $165,275 +67% |
| 2007 | $1,184 +1.1% | $98,940 |
| 2006 | $1,172 -6.3% | $98,940 |
| 2005 | $1,251 | $98,940 |
| 2004 | -- | $98,940 |
| 2003 | $1,211 +4% | $98,940 |
| 2002 | $1,165 +0% | $98,940 |
| 2001 | $1,165 -0.2% | $98,940 |
| 2000 | $1,167 | $98,940 |
Find assessor info on the county website
Monthly payment
Est. payment
Payment breakdown
Explore the cost of this home by adjusting the details. Changes won't be saved.Climate risks
Neighborhood: 84014
Nearby schools
Schools provided by the listing agent
- Elementary: J A Taylor
- Middle: Centerville
- High: Viewmont
- District: Davis
Source: UtahRealEstate.com. This data may not be complete. We recommend contacting the local school district to confirm school assignments for this home.
Similar homes
- $735,0004 bd4 ba3.5k sqft132 E 2050 N, Centerville, UT 84014For Sale
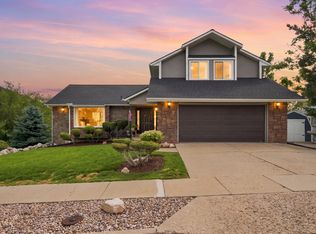
 MLS ID #2181991, Brandon Linton-McCord, Realtypath LLC (Innovate). UtahRealEstate.com
 - $650,0006 bd4 ba3.2k sqft1896 N 350 E, Centerville, UT 84014For Sale
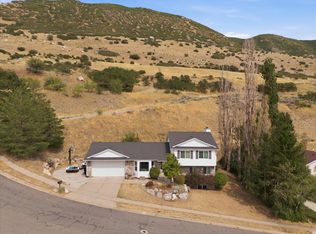 MLS ID #2175847, Alyson Brown, KW Success Keller Williams Realty. UtahRealEstate.com
 - $789,0005 bd3 ba3.7k sqft436 E Canyon Estates Dr, Bountiful, UT 84010For Sale
 MLS ID #2186011, Danny B Kettle, Kettle & Co. Real Estate. UtahRealEstate.com
 - $975,0006 bd5 ba4.6k sqft552 Chelsea Dr, Bountiful, UT 84010For Sale
 MLS ID #2176387, Leonidas Loo Zevallos, Century 21 Harman Realty. UtahRealEstate.com
 - $825,0004 bd4 ba2.8k sqft2189 N 1000 W, West Bountiful, UT 84087For SaleMLS ID #2179105, Hayley Thomas, Real Broker, LLC. UtahRealEstate.com
- $479,0905 bd2 ba2.2k sqft272 E 1400 N, Bountiful, UT 84010For SaleMLS ID #2167455, Heather L Smith, Equity Real Estate (Select). UtahRealEstate.com
- $999,0006 bd4 ba4.7k sqft765 E 1500 S, Bountiful, UT 84010For SaleMLS ID #2172118, Kristilyn Farr, Niche Homes. UtahRealEstate.com
- $549,9006 bd3 ba2.9k sqft1489 N 400 W, Bountiful, UT 84010For SaleMLS ID #2169604, Jeffrey Johnsen, Utah's Properties LLC. UtahRealEstate.com
- $874,9006 bd4 ba4k sqft1602 Harvey Rd, Kaysville, UT 84037For SaleMLS ID #2161020, Carrie Carroll, Equity Real Estate (Select). UtahRealEstate.com
- $749,9006 bd3 ba3.8k sqft1832 N Olsen Way, West Bountiful, UT 84087For SaleMLS ID #2180972, Morgan Cox, Park Place Realty, LLC. UtahRealEstate.com
- $875,0002 bd3 ba3.6k sqft580 E Lacey Way, North Salt Lake, UT 84054For SaleMLS ID #2185911, Michael D. Gray, Odyssey Real Estate. UtahRealEstate.com
- $664,9004 bd3 ba2.4k sqft923 E 350 N, Bountiful, UT 84010For SaleMLS ID #2176987, Karina VanOrman, Real Broker, LLC. UtahRealEstate.com
- $899,0004 bd2 ba2.2k sqft1817 S 2300 E, Salt Lake City, UT 84108For SaleMLS ID #2188728, Lacy Konieczka, Market Source Real Estate LLC. UtahRealEstate.com
- $874,9005 bd4 ba3.9k sqft554 W 2400 S, Syracuse, UT 84075For SaleMLS ID #2184985, Cash Knight, Bravo Realty Services, LLC. UtahRealEstate.com
- $700,0007 bd5 ba2.5k sqft291 E 1950 S, Bountiful, UT 84010For SaleMLS ID #2184119, David Wiser, Wiser Real Estate, LLC. UtahRealEstate.com
- $869,0006 bd5 ba5.2k sqft198 N 2600 E, Layton, UT 84040For SaleMLS ID #2174757, Shaun Greene, Wasatch Group Real Estate. UtahRealEstate.com
- $855,0005 bd4 ba3.2k sqft1925 E Hillcrest Ave, Salt Lake City, UT 84106For Sale
 MLS ID #12603733, Ginny Tuite, BHHS Utah Properties - SV. PCBR
 - $675,0005 bd3 ba2.4k sqft107 W 2050 S, Bountiful, UT 84010For SaleMLS ID #2184231, Phil Flanders, Homie. UtahRealEstate.com
- $590,0004 bd2 ba3.1k sqft971 E 800 S, Bountiful, UT 84010For SaleMLS ID #2178150, Casandra L Fakatoumafi, Equity Real Estate (Solid). UtahRealEstate.com
- $800,0004 bd3 ba3k sqft511 W 1400 N, Farmington, UT 84025For SaleMLS ID #2176315, Mat Register, RE/MAX Associates. UtahRealEstate.com
