Skip main navigation
Off market
  • $884,700

    555 E Stephanie Dr, Covina, CA 91722

    4beds
    1,963sqft
    SingleFamily
    Built in 1994
    3,571 Square Feet Lot
    $884,700 Zestimate®
    $451/sqft
    $4,125 Estimated rent

    Home value

    $884,700

    $840,000 - $929,000

    $4,125/mo

    Zestimate® history
    Loading
    Loading...

    Owner options

    List your home for rent

    $4,125/mo

    Rent Zestimate®

    Find your next renter with Zillow Rental Manager. Plus, with online applications, you can quickly screen prospective tenants – for free.

    Learn more

    $4,125/mo

    Rent Zestimate®

    Refinance and save

    $5,897/mo

    Est. payment

    Refinancing to a lower rate could help reduce your monthly payments and save thousands over the life of the loan.

    See today's rates

    $5,897/mo

    Est. payment

    Explore your selling options

    Work with a Zillow partner agent

    Leverage their expertise and Zillow's premium Showcase listings to get your home seen by more buyers.

    Get started

    List with your own agent

    Get your home in front of millions of buyers by listing it on Zillow.

    Learn how to do it

    Sell it yourself

    Take full control of how buyers see your home on Zillow by listing For Sale by Owner (FSBO).

    List your home

    What's special

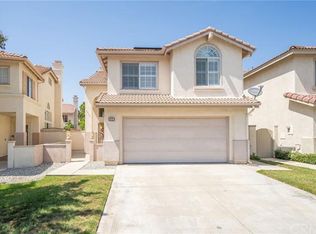
    Welcome Home! This beautiful 4 bedroom, 2.5 bath home located in the Covina Classic private gated community is completely move-in ready. The private entry leads you into the bright and airy spacious living room which features high ceilings and windows that capture the natural sunlight, and carries over to the separate dining room. The spacious kitchen with beautiful tile flooring boasts a breakfast nook, recessed and under-the-counter lighting, and is open to the family room which is a perfect gathering place for family and friends around the fireplace. Other features include a laundry room with built-in cabinets and storage closet with direct access to the 2-car garage. Upstairs, the over-sized master suite offers a master bath that includes dual vanity sinks, soaking tub and separate shower, and access to the spacious walk-in closet. Three additional bedrooms are located near the full hallway bathroom. All bedrooms are carpeted. There is lots of storage space throughout and central air and heat. The backyard has a covered patio and pond and is perfect for both quiet relaxation and entertaining family and friends. Association amenities include a pool and spa and plenty of visitor parking. The community is conveniently located to the 10, 57 and 210 freeways, and is close to schools, shops and restaurants.

    This property is not currently displayed as for sale or rent on Zillow. This may be different from what's on other websites or public sources.

    Facts & features

    Interior

    Bedrooms & bathrooms
    • Bedrooms: 4
    • Bathrooms: 3
    • Full bathrooms: 2
    • 1/2 bathrooms: 1
    Heating
    • Forced air
    Cooling
    • Central
    Appliances
    • Included: Dishwasher, Range / Oven
    • Laundry: Individual Room, Inside
    Features
    • Recessed Lighting, Cathedral Ceiling(s), Ceiling Fan(s), Built-in Features, High Ceilings
    • Flooring: Tile, Carpet
    • Has fireplace: Yes
    • Fireplace features: Family Room
    • Common walls with other units/homes: No Common Walls
    Interior area
    • Total interior livable area: 1,963 sqft

    Property

    Parking
    • Total spaces: 2
    • Parking features: Garage - Attached
    Features
    • Levels: Two
    • Patio & porch: Covered
    • Pool features: In Ground, Association, Community
    • Spa features: In Ground, Association, Community
    Lot
    • Size: 3,571 Square Feet
    • Features: Back Yard, Front Yard
    Details
    • Parcel number: 8405019053
    • Special conditions: Standard

    Construction

    Type & style
    • Home type: SingleFamily
    Condition
    • Year built: 1994

    Utilities & green energy

    • Sewer: Other
    • Water: See Remarks

    Community & HOA

    HOA
    • Has HOA: Yes
    • Amenities included: Pool
    • HOA fee: $200 monthly
    Location
    • Region: Covina

    Financial & listing details

    • Price per square foot: $451/sqft
    • Tax assessed value: $719,815
    • Annual tax amount: $9,175

    Price history

    DateEventPrice
    10/9/2020Sold$665,000$339/sqft
    Source: CRMLS #PW20152963 Report a problem
    9/15/2020Pending sale$665,000$339/sqft
    Source: First Team Real Estate #PW20152963 Report a problem
    9/8/2020Price change$665,000-1.5%$339/sqft
    Source: First Team Real Estate #PW20152963 Report a problem
    7/31/2020Listed for sale$675,000+12.5%$344/sqft
    Source: First Team Real Estate #PW20152963 Report a problem
    5/9/2018Sold$600,000+1.7%$306/sqft
    Source: Public Record Report a problem
    3/26/2018Pending sale$589,800$300/sqft
    Source: CENTURY 21 Masters #CV18058513 Report a problem
    3/26/2018Listed for sale$589,800$300/sqft
    Source: CENTURY 21 Masters #CV18058513 Report a problem
    3/24/2018Pending sale$589,800$300/sqft
    Source: The Mark and Al Team - Century 21 Masters #CV18058513 Report a problem
    3/15/2018Listed for sale$589,800+78.7%$300/sqft
    Source: CENTURY 21 MASTERS #CV18058513 Report a problem
    2/2/2012Sold$330,000-4.3%$168/sqft
    Source: Public Record Report a problem
    8/27/2011Price change$345,000-8%$176/sqft
    Source: CENTURY 21 BEACHSIDE #C11050260 Report a problem
    4/23/2011Listed for sale$375,000+63.8%$191/sqft
    Source: CENTURY 21 BEACHSIDE #C11050260 Report a problem
    2/3/1995Sold$229,000$117/sqft
    Source: Public Record Report a problem

    Public tax history

    YearProperty taxesTax assessment
    2025$9,175 +5%$719,815 +2%
    2024$8,735 +1.5%$705,702 +2%
    2023$8,608 +1.3%$691,865 +2%
    2022$8,494 +1.5%$678,300 +2%
    2021$8,369 +6.5%$665,000 +6.5%
    2020$7,855 $624,239 +2%
    2019$7,855 +67.1%$612,000 +68%
    2018$4,700 $364,283 +2%
    2017$4,700 +1.8%$357,142 +2%
    2016$4,615 +3.9%$350,141 +1.5%
    2015$4,442 +4.4%$344,883 +2%
    2014$4,255 $338,128 +10.4%
    2012-- $306,226 +2%
    2011-- $300,223 +0.8%
    2010-- $297,980 -0.2%
    2009-- $298,689 +2%
    2008-- $292,833 +2%
    2007-- $287,092 +2%
    2006-- $281,464 0%
    2005-- $281,465 +4%
    2004-- $270,537 +1.9%
    2003-- $265,579 +2%
    2002-- $260,373 +4%
    2000-- $250,263
    Find assessor info on the county website

    Neighborhood: 91722

    Nearby schools

    GreatSchools rating
    Schools provided by the listing agent
    • Middle: Las Palmas
    • High: Northview
    • District: Covina Valley Unified

    Source: The MLS. This data may not be complete. We recommend contacting the local school district to confirm school assignments for this home.

    Get a cash offer in 3 minutes
    Find out how much your home could sell for in as little as 3 minutes with a no-obligation cash offer.
    Estimated market value
    $884,700
    Get a cash offer in 3 minutes
    Find out how much your home could sell for in as little as 3 minutes with a no-obligation cash offer.
    Estimated market value
    $884,700