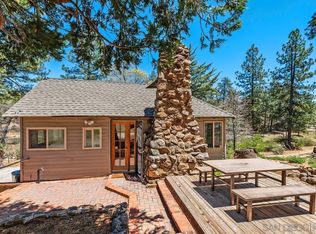
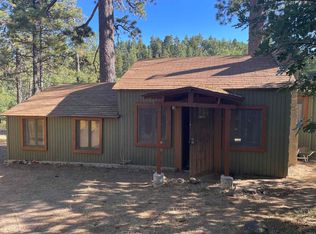
Super cute cabin in quiet setting. EZ access. Open floor plan with high ceilings and rock fireplace, loft for the kids, full bath with shower/tub. Theres also a great workshop structure for projects, tools or overflow guests. One minute drive from Sunrise Highway, easy walk to visitor center and store. This is a forest service permitted cabin and you cannot use as a primary residence nor rent them out.
For sale
Listed by: Descanso Real Estate • John Elliott • Contact: descansore@gmail.com
Price cut: $11K (7/4)
$199,000
555 El Centro Ter, Pine Valley, CA 91962
2beds
640sqft
Single Family Residence
Built in 1921
603 Acres Lot
$-- Zestimate®
$311/sqft
$43/mo HOA
What's special
Rock fireplaceHigh ceilingsOpen floor planLoft for the kids
- 121 days
- 1,719
- 72
Zillow last checked:
Listing updated:
Listed by:
John Elliott DRE #00544861 descansore@gmail.com,
Descanso Real Estate
Source: CRMLS,MLS#: PTP2603625 Originating MLS: California Regional MLS (North San Diego County & Pacific Southwest AORs)
Originating MLS: California Regional MLS (North San Diego County & Pacific Southwest AORs)Facts & features
Interior
Bedrooms & bathrooms
- Bedrooms: 2
- Bathrooms: 1
- Full bathrooms: 1
- Main level bedrooms: 1
Rooms
- Room types: Bedroom, Loft
Bedroom
- Features: Bedroom on Main Level
Cooling
- None
Appliances
- Laundry: In Kitchen
Features
- Bedroom on Main Level, Loft
- Has fireplace: Yes
- Fireplace features: Living Room
- Common walls with other units/homes: No Common Walls
Interior area
- Total interior livable area: 640 sqft
Video & virtual tour
Property
Features
- Levels: One
- Stories: 1
- Entry location: main
- Pool features: None
- Has view: Yes
- View description: Mountain(s), Panoramic
Lot
- Size: 603 Acres
- Features: Trees
Details
- Parcel number: 7601360800
- On leased land: Yes
- Zoning: Public Lands
- Special conditions: Standard
Construction
Type & style
- Home type: SingleFamily
- Property subtype: Single Family Residence
Condition
- Year built: 1921
Utilities & green energy
- Sewer: Septic Tank
Community & HOA
Community
- Features: Near National Forest
HOA
- Has HOA: Yes
- Amenities included: Water
- HOA fee: $510 annually
- HOA name: Mount Laguna Improvement Association
Location
- Region: Pine Valley
Financial & listing details
- Price per square foot: $311/sqft
- Date on market: 5/12/2026
- Cumulative days on market: 121 days
- Listing terms: Cash
Estimated market value
Not available
Estimated sales range
Not available
$2,580/mo
Price history
| Date | Event | Price |
|---|---|---|
| 7/4/2026 | Price change | $199,000-5.2%$311/sqft |
Source:  CRMLS #PTP2603625 Report a problem CRMLS #PTP2603625 Report a problem | ||
| 5/12/2026 | Listed for sale | $210,000$328/sqft |
Source: CRMLS #PTP2603625 Report a problem | ||
Public tax history
Tax history is unavailable.
Monthly payment
Est. payment
Payment breakdown
Explore the cost of this home by adjusting the details. Changes won't be saved.Climate risks
Neighborhood: 91962
Similar homes
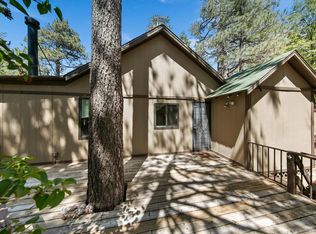
- $199,0002 bd1 ba750 sqft585 El Centro Ter, Pine Valley, CA 91962For Sale
 MLS ID #260013278, Brent Haywood, eXp Realty of California, Inc.. SDMLS
 - $220,0001 bd1 ba600 sqft9150 Pine Creek Rd #22, Pine Valley, CA 91962For Sale
 MLS ID #PTP2605934, Rhonda Ludwig, Glenn D. Mitchel REALTORS. CRMLS
 - $--2 bd2 ba800 sqft33416 Shockey Truck Trl, Campo, CA 91906Auction
 Auction.com 2
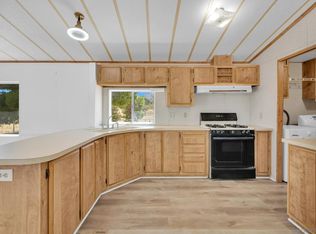
 - $225,0001 bd2 ba924 sqftNA, Julian, CA 92036For Sale
 MLS ID #260016169, Tiffany Bagalini, eXp Realty of Southern CA. SDMLS
Local buyer's agents are ready to help
