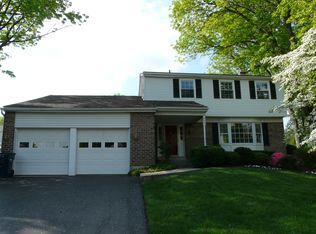
Welcome home to this beautifully maintained and move-in ready 3-bedroom, 2.5-bath Colonial located in Cannon Run. Offering the perfect blend of comfort, style, and convenience. The updated kitchen is the heart of the home, featuring granite countertops, a center island, and ample cabinetry, making it ideal for both everyday living and entertaining. Hardwood flooring flows throughout most of the home, while the inviting family room offers carpeting, a charming wood-burning brick fireplace, and sliding glass doors leading to the patio and backyard. A recently renovated powder room is conveniently located on the first floor, along with a laundry room that provides direct access to the attached 2-car garage. Enjoy the spacious front room that can be either your living room or a large dining room for family gatherings. The substantial bay window offers great daylight and views of the front yard. This area flows into the space that can be a butler/beverage area or a more intimate dining room. The spacious primary suite includes two closets once being a spacious walk-in. A private en-suite bath with a tiled walk-in shower completes this serene retreat for you to relax. Two additional bedrooms are spacious and have ample closet space. A hall bath featuring tub/shower and double sink vanity is located conveniently for your guests on this level. The finished lower level adds valuable living space and can serve as a recreation room, game room, or second family room. Additional basement areas provide a workshop and plenty of storage. Additional highlights include replacement windows, a newer roof with a transferable warranty, efficient gas heat, and a beautifully landscaped, well-manicured lot. Ideally located near shopping, dining, major highways, parks, and walking trails, including the scenic Valley Forge National Historical Park, this exceptional home offers everything today's buyers are looking for. Don't miss the opportunity to make this wonderful property your next home!
Sold for $640,000
$640,000
555 Elliott Dr, King Of Prussia, PA 19406
3beds
2,752sqft
Single Family Residence
Built in 1972
10,361 Square Feet Lot
$640,200 Zestimate®
$233/sqft
$3,592 Estimated rent
Home value
$640,200
$602,000 - $679,000
$3,592/mo
Zestimate® history
Owner options
List your home for rent
$3,592/mo
Rent Zestimate®
Find your next renter with Zillow Rental Manager. Plus, with online applications, you can quickly screen prospective tenants – for free.
$3,592/mo
Rent Zestimate®
Refinance and save
$4,157/mo
Est. payment
Refinancing to a lower rate could help reduce your monthly payments and save thousands over the life of the loan.
$4,157/mo
Est. payment
Explore your selling options
Work with a Zillow partner agent
Leverage their expertise and Zillow's premium Showcase listings to get your home seen by more buyers.
Get startedList with your own agent
Get your home in front of millions of buyers by listing it on Zillow.
Learn how to do itSell it yourself
Take full control of how buyers see your home on Zillow by listing For Sale by Owner (FSBO).
List your homeWhat's special
Recently renovated powder roomBeautifully landscaped well-manicured lotInviting family roomCenter islandAmple cabinetryCharming wood-burning brick fireplaceGranite countertops
Zillow last checked:
Listing updated:
Listed by:
Michelle Gallagher 484-880-6859,
Long & Foster Real Estate, Inc.
Bought with:
Ted Miller, RM419408
BHHS Keystone Properties
Source: Bright MLS,MLS#: PAMC2178702
Facts & features
Interior
Bedrooms & bathrooms
- Bedrooms: 3
- Bathrooms: 3
- Full bathrooms: 2
- 1/2 bathrooms: 1
- Main level bathrooms: 1
Rooms
- Room types: Living Room, Dining Room, Primary Bedroom, Bedroom 2, Kitchen, Family Room, Bedroom 1, Laundry, Storage Room, Workshop, Primary Bathroom, Full Bath, Half Bath
Primary bedroom
- Features: Ceiling Fan(s), Flooring - HardWood, Walk-In Closet(s)
- Level: Upper
- Area: 270 Square Feet
- Dimensions: 18 X 15
Bedroom 1
- Features: Flooring - HardWood
- Level: Upper
- Area: 132 Square Feet
- Dimensions: 12 X 11
Bedroom 2
- Features: Flooring - HardWood
- Level: Upper
- Area: 130 Square Feet
- Dimensions: 10 X 13
Primary bathroom
- Features: Flooring - Ceramic Tile, Bathroom - Walk-In Shower, Granite Counters
- Level: Upper
Dining room
- Level: Main
- Area: 143 Square Feet
- Dimensions: 13 X 11
Family room
- Features: Ceiling Fan(s), Fireplace - Wood Burning, Flooring - Carpet, Recessed Lighting, Cathedral/Vaulted Ceiling
- Level: Main
- Area: 300 Square Feet
- Dimensions: 15 X 20
Family room
- Features: Basement - Partially Finished, Flooring - Engineered Wood, Flooring - Laminated
- Level: Lower
Other
- Features: Bathroom - Tub Shower, Flooring - Ceramic Tile
- Level: Upper
Half bath
- Features: Flooring - Laminated
- Level: Main
Kitchen
- Features: Kitchen - Gas Cooking, Granite Counters, Flooring - Ceramic Tile, Lighting - Ceiling, Recessed Lighting
- Level: Main
- Area: 238 Square Feet
- Dimensions: 14 X 17
Laundry
- Level: Main
Living room
- Level: Main
- Area: 260 Square Feet
- Dimensions: 13 X 20
Storage room
- Level: Lower
Workshop
- Level: Lower
Heating
- Baseboard, Natural Gas
Cooling
- Central Air, Electric
Appliances
- Included: Microwave, Dishwasher, Oven/Range - Electric, Gas Water Heater
- Laundry: Main Level, Laundry Room
Features
- Family Room Off Kitchen, Floor Plan - Traditional, Formal/Separate Dining Room, Upgraded Countertops, Ceiling Fan(s), Exposed Beams, Eat-in Kitchen, Bar
- Flooring: Wood, Carpet, Vinyl, Tile/Brick
- Windows: Double Hung, Replacement, Screens, Sliding, Bay/Bow
- Basement: Full
- Number of fireplaces: 1
- Fireplace features: Brick, Wood Burning
Interior area
- Total structure area: 2,752
- Total interior livable area: 2,752 sqft
- Finished area above ground: 2,232
- Finished area below ground: 520
Property
Parking
- Total spaces: 2
- Parking features: Garage Faces Front, Garage Door Opener, Driveway, Attached
- Attached garage spaces: 2
- Has uncovered spaces: Yes
Accessibility
- Accessibility features: None
Features
- Levels: Two
- Stories: 2
- Patio & porch: Deck, Porch
- Pool features: None
Lot
- Size: 10,361 Square Feet
- Dimensions: 86.00 x 0.00
- Features: Level
Details
- Additional structures: Above Grade, Below Grade
- Parcel number: 580006681713
- Zoning: R2
- Special conditions: Standard
Construction
Type & style
- Home type: SingleFamily
- Architectural style: Colonial
- Property subtype: Single Family Residence
Materials
- Vinyl Siding
- Foundation: Concrete Perimeter
- Roof: Shingle
Condition
- New construction: No
- Year built: 1972
Utilities & green energy
- Electric: 200+ Amp Service
- Sewer: Public Sewer
- Water: Public
Community & HOA
Community
- Security: Monitored, Security System
- Subdivision: Cannon Run
HOA
- Has HOA: No
Location
- Region: King Of Prussia
- Municipality: UPPER MERION TWP
Financial & listing details
- Price per square foot: $233/sqft
- Tax assessed value: $188,920
- Annual tax amount: $6,721
- Date on market: 6/6/2026
- Listing agreement: Exclusive Agency
- Listing terms: Cash,Conventional
- Inclusions: Washer, Dryer, Refrigerator. See Agent For Additional Items To Be Included.
- Ownership: Fee Simple
Price history
| Date | Event | Price |
|---|---|---|
| 7/16/2026 | Sold | $640,000+3.2%$233/sqft |
Source:  Bright MLS #PAMC2178702 Report a problem Bright MLS #PAMC2178702 Report a problem | ||
| 6/9/2026 | Pending sale | $620,000$225/sqft |
Source: Bright MLS #PAMC2178702 Report a problem | ||
| 6/6/2026 | Listed for sale | $620,000+60.6%$225/sqft |
Source: Bright MLS #PAMC2178702 Report a problem | ||
| 8/1/2013 | Sold | $386,000-3.5%$140/sqft |
Source: Public Record Report a problem | ||
| 5/4/2013 | Pending sale | $399,900$145/sqft |
Source: CENTURY 21 Alliance #6203888 Report a problem | ||
| 4/19/2013 | Listed for sale | $399,900+38.7%$145/sqft |
Source: CENTURY 21 Alliance #6203888 Report a problem | ||
| 1/27/2004 | Sold | $288,400$105/sqft |
Source: Public Record Report a problem | ||
Public tax history
| Year | Property taxes | Tax assessment |
|---|---|---|
| 2025 | $6,113 +6.9% | $188,920 |
| 2024 | $5,718 | $188,920 |
| 2023 | $5,718 +6.4% | $188,920 |
| 2022 | $5,375 +3.2% | $188,920 |
| 2021 | $5,209 +2.2% | $188,920 |
| 2020 | $5,097 +4.2% | $188,920 |
| 2019 | $4,893 +1.8% | $188,920 |
| 2018 | $4,806 +3.5% | $188,920 |
| 2017 | $4,643 | $188,920 |
| 2016 | $4,643 +3.8% | $188,920 |
| 2015 | $4,472 +1.6% | $188,920 |
| 2014 | $4,402 +8.3% | $188,920 +5.9% |
| 2013 | $4,066 +1.3% | $178,350 |
| 2012 | $4,013 +8.3% | $178,350 |
| 2011 | $3,707 +3.8% | $178,350 |
| 2010 | $3,571 +3.1% | $178,350 |
| 2009 | $3,464 +2.9% | $178,350 |
| 2008 | $3,366 +3.1% | -- |
| 2007 | $3,266 +4.1% | -- |
| 2006 | $3,136 +8.5% | -- |
| 2005 | $2,891 +4.6% | -- |
| 2004 | $2,763 +4.3% | -- |
| 2003 | $2,650 +2.2% | -- |
| 2002 | $2,592 +4.4% | -- |
| 2000 | $2,483 +3.4% | -- |
| 1999 | $2,401 | -- |
Find assessor info on the county website
Neighborhood: 19406
Nearby homes
- $718,4004 bd3 ba2.2k sqft551 Elliott Dr, King Of Prussia, PA 19406Off Market
- $670,4004 bd2 ba2.8k sqft319 Anthony Rd, King Of Prussia, PA 19406Off Market
- $679,0004 bd3 ba2.2k sqft544 Britton Dr, King Of Prussia, PA 19406Off Market
- $591,3004 bd2 ba2.4k sqft540 Britton Dr, King Of Prussia, PA 19406Off Market
- $543,5004 bd1 ba1.9k sqft323 Anthony Rd, King Of Prussia, PA 19406Off Market
- $578,8004 bd2 ba2.5k sqft552 Elliott Dr, King Of Prussia, PA 19406Off Market
- $647,5004 bd2 ba2.2k sqft548 Britton Dr, King Of Prussia, PA 19406Off Market
- $614,5006 bd3 ba2.9k sqft547 Elliott Dr, King Of Prussia, PA 19406Off Market
Nearby schools
GreatSchools rating
- 6/10Upper Merion Middle SchoolGrades: 5-8Distance: 0.3 mi
- 7/10Upper Merion High SchoolGrades: 9-12Distance: 0.4 mi
- 8/10Candlebrook El SchoolGrades: K-4Distance: 0.8 mi
Schools provided by the listing agent
- District: Upper Merion Area
Source: Bright MLS. This data may not be complete. We recommend contacting the local school district to confirm school assignments for this home.
Get a cash offer in 3 minutes
Find out how much your home could sell for in as little as 3 minutes with a no-obligation cash offer.
Estimated market value
$640,200
Get a cash offer in 3 minutes
Find out how much your home could sell for in as little as 3 minutes with a no-obligation cash offer.
Estimated market value
$640,200
- Pennsylvania
- Montgomery County
- King of Prussia
- 19406
- 555 Elliott Dr
Nearby cities
Nearby zip codes
Other King of Prussia Topics
