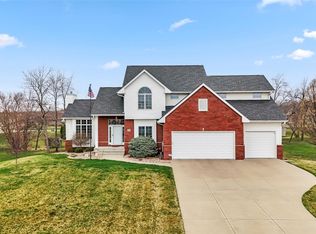
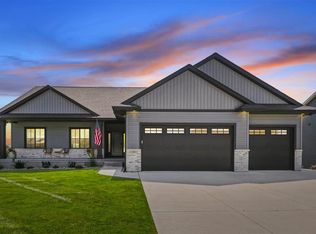
Incredible custom built one owner home. Soaring 11-foot ceilings, six bedrooms and beautiful architectural details throughout. Over-sized windows make this a light and sunny home Spacious eat-in kitchen, spectacular newly built back deck and remarkable built-ins in the lower. THIS HOME IS SPECIAL
Pending
$659,000
555 Evergreen Ln, Robins, IA 52328
6beds
3,280sqft
Single Family Residence
Built in 2002
0.61 Acres Lot
$654,500 Zestimate®
$201/sqft
$-- HOA
What's special
Beautiful architectural details throughoutOver-sized windowsSix bedroomsSpacious eat-in kitchenLight and sunny home
- 52 days
- 199
- 8
Likely to sell faster than
Zillow last checked:
Listing updated:
Listed by:
Jean Perkins 319-431-1161,
SKOGMAN REALTY
Source: CRAAR, CDRMLS,MLS#: 2605774 Originating MLS: Cedar Rapids Area Association Of Realtors
Originating MLS: Cedar Rapids Area Association Of RealtorsFacts & features
Interior
Bedrooms & bathrooms
- Bedrooms: 6
- Bathrooms: 4
- Full bathrooms: 3
- 1/2 bathrooms: 1
Rooms
- Room types: Great Room, Laundry
Other
- Level: First
Heating
- Forced Air, Gas
Cooling
- Central Air
Appliances
- Included: Dishwasher, Disposal, Gas Water Heater, Microwave, Range, Refrigerator
- Laundry: Main Level
Features
- Breakfast Bar, Dining Area, Separate/Formal Dining Room, Eat-in Kitchen, Bath in Primary Bedroom, Main Level Primary, Jetted Tub
- Basement: Full,Concrete
- Has fireplace: Yes
- Fireplace features: Insert, Family Room, Gas, Recreation Room
Interior area
- Total interior livable area: 3,280 sqft
- Finished area above ground: 2,480
- Finished area below ground: 800
Video & virtual tour
Property
Parking
- Total spaces: 3
- Parking features: Garage, Off Street, Garage Door Opener
- Garage spaces: 3
Features
- Stories: 1
- Patio & porch: Deck
- Has spa: Yes
Lot
- Size: 0.61 Acres
- Dimensions: 26,469
Details
- Parcel number: 112215100700000
Construction
Type & style
- Home type: SingleFamily
- Architectural style: Ranch
- Property subtype: Single Family Residence
Materials
- Brick, Frame, Vinyl Siding
- Foundation: Poured
Condition
- New construction: No
- Year built: 2002
Community & HOA
Location
- Region: Robins
Financial & listing details
- Price per square foot: $201/sqft
- Tax assessed value: $603,900
- Annual tax amount: $9,321
- Date on market: 8/14/2026
- Listing terms: Cash,Conventional
Estimated market value
$654,500
$622,000 - $687,000
$3,969/mo
Price history
| Date | Event | Price |
|---|---|---|
| 8/19/2026 | Pending sale | $659,000$201/sqft |
Source:  CRAAR, CDRMLS #2605774 Report a problem CRAAR, CDRMLS #2605774 Report a problem | ||
| 8/14/2026 | Listed for sale | $659,000+80.5%$201/sqft |
Source: CRAAR, CDRMLS #2605774 Report a problem | ||
| 11/17/2003 | Sold | $365,000$111/sqft |
Source: Public Record Report a problem | ||
Public tax history
| Year | Property taxes | Tax assessment |
|---|---|---|
| 2025 | $10,064 +8.5% | $603,900 -2.6% |
| 2024 | $9,272 +10.8% | $619,800 |
| 2023 | $8,370 -1.1% | $619,800 +23.7% |
| 2022 | $8,460 -5.2% | $501,100 +2.6% |
| 2021 | $8,924 +1.7% | $488,300 +1.6% |
| 2020 | $8,774 +0.2% | $480,600 |
| 2019 | $8,759 +1.9% | $480,600 +3.4% |
| 2018 | $8,598 +3.7% | $464,600 +2.1% |
| 2017 | $8,288 -0.3% | $455,000 |
| 2016 | $8,312 +1.7% | $455,000 +7.6% |
| 2015 | $8,176 +7.4% | $422,900 |
| 2014 | $7,610 +3.8% | $422,900 |
| 2013 | $7,332 +10.5% | $422,900 +6.3% |
| 2012 | $6,638 | $397,796 |
| 2011 | -- | $397,796 |
| 2010 | $6,664 | $397,796 +0.5% |
| 2008 | -- | $395,767 +1% |
| 2007 | -- | $391,707 +5% |
| 2005 | -- | $373,055 +5% |
| 2004 | -- | $355,291 -0.2% |
| 2003 | -- | $355,852 +65193.9% |
| 2002 | -- | $545 |
Find assessor info on the county website
Monthly payment
Est. payment
Payment breakdown
Explore the cost of this home by adjusting the details. Changes won't be saved.Climate risks
Neighborhood: 52328
Nearby schools
Schools provided by the listing agent
- Elementary: Echo Hill
- Middle: Oak Ridge
- High: Linn Mar
Source: CRAAR, CDRMLS. This data may not be complete. We recommend contacting the local school district to confirm school assignments for this home.
Similar homes
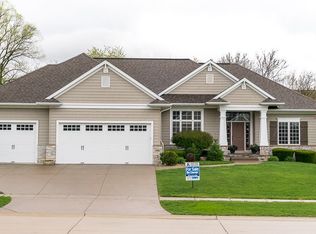
- $500,0004 bd3 ba2.8k sqft1400 E Knoll Dr, Robins, IA 52328For Sale
 MLS ID #2605897, Doris Ackerman, KW Advantage. CRAAR, CDRMLS
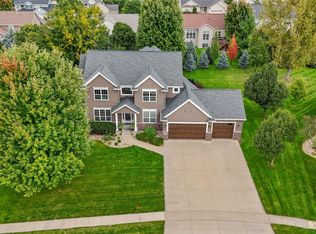
 - $648,0005 bd5 ba4.6k sqft2350 Timber Creek Dr, Marion, IA 52302For Sale
 MLS ID #2606802, Mary Chmelicek, SKOGMAN REALTY. CRAAR, CDRMLS
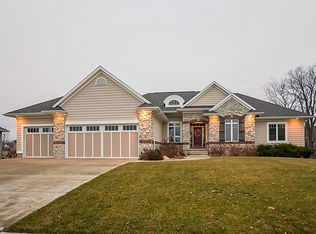
 - $639,9005 bd3 ba2.8k sqft1591 Foxborough Dr, Marion, IA 52302For Sale
 MLS ID #202605863, Tyra McAbee. Iowa City Area AOR
 - $659,9007 bd3 ba3.5k sqft4535 Par Cir, Marion, IA 52302For Sale
 MLS ID #202605150, Mack Pilarczyk. Iowa City Area AOR
