Skip main navigation
Closed
  • Listed by: Coldwell Banker Realty Bedford NH
    Bought with: RE/MAX Synergy
    $400,000

    555 Fairfield Street, Manchester, NH 03104

    4beds
    1,050sqft
    Single Family Residence
    Built in 1965
    0.34 Acres Lot
    $476,000 Zestimate®
    $381/sqft
    $3,075 Estimated rent

    Home value

    $476,000

    $452,000 - $500,000

    $3,075/mo

    Zestimate® history
    Loading
    Loading...

    Owner options

    List your home for rent

    $3,075/mo

    Rent Zestimate®

    Find your next renter with Zillow Rental Manager. Plus, with online applications, you can quickly screen prospective tenants – for free.

    Learn more

    $3,075/mo

    Rent Zestimate®

    Refinance and save

    $2,194/mo

    Est. payment

    Refinancing to a lower rate could help reduce your monthly payments and save thousands over the life of the loan.

    See today's rates

    $2,194/mo

    Est. payment

    Explore your selling options

    Work with a Zillow partner agent

    Leverage their expertise and Zillow's premium Showcase listings to get your home seen by more buyers.

    Get started

    List with your own agent

    Get your home in front of millions of buyers by listing it on Zillow.

    Learn how to do it

    Sell it yourself

    Take full control of how buyers see your home on Zillow by listing For Sale by Owner (FSBO).

    List your home

    What's special

    Ample cabinetryBay windowQuartz countersHiking trailsExtra large lotHigh ceilingsNewer appliances
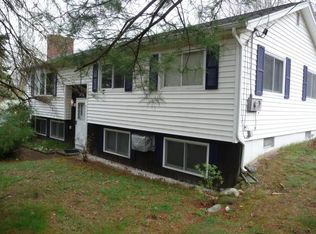
    Wonderful North Manchester Neighborhood! Great 4 bedroom 2 bath Cape located on an extra large lot with lush green lawn, private backyard and deck, perfect for all your outdoor gatherings. Beautiful landscaping and flower beds with large garden/storage shed. Entering the home from the deck, through the sliding glass door, you'll appreciate the spotless eat-in Kitchen with ample cabinetry topped with quartz counters, newer appliances and stylish brushed stainless steel tiled backsplash. Kitchen opens up to the cozy living room featuring hardwood flooring and bay window. First floor also features updated full bath, nicely proportioned Primary bedroom with 2nd bay window and more hardwood flooring. A second bedroom/den completes the main level. Upstairs you find 2 more sun-filled bedrooms with ample closet space. Walkout basement features a laundry, another full bath and plenty of storage space. High ceilings and potential for additional living space too! All the big projects have been done for you! New Harvey windows and front door, newer roof, siding and new boiler!! Perfectly situated close to schools, shopping and easy access to highways. Home is within walking distance to restaurants, hiking trails and recreation opportunities. Close to downtown and all the conveniences Manchester has to offer! OFFER DEADLINE SEPT 25TH AT 5PM.

    Zillow last checked:

    Listing updated:

    Listed by:

    Michael Goonan,

    Coldwell Banker Realty Bedford NH Cell:603-361-7404

    Bought with:

    Richard Valentin Gutierrez

    RE/MAX Synergy

    Source: PrimeMLS,MLS#: 4970765MLS Logo

    Facts & features

    Interior

    Bedrooms & bathrooms
    • Bedrooms: 4
    • Bathrooms: 2
    • Full bathrooms: 2
    Heating
    • Oil, Electric, Hot Water
    Cooling
    • None
    Appliances
    • Included: Dishwasher, Microwave, Electric Range, Refrigerator, Washer, Water Heater off Boiler
    • Laundry: In Basement
    Features
    • Ceiling Fan(s), Kitchen/Living, Indoor Storage
    • Flooring: Carpet, Hardwood, Laminate
    • Windows: Double Pane Windows
    • Basement: Concrete,Concrete Floor,Full,Interior Stairs,Storage Space,Walkout,Exterior Entry,Basement Stairs,Interior Entry
    Interior area
    • Total structure area: 1,722
    • Total interior livable area: 1,050 sqft
    • Finished area above ground: 1,050
    • Finished area below ground: 0

    Property

    Parking
    • Total spaces: 4
    • Parking features: Paved, Driveway, Off Street, On Street, Parking Spaces 4
    • Has uncovered spaces: Yes
    Accessibility
    • Accessibility features: 1st Floor Bedroom, 1st Floor Full Bathroom, 1st Floor Hrd Surfce Flr
    Features
    • Levels: One
    • Stories: 1
    • Exterior features: Deck, Garden, Shed
    Lot
    • Size: 0.34 Acres
    • Features: Landscaped, Level, Sloped, Street Lights, Near Shopping, Neighborhood, Near Hospital
    Details
    • Additional structures: Outbuilding
    • Parcel number: MNCHM0926B000L0039
    • Zoning description: R1-B Residential

    Construction

    Type & style
    • Home type: SingleFamily
    • Architectural style: Cape
    • Property subtype: Single Family Residence
    Materials
    • Wood Frame, Vinyl Siding
    • Foundation: Concrete, Poured Concrete
    • Roof: Architectural Shingle
    Condition
    • New construction: No
    • Year built: 1965

    Utilities & green energy

    • Electric: Circuit Breakers
    • Sewer: Public Sewer
    • Utilities for property: Cable

    Community & neighborhood

    Security
    • Security features: Smoke Detector(s)
    Location
    • Region: Manchester

    Other

    Other facts
    • Road surface type: Paved

    Price history

    DateEventPrice
    10/20/2023Sold$400,000+3.9%$381/sqft
    Source: PrimeMLS #4970765 Report a problem
    9/26/2023Contingent$384,900$367/sqft
    Source: PrimeMLS #4970765 Report a problem
    9/20/2023Listed for sale$384,900+60.4%$367/sqft
    Source: PrimeMLS #4970765 Report a problem
    5/1/2011Listing removed$239,900$228/sqft
    Source: Kanteres Real Estate, Inc #4046751 Report a problem
    4/29/2011Listed for sale$239,900$228/sqft
    Source: Kanteres Real Estate, Inc #4046751 Report a problem

    Public tax history

    YearProperty taxesTax assessment
    2024$5,412 +3.8%$276,400
    2023$5,213 +5.8%$276,400 +2.4%
    2022$4,925 +3.2%$270,000
    2021$4,774 +1.8%$270,000 +42%
    2020$4,688 +1.4%$190,100
    2019$4,623 +2.7%$190,100
    2018$4,502 +1.6%$190,100
    2017$4,433 +0.8%$190,100
    2016$4,399 +4.3%$190,100 +5.7%
    2015$4,217 -0.3%$179,900
    2014$4,228 +6%$179,900
    2012$3,990 $179,900
    2011-- $179,900 -20.8%
    2010-- $227,100
    2009$2,083 +13.8%$227,100
    2005$1,830 +9.1%--
    2004$1,678 +2.8%--
    2003$1,632 +7.8%--
    2002$1,514 +3.4%--
    2001$1,463 $95,400

    Find assessor info on the county website

    Neighborhood: Straw/Smyth

    Nearby schools

    GreatSchools rating
    Schools provided by the listing agent
    • Elementary: Smyth Road School
    • Middle: Hillside Middle School
    • High: Manchester Central High Sch
    • District: Manchester Sch Dst SAU #37

    Source: PrimeMLS. This data may not be complete. We recommend contacting the local school district to confirm school assignments for this home.

    Get a cash offer in 3 minutes
    Find out how much your home could sell for in as little as 3 minutes with a no-obligation cash offer.
    Estimated market value
    $476,000
    Get a cash offer in 3 minutes
    Find out how much your home could sell for in as little as 3 minutes with a no-obligation cash offer.
    Estimated market value
    $476,000