Skip main navigation
Sold for $48,000
  • $48,000

    555 Farnsworth Ave, Clairton, PA 15025

    2beds
    896sqft
    Single Family Residence
    Built in 1900
    2,495 Square Feet Lot
    $87,000 Zestimate®
    $54/sqft
    $1,107 Estimated rent

    Home value

    $87,000

    $70,000 - $104,000

    $1,107/mo

    Zestimate® history
    Loading
    Loading...

    Owner options

    List your home for rent

    $1,107/mo

    Rent Zestimate®

    Find your next renter with Zillow Rental Manager. Plus, with online applications, you can quickly screen prospective tenants – for free.

    Learn more

    $1,107/mo

    Rent Zestimate®

    Refinance and save

    $265/mo

    Est. payment

    Refinancing to a lower rate could help reduce your monthly payments and save thousands over the life of the loan.

    See today's rates

    $265/mo

    Est. payment

    Explore your selling options

    Work with a Zillow partner agent

    Leverage their expertise and Zillow's premium Showcase listings to get your home seen by more buyers.

    Get started

    List with your own agent

    Get your home in front of millions of buyers by listing it on Zillow.

    Learn how to do it

    Sell it yourself

    Take full control of how buyers see your home on Zillow by listing For Sale by Owner (FSBO).

    List your home

    What's special

    Fully fenced private yardCustom accessible tubTotally updated kitchenQuiet residential streetSide porchFront porchBright shiny flooring
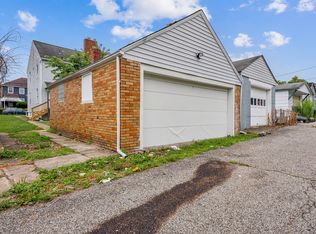
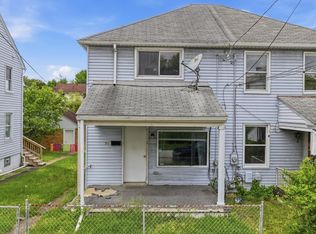
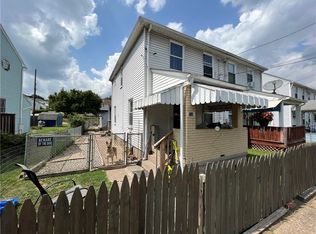
    This quaint townhome, located on a quiet residential street, offers so many options for investors or owner-occupants alike! An easy addition to an extensive real estate portfolios, or a straightforward choice for the first-time investor, this property is already occupied & cash-flowing - just take over! It would also be a lovely primary residence, perfect for first-time homebuyers or those looking to downsize to a simple yet inviting space. The many perks of this cutie include a totally updated kitchen with stainless appliances, gleaming countertops & large kitchen island with seating, double-bowl sink, ample well-maintained cabinetry, & bright shiny flooring; CENTRAL AIR!, custom accessible tub; newer vanity & bathroom floor; water heater 2019; 150 amp electric; fully fenced private yard with front porch AND side porch for relaxing or entertaining, & a shed included; 1-car detached garage for your car, tools & toys, or extra income. An adorable charmer, with nothing to do but move in!

    Zillow last checked:

    Listing updated:

    Listed by:

    Rebekah Siegel 724-933-6300,

    RE/MAX SELECT REALTY

    Bought with:

    Steven Marone, RS357048

    RE/MAX SELECT REALTY

    Source: WPMLS,MLS#: 1695579MLS LogoOriginating MLS: West Penn Multi-List

    Facts & features

    Interior

    Bedrooms & bathrooms
    • Bedrooms: 2
    • Bathrooms: 1
    • Full bathrooms: 1
    Primary bedroom
    • Level: Upper
    Bedroom 2
    • Level: Upper
    Entry foyer
    • Level: Main
    Kitchen
    • Level: Main
    Living room
    • Level: Main
    Heating
    • Forced Air, Gas
    Cooling
    • Central Air
    Appliances
    • Included: Some Gas Appliances, Dryer, Dishwasher, Refrigerator, Stove, Washer
    Features
    • Flooring: Ceramic Tile, Other, Carpet
    • Windows: Multi Pane
    • Basement: Interior Entry,Storage Space
    Interior area
    • Total structure area: 896
    • Total interior livable area: 896 sqft

    Property

    Parking
    • Total spaces: 1
    • Parking features: Detached, Garage, Garage Door Opener
    • Has garage: Yes
    Features
    • Levels: Two
    • Stories: 2
    • Pool features: None
    Lot
    • Size: 2,495 Square Feet
    • Dimensions: 0.0573
    Details
    • Parcel number: 1002G00053000000

    Construction

    Type & style
    • Home type: SingleFamily
    • Architectural style: Other,Two Story
    • Property subtype: Single Family Residence
    Materials
    • Frame
    • Roof: Asphalt
    Condition
    • Resale
    • Year built: 1900

    Utilities & green energy

    • Sewer: Public Sewer
    • Water: Public

    Community & HOA

    Community
    • Features: Public Transportation
    Location
    • Region: Clairton

    Financial & listing details

    • Price per square foot: $54/sqft
    • Tax assessed value: $15,000
    • Annual tax amount: $726
    • Date on market: 4/8/2025

    Price history

    DateEventPrice
    12/2/2025Sold$48,000-9.3%$54/sqft
    Source: WPMLS #1695579 Report a problem
    10/27/2025Contingent$52,900$59/sqft
    Source: WPMLS #1695579 Report a problem
    9/21/2025Price change$52,900-4.7%$59/sqft
    Source: WPMLS #1695579 Report a problem
    6/3/2025Price change$55,500-3.5%$62/sqft
    Source: WPMLS #1695579 Report a problem
    5/5/2025Price change$57,500-4%$64/sqft
    Source: WPMLS #1695579 Report a problem
    4/8/2025Listed for sale$59,900+71.1%$67/sqft
    Source: WPMLS #1695579 Report a problem
    2/12/2021Sold$35,000+6.1%$39/sqft
    Source: WPMLS #1481933 Report a problem
    1/13/2021Pending sale$33,000$37/sqft
    Source: RE/MAX SELECT REALTY #1481933 Report a problem
    1/11/2021Listed for sale$33,000$37/sqft
    Source: RE/MAX SELECT REALTY #1481933 Report a problem

    Public tax history

    YearProperty taxesTax assessment
    2025$779 -60.4%$15,000
    2024$1,970 +2676.6%$15,000
    2023$71 $15,000
    2022$71 $15,000
    2021-- --
    2020-- --
    2019-- --
    2018-- --
    2017-- --
    2016-- --
    2015-- --
    2014-- --
    2013-- --
    2012-- --
    2011-- --
    2010-- $11,500
    2009-- $11,500
    2008-- $11,500
    2007-- $11,500
    2006-- $11,500
    2005-- $11,500
    2004-- $11,500 -56.6%
    2003-- $26,500
    2002-- $26,500
    Find assessor info on the county website

    Neighborhood: 15025

    Nearby schools

    GreatSchools rating
    Schools provided by the listing agent
    • District: Clairton

    Source: WPMLS. This data may not be complete. We recommend contacting the local school district to confirm school assignments for this home.