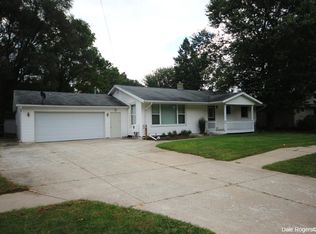
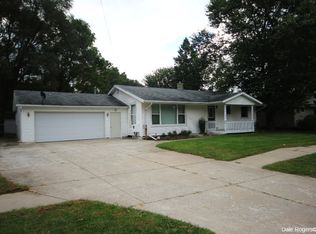
Executive ranch originally custom built for a local Lowell bank VP on a corner lot. This home offers a rare blend of retro character, entertaining space & timeless craftsmanship in the heart of Lowell. Featuring 3 oversized bedrooms, 2 full baths & 2 half baths & 2 car garage+. Multiple slider doors leading to the private fenced pool area with 20x40 appx. 40k gallon Marcite cement pool 3-9ft deep, plus pool house. Convenient half bath access directly from the pool deck to home. Inside, you'll find a bright dining area, formal living room & huge den gathering space off the kitchen, brick accent walls, wood-burning fireplace, built-in vintage speakers, original working double ovens. All appliances included. The finished lower level is a true step back in time with 5' wide stairs wet bar, cooktop kitchen area, retro wall-to-wall carpeting and surprises. Extra-and abundant living space throughout. Mature landscaping. Near Lowell schools, parks, Creekside Park and historic downtown Lowell.
Pending
$549,900
555 Foreman St SE, Lowell, MI 49331
3beds
4,252sqft
Single Family Residence
Built in 1972
0.56 Acres Lot
$548,700 Zestimate®
$129/sqft
$-- HOA
What's special
- 44 days |
- 178 |
- 1 |
Zillow last checked:
Listing updated:
Listed by:
Bradley Irey 231-670-6098,
Lakeshore Connection Real Est. 231-780-8436,
Dianna Collins 231-571-0785,
Lakeshore Connection Real Est.
Source: MichRIC,MLS#: 26024405
Facts & features
Interior
Bedrooms & bathrooms
- Bedrooms: 3
- Bathrooms: 4
- Full bathrooms: 2
- 1/2 bathrooms: 2
- Main level bedrooms: 3
Primary bedroom
- Description: add 5.3x5.8
- Level: Main
- Area: 210.8
- Dimensions: 13.60 x 15.50
Bedroom 2
- Level: Main
- Area: 137.8
- Dimensions: 10.60 x 13.00
Bedroom 3
- Level: Main
- Area: 148.4
- Dimensions: 10.60 x 14.00
Primary bathroom
- Level: Main
- Area: 58.3
- Dimensions: 11.00 x 5.30
Bathroom 2
- Level: Upper
- Area: 58.3
- Dimensions: 11.00 x 5.30
Bathroom 3
- Description: half bath
- Level: Main
- Area: 37.23
- Dimensions: 7.30 x 5.10
Bathroom 4
- Description: half bath
- Level: Lower
- Area: 30.72
- Dimensions: 6.40 x 4.80
Bonus room
- Description: irregular
- Level: Lower
- Area: 219.2
- Dimensions: 27.40 x 8.00
Den
- Level: Main
- Area: 440.43
- Dimensions: 27.70 x 15.90
Dining room
- Level: Main
- Area: 176.4
- Dimensions: 14.00 x 12.60
Game room
- Description: hot tub room
- Level: Lower
- Area: 1
- Dimensions: 1.00 x 1.00
Kitchen
- Level: Main
- Area: 252
- Dimensions: 12.60 x 20.00
Living room
- Level: Main
- Area: 252.54
- Dimensions: 18.30 x 13.80
Office
- Level: Lower
- Area: 280.8
- Dimensions: 21.60 x 13.00
Recreation
- Level: Lower
- Area: 499.15
- Dimensions: 33.50 x 14.90
Utility room
- Level: Lower
- Area: 144
- Dimensions: 12.00 x 12.00
Workshop
- Level: Lower
- Area: 827.5
- Dimensions: 33.10 x 25.00
Heating
- Forced Air
Cooling
- Central Air
Appliances
- Included: Bar Fridge, Built-In Electric Oven, Cooktop, Dishwasher, Disposal, Double Oven, Dryer, Refrigerator, Washer
- Laundry: In Hall, Laundry Closet, Main Level
Features
- Ceiling Fan(s), Wet Bar
- Flooring: Carpet, Tile, Vinyl
- Basement: Full
- Number of fireplaces: 2
- Fireplace features: Den, Recreation Room, Wood Burning
Interior area
- Total structure area: 2,541
- Total interior livable area: 4,252 sqft
- Finished area below ground: 0
Video & virtual tour
Property
Parking
- Total spaces: 2
- Parking features: Garage Faces Side, Garage Door Opener, Attached
- Garage spaces: 2
Features
- Stories: 1
- Has private pool: Yes
- Pool features: In Ground
- Fencing: Privacy
Lot
- Size: 0.56 Acres
- Dimensions: 197 x 201 IRREGULAR CORNER
- Features: Corner Lot, Shrubs/Hedges
Details
- Parcel number: 412002104016
- Zoning description: SFR
Construction
Type & style
- Home type: SingleFamily
- Architectural style: Ranch
- Property subtype: Single Family Residence
Materials
- Wood Siding
- Roof: Composition
Condition
- New construction: No
- Year built: 1972
Utilities & green energy
- Sewer: Public Sewer
- Water: Public
Community & HOA
Community
- Subdivision: Foxs Add
Location
- Region: Lowell
Financial & listing details
- Price per square foot: $129/sqft
- Tax assessed value: $154,050
- Annual tax amount: $6,064
- Date on market: 5/29/2026
- Listing terms: Cash,FHA,VA Loan,MSHDA,Conventional
- Road surface type: Paved
Estimated market value
$548,700
$521,000 - $576,000
$3,240/mo
Price history
| Date | Event | Price |
|---|---|---|
| 6/5/2026 | Pending sale | $549,900$129/sqft |
Source: | ||
| 5/29/2026 | Listed for sale | $549,900+160%$129/sqft |
Source: | ||
| 6/1/2016 | Sold | $211,500$50/sqft |
Source: Public Record Report a problem | ||
Public tax history
| Year | Property taxes | Tax assessment |
|---|---|---|
| 2025 | $6,664 | $211,200 +0.5% |
| 2024 | -- | $210,200 +46.5% |
| 2021 | $5,747 | $143,500 +6.5% |
| 2020 | $5,747 +2.2% | $134,700 +4% |
| 2019 | $5,624 | $129,500 +4.4% |
| 2018 | -- | $124,000 -6.3% |
| 2017 | $5,029 | $132,300 +3.8% |
| 2016 | $5,029 | $127,400 |
| 2015 | $5,029 | $127,400 +14.5% |
| 2013 | -- | $111,300 -1.8% |
| 2011 | -- | $113,300 -7.7% |
| 2010 | -- | $122,800 -0.2% |
| 2009 | -- | $123,100 -6.5% |
| 2007 | -- | $131,600 +23.1% |
| 2006 | -- | $106,886 +3.7% |
| 2005 | -- | $103,073 +3.3% |
| 2004 | -- | $99,781 +6.2% |
| 2002 | -- | $93,937 +3.2% |
| 2001 | -- | $91,025 |
Find assessor info on the county website
Monthly payment
Est. payment$--/mo
Payment breakdown
Explore the cost of this home by adjusting the details. Changes won't be saved.All calculations are estimates and provided by Zillow, Inc. for informational purposes only. Actual amounts may vary.
HOA fees may include property taxes on listings classified as Co-Ops. Contact the listing agent and/or owner for fee details.
Mortgage interest rates are dependent on a number of factors, including credit score, down payment, and repayment length. Interest rate data provided by Zillow Group Marketplace, Inc. as of 1/1/1970 from various mortgage lenders with which we have lead or other similar arrangements; the Estimated Payment is an average of those rates.
See how much you could borrow to make a competitive offer.
Climate risks
Neighborhood: 49331
Nearby schools
GreatSchools rating
- NABushnell Elementary SchoolGrades: PK-1Distance: 0.3 mi
- 8/10Lowell Middle SchoolGrades: 6-8Distance: 0.1 mi
- 8/10Lowell Senior High SchoolGrades: 9-12Distance: 1.9 mi
A local agent can set up tours, give advice and negotiate with sellers.
- Michigan
- Kent County
- Lowell
- 49331
- 555 Foreman St SE