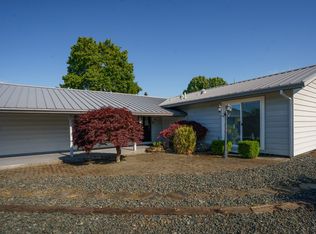
Beautiful 2 bedroom (plus den), 2 bath home (fully furnished) in The Meadows is now available! Built in 1992 with 1512 sq. feet, features include a light and bright vaulted great room with ceiling fan and laminate flooring. Kitchen with abundant storage (some pull-outs), breakfast bar and desk area. Dining area adjoins the great room and has a slider that leads out to the covered patio with water feature that is very private. Primary bedroom with vaulted ceiling, walk-in closet, ensuite bath with second closet, dual sink vanity and shower. Other features include indoor laundry and attached rear loading two car garage with extra long driveway lined with a beautiful array of flowers! Situated on a low maintenance .13 acre corner lot in a great location. RV parking available for a nominal fee. Schedule your tour today! ...Welcome Home!
Pending
$344,900
555 Freeman Rd Unit 242, Central Point, OR 97502
2beds
2baths
1,512sqft
Manufactured On Land, Manufactured Home
Built in 1992
5,662 Square Feet Lot
$-- Zestimate®
$228/sqft
$162/mo HOA
What's special
- 113 days
- 56
- 2
Zillow last checked:
Listing updated:
Listed by:
Windermere Van Vleet & Assoc.
Source: Oregon Datashare,MLS#: 220221754
Facts & features
Interior
Bedrooms & bathrooms
- Bedrooms: 2
- Bathrooms: 2
Heating
- Electric, Heat Pump
Cooling
- Heat Pump
Appliances
- Included: Cooktop, Dishwasher, Disposal, Dryer, Microwave, Oven, Refrigerator, Washer, Water Heater
Features
- Breakfast Bar, Ceiling Fan(s), Double Vanity, Fiberglass Stall Shower, Laminate Counters, Primary Downstairs, Shower/Tub Combo, Vaulted Ceiling(s), Walk-In Closet(s)
- Flooring: Carpet, Laminate, Vinyl
- Windows: Double Pane Windows, Vinyl Frames
- Basement: None
- Has fireplace: No
- Common walls with other units/homes: No Common Walls
Interior area
- Total structure area: 1,512
- Total interior livable area: 1,512 sqft
Property
Parking
- Total spaces: 2
- Parking features: Attached, Concrete, Driveway, Garage Door Opener
- Attached garage spaces: 2
- Has uncovered spaces: Yes
Accessibility
- Accessibility features: Accessible Approach with Ramp
Features
- Levels: One
- Stories: 1
- Patio & porch: Covered, Patio
- Fencing: Fenced
- Has view: Yes
- View description: Territorial
Lot
- Size: 5,662 Square Feet
- Features: Corner Lot, Drip System, Landscaped, Level, Water Feature
Details
- Parcel number: 30137142
- Zoning description: R-3
- Special conditions: Standard
Construction
Type & style
- Home type: MobileManufactured
- Architectural style: Contemporary
- Property subtype: Manufactured On Land, Manufactured Home
Materials
- Frame
- Foundation: Block
- Roof: Composition
Condition
- New construction: No
- Year built: 1992
Details
- Builder name: Golden West
Utilities & green energy
- Sewer: Public Sewer
- Water: Public
Community & HOA
Community
- Security: Carbon Monoxide Detector(s), Smoke Detector(s)
- Senior community: Yes
HOA
- Has HOA: Yes
- Amenities included: Clubhouse, Fitness Center, Pool, Sewer, Trash
- HOA fee: $162 monthly
Location
- Region: Central Point
Financial & listing details
- Price per square foot: $228/sqft
- Tax assessed value: $140,340
- Annual tax amount: $3,176
- Date on market: 5/20/2026
- Cumulative days on market: 114 days
- Listing terms: Cash,Conventional
- Inclusions: Range/Oven, Microwave, Dishwasher, Refrigerator, GD, W/D, GDO, Furnishings
- Exclusions: Table Top Dishwasher, Contents in Garage, Personal Items
- Road surface type: Paved
- Body type: Double Wide
Estimated market value
Not available
Estimated sales range
Not available
Not available
Price history
| Date | Event | Price |
|---|---|---|
| 8/6/2026 | Pending sale | $344,900$228/sqft |
Source:  Oregon Datashare #220221754 Report a problem Oregon Datashare #220221754 Report a problem | ||
| 5/20/2026 | Listed for sale | $344,900$228/sqft |
Source: Oregon Datashare #220221754 Report a problem | ||
Public tax history
| Year | Property taxes | Tax assessment |
|---|---|---|
| 2022 | -- | $125,690 +3% |
| 2021 | -- | $122,040 +6.1% |
| 2020 | -- | $115,040 |
| 2019 | -- | -- |
| 2018 | -- | -- |
| 2017 | -- | $54,290 -5.6% |
| 2016 | -- | $57,500 +2% |
| 2015 | -- | $56,370 -2.5% |
| 2014 | -- | $57,810 +3.5% |
| 2013 | -- | $55,870 -18.7% |
| 2012 | -- | $68,680 -32.8% |
| 2011 | -- | $102,220 +3% |
| 2010 | -- | $99,250 +3% |
| 2009 | -- | $96,360 +3% |
| 2008 | -- | $93,550 +3% |
| 2007 | -- | $90,830 +3% |
| 2006 | -- | $88,200 +0% |
| 2005 | -- | $88,190 +3% |
| 2004 | -- | $85,630 +3% |
| 2003 | $1,454 | $83,140 |
Find assessor info on the county website
Monthly payment
Climate risks
Neighborhood: 97502
Nearby schools
Schools provided by the listing agent
- Elementary: Central Point Elem
- Middle: Scenic Middle
- High: Crater High
Source: Oregon Datashare. This data may not be complete. We recommend contacting the local school district to confirm school assignments for this home.
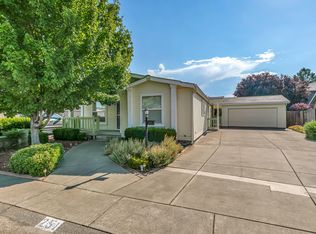
- $320,0003 bd2 ba1.5k sqft555 Freeman Rd UNIT 251, Central Point, OR 97502Sold
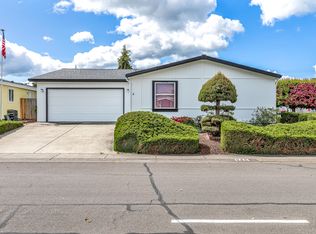
- $332,5003 bd2 ba1.7k sqft555 Freeman Rd UNIT 245, Central Point, OR 97502Sold
- $389,9003 bd2 ba1.7k sqft555 Freeman Rd UNIT 249, Central Pt, OR 97502For Sale

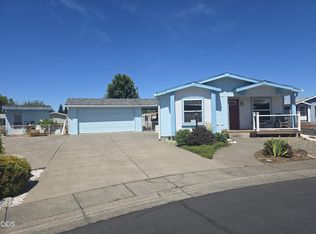
- $355,0003 bd2 ba1.8k sqft555 Freeman Rd UNIT 266, Central Point, OR 97502Sold
Similar homes
- $330,0003 bd2 ba1.6k sqft1258 Ivan Ln, Central Pt, OR 97502For Sale
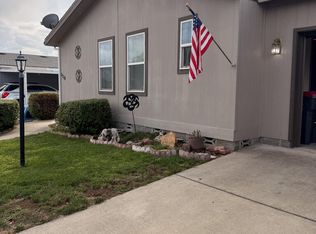
 MLS ID #220228453, Sydney N Shapiro, eXp Realty, LLC. Oregon Datashare
 - $389,9003 bd2 ba1.7k sqft555 Freeman Rd Unit 249, Central Pt, OR 97502For SaleMLS ID #220227597, Kyle L Cawthorne, Rogue Homes LLC. Oregon Datashare
- $345,0003 bd2 ba1.5k sqft1289 Nadia Way, Central Pt, OR 97502For Sale
 MLS ID #220227309, Dale Verger, Windermere Van Vleet & Associates. Oregon Datashare
 - $345,0003 bd2 ba1.2k sqft604 Hemlock Ave, Central Pt, OR 97502For Sale
 MLS ID #220220791, Sharon N Schmelzer, eXp Realty, LLC. Oregon Datashare
 - $319,9003 bd1 ba1.2k sqft610 S 4th St, Central Pt, OR 97502For SaleMLS ID #220228224, Kyle L Cawthorne, Rogue Homes LLC. Oregon Datashare
- $420,0003 bd2 ba1.3k sqft616 Hemlock Ave, Central Pt, OR 97502For SaleMLS ID #220228382, Terry Rasmussen, John L. Scott Medford. Oregon Datashare
- $358,0003 bd2 ba1.1k sqft575 Bush St, Central Pt, OR 97502For SaleMLS ID #220227977, Georgette Cook, Windermere Van Vleet Eagle Point. Oregon Datashare
- $429,0003 bd2 ba1.6k sqft732 Sandra Ln, Central Pt, OR 97502For SaleMLS ID #220228340, Renee Spahn, John L. Scott Medford. Oregon Datashare
- $295,0002 bd3 ba1.2k sqft139 Casey Way, Central Pt, OR 97502For SaleMLS ID #220228400, Cody M Testa, RE/MAX Integrity Grants Pass. Oregon Datashare
- $382,0003 bd2 ba1.2k sqft935 Pittview Ave, Central Point, OR 97502For SaleMLS ID #220226886, Mariah Barton, Keller Williams Realty Southern Oregon. Oregon Datashare
- $325,0002 bd2 ba1.6k sqft366 Marian Ave #39, Central Point, OR 97502For SaleMLS ID #220226057, Cindy Williams, John L. Scott Medford. Oregon Datashare
- $339,0003 bd2 ba1k sqft45 Ashley Pl, Central Pt, OR 97502For SaleMLS ID #220225433, Stacy Davis, Windermere Van Vleet & Assoc.. Oregon Datashare
- $335,0003 bd2 ba2k sqft351 Orth Dr #14, Central Point, OR 97502For SaleMLS ID #220227908, Ellie George, Home Quest Realty. Oregon Datashare
- $359,9003 bd1 ba1k sqft520 Grand Ave, Central Pt, OR 97502For SaleMLS ID #220223959, Jennifer Molloy, Coldwell Banker Professional Group. Oregon Datashare
- $379,9003 bd2 ba1.3k sqft1874 Marys Way, Central Pt, OR 97502For SaleMLS ID #220228276, Patrick Iler, Patrick Iler Real Estate. Oregon Datashare
- $349,9003 bd2 ba1.2k sqft2360 Evan Way, Central Pt, OR 97502For SaleMLS ID #220227233, Dallin E George, Home Quest Realty. Oregon Datashare
- $369,9002 bd2 ba1.3k sqft2783 Parkwood Village Ln, Central Pt, OR 97502For SaleMLS ID #220225769, Erik Darby, RE/MAX Platinum. Oregon Datashare
- $355,0003 bd2 ba1.2k sqft1935 Walnut Grove Ln, Central Point, OR 97502For SaleMLS ID #220221100, Ada Crystal Sanchez, RE/MAX Platinum. Oregon Datashare
