NEW Construction by David Bock Builders in Cullasaja Club. Just finished framing. Act quickly to include your finish selections. Rare opportunity to get a new home on the 12th fairway in a great club.
Sold for $3,000,000
$3,000,000
555 Garnet Rock Trail, Highlands, NC 28741
4beds
--sqft
Single Family Residence
Built in 2023
0.59 Acres Lot
$3,593,800 Zestimate®
$--/sqft
$6,340 Estimated rent
Home value
$3,593,800
$3.27M - $3.95M
$6,340/mo
Zestimate® history
Owner options
List your home for rent
$6,340/mo
Rent Zestimate®
Find your next renter with Zillow Rental Manager. Plus, with online applications, you can quickly screen prospective tenants – for free.
$6,340/mo
Rent Zestimate®
Refinance and save
$22,992/mo
Est. payment
Refinancing to a lower rate could help reduce your monthly payments and save thousands over the life of the loan.
$22,992/mo
Est. payment
Explore your selling options
Work with a Zillow partner agent
Leverage their expertise and Zillow's premium Showcase listings to get your home seen by more buyers.
Get startedList with your own agent
Get your home in front of millions of buyers by listing it on Zillow.
Learn how to do itSell it yourself
Take full control of how buyers see your home on Zillow by listing For Sale by Owner (FSBO).
List your homeWhat's special
Zillow last checked:
Listing updated:
Listed by:
David Bock,
Whiteside Realty, LLC
Bought with:
David Bock, 275654
Whiteside Realty, LLC
Source: HCMLS,MLS#: 102716Originating MLS: Highlands Cashiers Board of Realtors
Facts & features
Interior
Bedrooms & bathrooms
- Bedrooms: 4
- Bathrooms: 5
- Full bathrooms: 4
- 1/2 bathrooms: 1
Primary bedroom
- Level: Main
Bedroom 2
- Level: Upper
Bedroom 3
- Level: Upper
Bedroom 4
- Level: Upper
Den
- Level: Upper
Dining room
- Level: Main
Family room
- Level: Upper
Kitchen
- Level: Main
Living room
- Level: Main
Heating
- Central, Electric, Multi-Fuel, Zoned
Cooling
- Central Air, Electric, Zoned
Appliances
- Included: Dishwasher, Exhaust Fan, Disposal, Ice Maker, Microwave, Range, Refrigerator, Tankless Water Heater, Wine Cooler
- Laundry: Washer Hookup, Dryer Hookup
Features
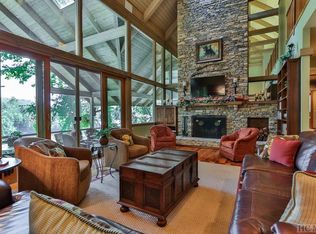
- Breakfast Bar, Cathedral Ceiling(s), Garden Tub/Roman Tub, Kitchen Island, Pantry, Vaulted Ceiling(s), Wine Cellar, Walk-In Closet(s), Wired for Sound
- Flooring: Wood
- Basement: Crawl Space,Encapsulated
- Has fireplace: Yes
- Fireplace features: Gas Starter, Living Room, Outside, Stone, Wood Burning
Property
Parking
- Total spaces: 2
- Parking features: Additional Parking, Attached, Garage, Two Car Garage, Garage Door Opener, Paved, Parking Lot
- Garage spaces: 2
Accessibility
- Accessibility features: Other, Accessible Entrance
Features
- Levels: Two
- Stories: 2
- Patio & porch: Rear Porch, Covered, Deck, Front Porch, Porch, Screened
- Pool features: Community
- Has view: Yes
- View description: Golf Course
Lot
- Size: 0.59 Acres
- Features: Level, On Golf Course, Rolling Slope, Wooded
Details
- Parcel number: 7550690612
Construction
Type & style
- Home type: SingleFamily
- Property subtype: Single Family Residence
Materials
- Frame
- Foundation: Poured
- Roof: Metal,Shingle
Condition
- New construction: Yes
- Year built: 2023
Utilities & green energy
- Electric: Generator
- Sewer: Private Sewer
- Water: Private
- Utilities for property: Fiber Optic Available
Community & HOA
Community
- Features: Clubhouse, Fitness Center, Golf, Lake, Playground, Pool, Putting Green, Tennis Court(s), Trails/Paths, Gated
- Security: Security System, Gated Community
- Subdivision: Cullasaja Club
HOA
- Has HOA: Yes
- HOA fee: $5,669 annually
Location
- Region: Highlands
Financial & listing details
- Tax assessed value: $2,536,500
- Annual tax amount: $645
- Date on market: 8/11/2023
- Listing terms: Cash
- Lease term: Other
Price history
| Date | Event | Price |
|---|---|---|
| 7/31/2024 | Sold | $3,000,000-14.3% |
Source: HCMLS #102716 Report a problem | ||
| 8/15/2023 | Contingent | $3,500,000 |
Source: HCMLS #102716 Report a problem | ||
| 8/11/2023 | Listed for sale | $3,500,000+6900% |
Source: HCMLS #102716 Report a problem | ||
| 3/31/2022 | Sold | $50,000+9900% |
Source: Public Record Report a problem | ||
| 3/25/2021 | Sold | $500 |
Source: Public Record Report a problem | ||
Public tax history
| Year | Property taxes | Tax assessment |
|---|---|---|
| 2025 | $7,453 +2717.2% | $2,536,500 +109% |
| 2024 | $265 +83% | $1,213,880 +2327.8% |
| 2023 | $145 -77.6% | $50,000 -66.7% |
| 2022 | $645 | $150,000 |
| 2021 | $645 +6.3% | $150,000 |
| 2020 | $607 | $150,000 |
| 2019 | $607 -15.6% | $150,000 -25% |
| 2018 | $720 | $200,000 |
| 2017 | -- | $200,000 |
| 2016 | $720 | $200,000 |
| 2015 | $720 | $200,000 -3.2% |
| 2014 | $720 | $206,550 |
| 2013 | $720 | $206,550 |
Find assessor info on the county website
Neighborhood: 28741
Nearby homes
- $1,568,6003 bd3 ba2.5k sqft573 Garnet Rock Trl, Highlands, NC 28741Off Market
- $235,0000.75 AcresGarnet Rock Trl, Highlands, NC 28741Sold

- $2,404,6004 bd4 ba-- sqft95 Cullasaja Club Dr, Highlands, NC 28741Off Market
- $150,000-- bd-- ba-- sqftGarnet Rock Trl, Highlands, NC 28741Off Market
- $6,250435 Square FeetGarnet Rock Trl, Highlands, NC 28741Off Market
- $180,000-- bd-- ba-- sqftGarnet Rock Trl, Highlands, NC 28741Sold
- $1,853,4004 bd3 ba4.1k sqft491 Garnet Rock Trl, Highlands, NC 28741Off Market
- $1,937,0004 bd4 ba2.5k sqft601 Garnet Rock Trl, Highlands, NC 28741Off Market
Nearby schools
GreatSchools rating
- 6/10Highlands SchoolGrades: K-12Distance: 3 mi
- 6/10Macon Middle SchoolGrades: 7-8Distance: 12.6 mi
- 3/10Mountain View Intermediate SchoolGrades: 5-6Distance: 12.9 mi
- North Carolina
- Macon County
- Highlands
- 28741
- 555 Garnet Rock Trail
Nearby cities
Nearby zip codes
Other Highlands Topics
