Skip main navigation
Sold for $657,000
  • $657,000

    555 Glen Dr, Madison, WI 53711

    4beds
    2,336sqft
    Single Family Residence
    Built in 1951
    8,276.4 Square Feet Lot
    $661,200 Zestimate®
    $281/sqft
    $3,220 Estimated rent

    Home value

    $661,200

    $628,000 - $701,000

    $3,220/mo

    Zestimate® history
    Loading
    Loading...

    Owner options

    List your home for rent

    $3,220/mo

    Rent Zestimate®

    Find your next renter with Zillow Rental Manager. Plus, with online applications, you can quickly screen prospective tenants – for free.

    Learn more

    $3,220/mo

    Rent Zestimate®

    Refinance and save

    $3,588/mo

    Est. payment

    Refinancing to a lower rate could help reduce your monthly payments and save thousands over the life of the loan.

    See today's rates

    $3,588/mo

    Est. payment

    Explore your selling options

    Work with a Zillow partner agent

    Leverage their expertise and Zillow's premium Showcase listings to get your home seen by more buyers.

    Get started

    List with your own agent

    Get your home in front of millions of buyers by listing it on Zillow.

    Learn how to do it

    Sell it yourself

    Take full control of how buyers see your home on Zillow by listing For Sale by Owner (FSBO).

    List your home

    What's special

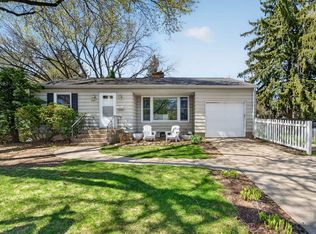
    Come home to this gorgeous mid-century solar roof ranch in beloved Westmorland. Backing to the SW commuter bike path, green space to the east, enjoy serene living in this private wooded setting just moments from Monroe St + the UW Arboretum! Expansive light windows, wood burning FP, stunning hardwd flrs and built-in shelving. Entertain+create culinary delights in the Cooks kitchen w/ gas range, ample prep space, pantry, brkfst bar+sitting/pet nook. Unwind in the Owners BR w/ open closet dressers, BR 2 w/ built-in shelves. Perfect for cheers+chilling, BR 3 is ideal as a den/playroom/office w/ walk-out to spacious deck overlooking the trees. The fully built-out walk-out lower-level functions as a private one-BR apartment w/ kitchenette, dining, family rm, and dual vanity shower BA. Previously an Airbnb hosting space, it offers excellent potential for income, teens, guests, or multigenerational living. A separate artist studio/playhouse/yoga/music escape completes this truly unique home.

    Zillow last checked:

    Listing updated:

    Listed by:

    Barbie Murawski,

    Coldwell Banker Real Estate Group

    Bought with:

    Michael Weiss, 84888-94

    MHB Real Estate

    Source: SCWMLS,MLS#: 2014526

    Facts & features

    Interior

    Bedrooms & bathrooms
    • Bedrooms: 4
    • Bathrooms: 2
    • Full bathrooms: 2
    • Main level bathrooms: 1
    Primary bedroom
    • Level: Main
    • Area: 156
    • Dimensions: 13 x 12
    Bedroom 2
    • Level: Main
    • Area: 143
    • Dimensions: 13 x 11
    Bedroom 3
    • Level: Main
    • Area: 108
    • Dimensions: 12 x 9
    Bedroom 4
    • Level: Lower
    • Area: 132
    • Dimensions: 12 x 11
    Family room
    • Area: 270
    • Dimensions: 18 x 15
    Kitchen
    • Features: Breakfast Bar, Dishwasher, Microwave, Pantry, Range/Oven, Refrigerator
    • Level: Main
    • Area: 165
    • Dimensions: 15 x 11
    Living room
    • Level: Main
    • Area: 169
    • Dimensions: 13 x 13
    Heating
    • Forced Air
    Cooling
    • Central Air
    Appliances
    • Included: Washer, Dryer, Water Softener Included
    • Laundry: Lower Level
    Features
    • At Least 1 tub, Split bedrooms, Smart Thermostat, Second Kitchen, Foyer, Other
    • Windows: Skylight(s)
    • Basement: Full,Full Size Windows/Exposed,Walk-Out Access,Finished
    • Number of fireplaces: 1
    • Fireplace features: 1 fireplace, Wood Burning
    Interior area
    • Total structure area: 2,336
    • Total interior livable area: 2,336 sqft
    • Finished area above ground: 1,294

    Property

    Parking
    • Total spaces: 1
    • Parking features: 1 car, Attached, Garage Door Opener
    • Attached garage spaces: 1
    • Has uncovered spaces: Yes
    Features
    • Levels: One
    • Stories: 1
    • Patio & porch: Deck, Patio, Screened Porch
    Lot
    • Size: 8,276 sqft
    • Dimensions: 61x132x60x132
    • Features: Adjacent park/public land, Near Public Transit, Sidewalk
    Details
    • Additional structures: Storage
    • Parcel number: 070928217029
    • Zoning: TR-C1

    Construction

    Type & style
    • Home type: SingleFamily
    • Architectural style: Ranch
    • Property subtype: Single Family Residence
    Materials
    • Aluminum Siding, Wood Siding
    • Foundation: Poured concrete foundatn
    Condition
    • Year built: 1951
    Details
    • Warranty included: Yes

    Utilities & green energy

    • Sewer: Public Sewer
    • Water: Public
    • Utilities for property: Cable Available, Internet - Cable

    Community & neighborhood

    Location
    • Region: Madison
    • Subdivision: Westmorland

    Other

    Other facts
    • Listing terms: Relocation Property,Relocation

    Price history

    DateEventPrice
    4/13/2026Sold$657,000+1.1%$281/sqft
    Source: Public Record Report a problem
    2/6/2026Pending sale$650,000$278/sqft
    Source: WIREX MLS #2014526 Report a problem
    1/26/2026Price change$650,000-3.7%$278/sqft
    Source: WIREX MLS #2014526 Report a problem
    1/8/2026Listed for sale$675,000+107.7%$289/sqft
    Source: WIREX MLS #2014526 Report a problem
    12/27/2017Sold$325,000+6.6%$139/sqft
    Source: SCWMLS #1817400 Report a problem
    11/4/2017Pending sale$305,000$131/sqft
    Source: Lauer Realty Group, Inc. #1817400 Report a problem
    10/31/2017Listed for sale$305,000+19.6%$131/sqft
    Source: Lauer Realty Group, Inc. #1817400 Report a problem
    9/6/2013Sold$255,000$109/sqft
    Source: Public Record Report a problem

    Public tax history

    YearProperty taxesTax assessment
    2024$10,756 +1%$549,500 +4%
    2023$10,646 $528,400 +15%
    2022-- $459,500 +23.4%
    2021-- $372,300 +2%
    2020-- $365,000 +6%
    2019$7,053 $344,500 +6%
    2018$7,053 +8.9%$325,000 +13.3%
    2017$6,476 +4.2%$286,900 +5%
    2016$6,216 +4.1%$273,200 +7.1%
    2014$5,969 +14.6%$255,000 +16.5%
    2013$5,207 +1.8%$218,800
    2012$5,113 +1.8%$218,800 -3%
    2011$5,021 +3.6%$225,600
    2010$4,847 +8%$225,600
    2009$4,486 +5.2%$225,600
    2008$4,266 -1.5%$225,600
    2007$4,330 +3.1%$225,600 +3%
    2006$4,199 +3.5%$219,000 +9.6%
    2005$4,057 +1.2%$199,900 +8%
    2004$4,007 +3.6%$185,100
    2003$3,867 +3.5%$185,100 +13.4%
    2002$3,735 +2.2%$163,200 +7%
    2001$3,656 +4.8%$152,500 +8%
    2000$3,489 $141,200

    Find assessor info on the county website

    Neighborhood: Westmorland

    Nearby schools

    GreatSchools rating
    Schools provided by the listing agent
    • Elementary: Thoreau
    • Middle: Cherokee Heights
    • High: West
    • District: Madison

    Source: SCWMLS. This data may not be complete. We recommend contacting the local school district to confirm school assignments for this home.

    Get a cash offer in 3 minutes
    Find out how much your home could sell for in as little as 3 minutes with a no-obligation cash offer.
    Estimated market value
    $661,200
    Get a cash offer in 3 minutes
    Find out how much your home could sell for in as little as 3 minutes with a no-obligation cash offer.
    Estimated market value
    $661,200