Skip main navigation
Closed
  • $510,000

    555 Golf Crest Dr, Acworth, GA 30101

    4beds
    --sqft
    Single Family Residence
    Built in 2002
    0.28 Acres Lot
    $509,900 Zestimate®
    $--/sqft
    $2,360 Estimated rent

    Home value

    $509,900

    $469,000 - $551,000

    $2,360/mo

    Zestimate® history
    Loading
    Loading...

    Owner options

    List your home for rent

    $2,360/mo

    Rent Zestimate®

    Find your next renter with Zillow Rental Manager. Plus, with online applications, you can quickly screen prospective tenants – for free.

    Learn more

    $2,360/mo

    Rent Zestimate®

    Refinance and save

    $3,049/mo

    Est. payment

    Refinancing to a lower rate could help reduce your monthly payments and save thousands over the life of the loan.

    See today's rates

    $3,049/mo

    Est. payment

    Explore your selling options

    Work with a Zillow partner agent

    Leverage their expertise and Zillow's premium Showcase listings to get your home seen by more buyers.

    Get started

    List with your own agent

    Get your home in front of millions of buyers by listing it on Zillow.

    Learn how to do it

    Sell it yourself

    Take full control of how buyers see your home on Zillow by listing For Sale by Owner (FSBO).

    List your home

    What's special

    Cozy fireplaceAmazing backyardFlexible floor planHuge bonus room upstairsNew flooring
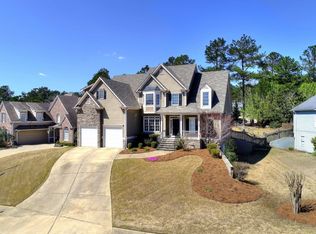
    Welcome to 555 Golf Crest Drive, nestled in the highly desirable Bentwater community in Acworth! This beautifully maintained ranch-style home offers the perfect blend of comfort, functionality, and lifestyle. Featuring 3 spacious bedrooms and 2 full bathrooms on the main level, plus a huge bonus room upstairs, this flexible floor plan is ideal for a variety of needs, whether you're looking for a home office, media room, playroom, or additional guest space. Step inside to discover a move-in ready home with new flooring, creating a clean, traditional feel from the moment you walk in. The inviting living room is centered around a cozy fireplace, making it the perfect space to gather and unwind. The layout flows effortlessly into the dining and kitchen areas, offering both everyday functionality and ease for entertaining. Outdoors, you'll fall in love with the amazing backyard, fully fenced with a privacy fence, providing a peaceful retreat for relaxing evenings, pets, or play. The rear patio is perfect for grilling, hosting, or simply enjoying your morning coffee in a quiet setting. Located in the sought-after Bentwater community, residents enjoy resort-style amenities including multiple swimming pools, tennis courts, pickleball, a golf course, clubhouse, swim team, playground, and scenic surroundings. This community truly offers something for everyone and creates a vibrant, active lifestyle. Conveniently located near top-rated schools, shopping, dining, and easy access to major roadways, this home checks all the boxes. Don't miss this opportunity to own a move-in ready home in one of Acworth's most popular communities!

    Zillow last checked:

    Listing updated:

    Listed by:

    Lindsey Gravitt 770-597-4677,

    LOCAL Realty

    Bought with:

    Isabelle Grest, 424164

    Haven Real Estate Brokers

    Source: GAMLS,MLS#: 10732254MLS Logo

    Facts & features

    Interior

    Bedrooms & bathrooms
    • Bedrooms: 4
    • Bathrooms: 2
    • Full bathrooms: 2
    • Main level bathrooms: 2
    • Main level bedrooms: 3
    Dining room
    • Features: Separate Room
    Kitchen
    • Features: Breakfast Bar, Breakfast Room
    Heating
    • Central
    Cooling
    • Ceiling Fan(s), Central Air
    Appliances
    • Included: Dishwasher, Gas Water Heater, Microwave
    • Laundry: Other
    Features
    • Double Vanity, Master On Main Level, Vaulted Ceiling(s)
    • Flooring: Carpet, Hardwood, Tile
    • Basement: None
    • Number of fireplaces: 1
    • Fireplace features: Family Room
    • Common walls with other units/homes: No Common Walls
    Interior area
    • Total structure area: 0
    • Finished area above ground: 0
    • Finished area below ground: 0

    Property

    Parking
    • Total spaces: 2
    • Parking features: Garage, Garage Door Opener, Kitchen Level, Side/Rear Entrance
    • Has garage: Yes
    Features
    • Levels: One,One and One Half
    • Stories: 1
    • Patio & porch: Patio
    • Fencing: Back Yard,Fenced,Wood
    • Body of water: None
    Lot
    • Size: 0.28 Acres
    • Features: Private
    Details
    • Parcel number: 54735

    Construction

    Type & style
    • Home type: SingleFamily
    • Architectural style: Ranch
    • Property subtype: Single Family Residence
    Materials
    • Brick, Other
    • Foundation: Slab
    • Roof: Composition
    Condition
    • Resale
    • New construction: No
    • Year built: 2002

    Utilities & green energy

    • Sewer: Public Sewer
    • Water: Public
    • Utilities for property: Cable Available, Electricity Available, High Speed Internet, Natural Gas Available

    Community & neighborhood

    Security
    • Security features: Smoke Detector(s)
    Community
    • Community features: Clubhouse, Golf, Playground, Pool, Sidewalks, Street Lights, Swim Team, Tennis Court(s)
    Location
    • Region: Acworth
    • Subdivision: Bentwater

    HOA & financial

    HOA
    • Has HOA: Yes
    • Services included: Maintenance Grounds, Swimming, Tennis

    Other

    Other facts
    • Listing agreement: Exclusive Agency
    • Listing terms: Cash,Conventional,FHA,VA Loan

    Price history

    DateEventPrice
    6/5/2026Sold$510,000+0%
    Source: GAMLS #10732254 Report a problem
    5/3/2026Pending sale$509,900
    Source: GAMLS #10732254 Report a problem
    4/14/2026Listed for sale$509,900+32.4%
    Source: FMLS GA #7752943 Report a problem
    8/4/2020Sold$385,000+83.9%
    Source: Public Record Report a problem
    10/16/2002Sold$209,400
    Source: Public Record Report a problem

    Public tax history

    YearProperty taxesTax assessment
    2025$4,717 -7.3%$192,852 -5.3%
    2024$5,089 -0.9%$203,640 +2%
    2023$5,137 +11.2%$199,560 +24.1%
    2022$4,619 +23.2%$160,800 +25.5%
    2021$3,750 +2.4%$128,120 +3.9%
    2020$3,661 +11.2%$123,360 +12.5%
    2018$3,292 +7.2%$109,640 +6%
    2017$3,070 +3.2%$103,400 +3.1%
    2016$2,976 $100,280 +6.5%
    2015$2,976 $94,200 +6.9%
    2014-- $88,080 +22.1%
    2013$2,722 $72,160
    2012-- --
    2011-- --
    2010-- --
    2009-- $82,640 -10.9%
    2008-- $92,784 +4.2%
    2007-- $89,028 -7.3%
    2006-- $95,988 +11.1%
    2005-- $86,420 -3%
    2004-- $89,100 +6.3%
    2003-- $83,788

    Find assessor info on the county website

    Neighborhood: 30101

    Nearby schools

    GreatSchools rating
    Schools provided by the listing agent
    • Elementary: Shelton
    • Middle: McClure
    • High: North Paulding

    Source: GAMLS. This data may not be complete. We recommend contacting the local school district to confirm school assignments for this home.

    Get a cash offer in 3 minutes
    Find out how much your home could sell for in as little as 3 minutes with a no-obligation cash offer.
    Estimated market value
    $509,900
    Get a cash offer in 3 minutes
    Find out how much your home could sell for in as little as 3 minutes with a no-obligation cash offer.
    Estimated market value
    $509,900