Skip main navigation
Sold
  • $295,000

    555 Green Meadow Dr, Greenwood, IN 46143

    3beds
    1,500sqft
    Residential, Single Family Residence
    Built in 1976
    0.43 Acres Lot
    $296,700 Zestimate®
    $197/sqft
    $1,813 Estimated rent

    Home value

    $296,700

    $267,000 - $329,000

    $1,813/mo

    Zestimate® history
    Loading
    Loading...

    Owner options

    List your home for rent

    $1,813/mo

    Rent Zestimate®

    Find your next renter with Zillow Rental Manager. Plus, with online applications, you can quickly screen prospective tenants – for free.

    Learn more

    $1,813/mo

    Rent Zestimate®

    Refinance and save

    $1,799/mo

    Est. payment

    Refinancing to a lower rate could help reduce your monthly payments and save thousands over the life of the loan.

    See today's rates

    $1,799/mo

    Est. payment

    Explore your selling options

    Work with a Zillow partner agent

    Leverage their expertise and Zillow's premium Showcase listings to get your home seen by more buyers.

    Get started

    List with your own agent

    Get your home in front of millions of buyers by listing it on Zillow.

    Learn how to do it

    Sell it yourself

    Take full control of how buyers see your home on Zillow by listing For Sale by Owner (FSBO).

    List your home

    What's special

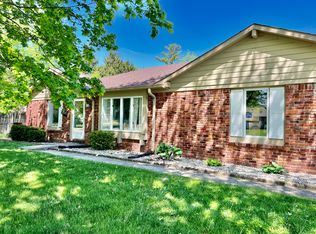
    Don't miss this opportunity at one of two available brick ranches in sought after Valle Vista. This well built second owner custom home features a traditional ranch floor plan with a formal living room, formal dining room and a spacious family room that features a beamed cathedral ceiling and includes a gas log fireplace. There are arched doorways and a coffered ceiling in the primary bedroom that add to the unique design. There is an 18x11 screened patio that opens to a huge open patio and a large privacy fenced backyard making this ideal for outdoor entertaining of large groups. This terrific neighborhood offers close proximity to I-65, to the extensive Greenwood trail system and shopping.

    Zillow last checked:

    Listing updated:

    Listing Provided by:

    Mike Cagle 317-432-0676,

    F.C. Tucker Company

    Bought with:

    Mary Jo Brown

    Carpenter, REALTORS®

    Source: MIBOR as distributed by MLS GRID,MLS#: 22054099MLS Logo

    Facts & features

    Interior

    Bedrooms & bathrooms
    • Bedrooms: 3
    • Bathrooms: 2
    • Full bathrooms: 2
    • Main level bathrooms: 2
    • Main level bedrooms: 3
    Primary bedroom
    • Level: Main
    • Area: 180 Square Feet
    • Dimensions: 15x12
    Bedroom 2
    • Level: Main
    • Area: 154 Square Feet
    • Dimensions: 14x11
    Bedroom 3
    • Level: Main
    • Area: 110 Square Feet
    • Dimensions: 11x10
    Dining room
    • Level: Main
    • Area: 121 Square Feet
    • Dimensions: 11x11
    Family room
    • Level: Main
    • Area: 238 Square Feet
    • Dimensions: 17x14
    Laundry
    • Level: Main
    • Area: 36 Square Feet
    • Dimensions: 9x4
    Living room
    • Level: Main
    • Area: 144 Square Feet
    • Dimensions: 18x8
    Living room
    • Level: Main
    • Area: 132 Square Feet
    • Dimensions: 12x11
    Heating
    • Forced Air, Natural Gas
    Cooling
    • Central Air
    Appliances
    • Included: Dishwasher, Dryer, Gas Water Heater, MicroHood, Electric Oven, Refrigerator, Washer, Water Softener Rented
    • Laundry: Main Level
    Features
    • Attic Pull Down Stairs, Double Vanity, Cathedral Ceiling(s), Tray Ceiling(s), Ceiling Fan(s), High Speed Internet
    • Windows: WoodWorkStain/Painted
    • Has basement: No
    • Attic: Pull Down Stairs
    • Number of fireplaces: 1
    • Fireplace features: Family Room, Gas Log
    Interior area
    • Total structure area: 1,500
    • Total interior livable area: 1,500 sqft

    Property

    Parking
    • Total spaces: 2
    • Parking features: Attached, Concrete, Garage Door Opener, Guest
    • Attached garage spaces: 2
    • Details: Garage Parking Other(Finished Garage, Garage Door Opener, Service Door)
    Features
    • Levels: One
    • Stories: 1
    • Patio & porch: Patio, Screened
    • Exterior features: Gas Grill
    • Fencing: Fenced,Full,Privacy
    Lot
    • Size: 0.43 Acres
    • Features: Curbs, Street Lights, Suburb
    Details
    • Parcel number: 410504024026000025
    • Special conditions: Sales Disclosure Supplements
    • Horse amenities: None

    Construction

    Type & style
    • Home type: SingleFamily
    • Architectural style: Ranch
    • Property subtype: Residential, Single Family Residence
    Materials
    • Brick
    • Foundation: Brick/Mortar
    Condition
    • New construction: No
    • Year built: 1976

    Utilities & green energy

    • Water: Public
    • Utilities for property: Sewer Connected, Water Connected

    Community & neighborhood

    Location
    • Region: Greenwood
    • Subdivision: Valle Vista

    Price history

    DateEventPrice
    9/11/2025Sold$295,000-1.7%$197/sqft
    Source: MIBOR as distributed by MLS GRID #22054099 Report a problem
    8/7/2025Pending sale$300,000$200/sqft
    Source: MIBOR as distributed by MLS GRID #22054099 Report a problem
    8/4/2025Listed for sale$300,000$200/sqft
    Source: MIBOR as distributed by MLS GRID #22054099 Report a problem

    Public tax history

    YearProperty taxesTax assessment
    2025$2,626 +4.9%$272,300 +8.4%
    2024$2,503 +7.7%$251,300 +4.8%
    2023$2,324 +16.4%$239,700 +7.6%
    2022$1,996 +10.9%$222,700 +16.8%
    2021$1,801 +8.9%$190,700 +11.5%
    2020$1,654 +2%$171,100 +8.8%
    2019$1,622 +4.7%$157,300 +2%
    2018$1,549 +3%$154,200 +0.8%
    2017$1,504 $153,000 +2.4%
    2016$1,504 +1.7%$149,400 +6.9%
    2014$1,479 +8.5%$139,800 +2.7%
    2013$1,363 +2.3%$136,100 +2.3%
    2012$1,333 -4.6%$133,100 -4%
    2011$1,398 +0.4%$138,600 +0.4%
    2010$1,393 +0%$138,100
    2009$1,393 -11.9%$138,100 +5.2%
    2007$1,580 -28.1%$131,300 -2.9%
    2006$2,197 $135,200 +8.5%
    2005-- $124,600

    Find assessor info on the county website

    Neighborhood: 46143

    Nearby schools

    GreatSchools rating
    Schools provided by the listing agent
    • Middle: Clark Pleasant Middle School
    • High: Whiteland Community High School

    Source: MIBOR as distributed by MLS GRID. This data may not be complete. We recommend contacting the local school district to confirm school assignments for this home.

    Get a cash offer in 3 minutes
    Find out how much your home could sell for in as little as 3 minutes with a no-obligation cash offer.
    Estimated market value
    $296,700
    Get a cash offer in 3 minutes
    Find out how much your home could sell for in as little as 3 minutes with a no-obligation cash offer.
    Estimated market value
    $296,700