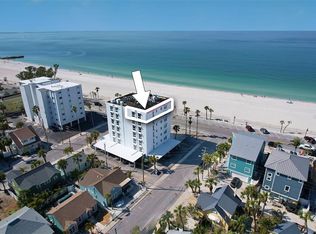
SET YOUR SIGHTS ON THIS HANDSOME CONDO! Best location and views in the building. Look at the views from this unit of all the beaches and towns along the Gulf of Mexico north of us! Brilliant beach location, fill your scrapbook with sunrises and sunsets and strolls beside the surf. 5th floor corner beach-front condo in the middle of the Pass-a-grille National Register District. Considered THE luxury building of Pass-a-grille for 26 years, Pointe Towers still houses the finest residential building design and unit layout available: Solid concrete construction, All Corner units, hurricane windows and sliders, open living area, 2 split bedroom suites down separate hallways, no common walls between any units except guest bath, interior laundry each unit, two interior building staircases, plus central elevator opening to an individual vestibule on each floor, covered parking, storeroom. Unit 5N seems the perfect level! 2 bedroom 2 bath, enjoying extraordinary Gulf and beach views to the west and north from the main living area, and all rooms, spacious balcony, this unit also enjoys impressive eastern sunrises over the Intracoastal from both bedrooms. This custom building was remarkably thought-out, the unit is clean, attractive, lots of light, large rooms. The beautifully designed and functional layout includes interior laundry, extensive closets and storage. All Units have hurricane windows throughout. This unit has west facing electric storm shutters, new a/c system, compatible units . This is an extraordinarily well maintained home. All Milestone contracting complete and paid, State compliant complex with no pending assessments and strong financial reserves. Surely this is it! Come see why this owner has loved living in her 5N for 46 years. Close to unique shops and much loved restaurants on Historic 8th Ave., easy access to I-275, vibrant downtown St. Petersburg is only 15 minutes or so, Tampa International airport only 30 minutes away. Everything you need is here or close by.
Sold for $970,000
$970,000
555 GULF WAY #5N, ST PETE BEACH, FL 33706
2beds
1,340sqft
Condominium
Built in 1970
-- sqft lot
$1,000,600 Zestimate®
$724/sqft
$4,567 Estimated rent
Home value
$1,000,600
$891,000 - $1.12M
$4,567/mo
Zestimate® history
Owner options
List your home for rent
$4,567/mo
Rent Zestimate®
Find your next renter with Zillow Rental Manager. Plus, with online applications, you can quickly screen prospective tenants – for free.
$4,567/mo
Rent Zestimate®
Refinance and save
$8,041/mo
Est. payment
Refinancing to a lower rate could help reduce your monthly payments and save thousands over the life of the loan.
$8,041/mo
Est. payment
Explore your selling options
Work with a Zillow partner agent
Leverage their expertise and Zillow's premium Showcase listings to get your home seen by more buyers.
Get startedList with your own agent
Get your home in front of millions of buyers by listing it on Zillow.
Learn how to do itSell it yourself
Take full control of how buyers see your home on Zillow by listing For Sale by Owner (FSBO).
List your homeWhat's special
Zillow last checked:
Listing updated:
Listed by:
Joan Walker 727-580-0822,
SUNSHINE PROFESSIONAL REALTY 727-210-6300
Bought with:
Joan Walker, 490255
SUNSHINE PROFESSIONAL REALTY
Source: Stellar MLS,MLS#: U8222031 Originating MLS: Pinellas Suncoast
Originating MLS: Pinellas Suncoast
Facts & features
Interior
Bedrooms & bathrooms
- Bedrooms: 2
- Bathrooms: 2
- Full bathrooms: 2
Rooms
- Room types: Dining Room, Utility Room, Storage Rooms
Primary bedroom
- Level: First
- Dimensions: 13x15
Bedroom 2
- Level: First
- Dimensions: 11x13
Balcony porch lanai
- Level: First
- Dimensions: 8x21
Dining room
- Level: First
- Dimensions: 8x12
Kitchen
- Level: First
- Dimensions: 9x10
Living room
- Level: First
- Dimensions: 16x25
Heating
- Central, Electric, Heat Pump
Cooling
- Central Air
Appliances
- Included: Convection Oven, Dishwasher, Disposal, Dryer, Electric Water Heater, Microwave, Range, Refrigerator, Washer
- Laundry: In Kitchen
Features
- Open Floorplan
- Flooring: Carpet, Ceramic Tile
- Doors: Sliding Doors
- Windows: Storm Window(s), Hurricane Shutters, Hurricane Shutters/Windows
- Has fireplace: No
- Common walls with other units/homes: Corner Unit,End Unit
Interior area
- Total structure area: 1,340
- Total interior livable area: 1,340 sqft
Property
Parking
- Total spaces: 1
- Parking features: Covered, Guest, Reserved
- Carport spaces: 1
Accessibility
- Accessibility features: Accessible Approach with Ramp, Accessible Bedroom, Accessible Entrance, Accessible Full Bath, Visitor Bathroom, Accessible Hallway(s), Accessible Kitchen, Accessible Central Living Area, Accessible Stairway
Features
- Levels: One
- Stories: 1
- Patio & porch: Porch
- Exterior features: Balcony, Irrigation System, Sidewalk, Sprinkler Metered
- Has view: Yes
- View description: Water, Gulf/Ocean - Full, Intracoastal Waterway
- Has water view: Yes
- Water view: Water,Gulf/Ocean - Full,Intracoastal Waterway
- Waterfront features: Gulf/Ocean to Bay, Intracoastal Waterway, Beach Access, Gulf/Ocean Access, Intracoastal Waterway Access, Sailboat Water, Skiing Allowed
- Body of water: GULF OF MEXICO AND INTRACOASTAL
Lot
- Size: 0.29 Acres
Details
- Parcel number: 193216723920000050
- Zoning: RESIDENTIAL
- Special conditions: None
Construction
Type & style
- Home type: Condo
- Architectural style: Custom
- Property subtype: Condominium
Materials
- Concrete
- Foundation: Slab
- Roof: Built-Up
Condition
- Completed
- New construction: No
- Year built: 1970
Utilities & green energy
- Sewer: Public Sewer
- Water: Public
- Utilities for property: Cable Connected, Electricity Connected, Sewer Connected, Street Lights, Water Connected
Community & HOA
Community
- Features: Sidewalks
- Security: Fire Alarm, Security Gate, Smoke Detector(s)
- Pet fee: $0 monthly
- Subdivision: POINTE TOWERS CONDO
HOA
- Has HOA: Yes
- Amenities included: Elevator(s), Lobby Key Required, Storage
- Services included: Reserve Fund, Fidelity Bond, Insurance, Maintenance Structure, Maintenance Grounds, Manager, Sewer, Trash, Water
- HOA fee: $1,366 monthly
- HOA name: Suntree/Jeff Courturier, LCAM
- HOA phone: 727-300-2552
Location
- Region: Saint Petersburg
Financial & listing details
- Price per square foot: $724/sqft
- Annual tax amount: $3,007
- Date on market: 11/22/2023
- Cumulative days on market: 182 days
- Listing terms: Cash,Conventional
- Ownership: Condominium
- Total actual rent: 0
- Electric utility on property: Yes
- Road surface type: Asphalt
Price history
| Date | Event | Price |
|---|---|---|
| 2/10/2026 | Listing removed | $8,000$6/sqft |
Source: Zillow Rentals Report a problem | ||
| 10/27/2025 | Price change | $8,000+60%$6/sqft |
Source: Zillow Rentals Report a problem | ||
| 5/27/2025 | Price change | $5,000-13.8%$4/sqft |
Source: Stellar MLS #TB8364756 Report a problem | ||
| 5/6/2025 | Price change | $5,800-10.8%$4/sqft |
Source: Stellar MLS #TB8364756 Report a problem | ||
| 4/10/2025 | Price change | $6,500-23.5%$5/sqft |
Source: Stellar MLS #TB8364756 Report a problem | ||
| 4/1/2025 | Listed for rent | $8,500$6/sqft |
Source: Stellar MLS #TB8364756 Report a problem | ||
| 7/1/2024 | Sold | $970,000-6.7%$724/sqft |
Source:  Stellar MLS #U8222031 Report a problem Stellar MLS #U8222031 Report a problem | ||
| 6/5/2024 | Pending sale | $1,040,000$776/sqft |
Source: Stellar MLS #U8222031 Report a problem | ||
| 6/3/2024 | Price change | $1,040,000-5%$776/sqft |
Source: Stellar MLS #U8222031 Report a problem | ||
| 4/20/2024 | Listed for sale | $1,095,000$817/sqft |
Source: Stellar MLS #U8222031 Report a problem | ||
| 4/16/2024 | Pending sale | $1,095,000$817/sqft |
Source: Stellar MLS #U8222031 Report a problem | ||
| 3/29/2024 | Price change | $1,095,000-2.7%$817/sqft |
Source: Stellar MLS #U8222031 Report a problem | ||
| 12/24/2023 | Listed for sale | $1,125,000$840/sqft |
Source: Stellar MLS #U8222031 Report a problem | ||
| 12/17/2023 | Pending sale | $1,125,000$840/sqft |
Source: Stellar MLS #U8222031 Report a problem | ||
| 11/23/2023 | Listed for sale | $1,125,000$840/sqft |
Source: Stellar MLS #U8222031 Report a problem | ||
Public tax history
Tax history is unavailable.
Neighborhood: 33706
Nearby homes
- $1,399,9992 bd2 ba1.3k sqft555 Gulf Way APT 7N, Saint Petersburg, FL 33706For Sale
- $585,0001 bd1 ba890 sqft555 Gulf Way APT 1S, Saint Petersburg, FL 33706Sold

- $1,299,0002 bd2 ba1.3k sqft555 Gulf Way APT 6S, Saint Petersburg, FL 33706For Sale

- $1,087,9005,227 Square FeetGulf Way, Saint pete beach, FL 33706Off Market
- $585,0001 bd1 ba890 sqft555 Gulf Way #1, Saint Petersburg, FL 33706Sold
- $775,100-- bd-- ba1.3k sqft555 Gulf Way #2, Saint Pete Beach, FL 33706Off Market
- $907,8002 bd2 ba1.3k sqft555 Gulf Way #2, Saint Pete Beach, FL 33706Off Market
- $861,6002 bd2 ba1.3k sqft555 Gulf Way APT 3, Saint Pete Beach, FL 33706Off Market
Nearby schools
GreatSchools rating
- 6/10Azalea Elementary SchoolGrades: PK-5Distance: 7 mi
- 4/10Bay Point Middle SchoolGrades: 6-8Distance: 5 mi
- 4/10Boca Ciega High SchoolGrades: 9-12Distance: 5.5 mi
Schools provided by the listing agent
- Elementary: Azalea Elementary-PN
- Middle: Bay Point Middle-PN
- High: Boca Ciega High-PN
Source: Stellar MLS. This data may not be complete. We recommend contacting the local school district to confirm school assignments for this home.
Get a cash offer in 3 minutes
Find out how much your home could sell for in as little as 3 minutes with a no-obligation cash offer.
Estimated market value
$1,000,600
Get a cash offer in 3 minutes
Find out how much your home could sell for in as little as 3 minutes with a no-obligation cash offer.
Estimated market value
$1,000,600
- Florida
- Pinellas County
- Saint Pete Beach
- 33706
- 555 GULF WAY Unit 5N
Nearby cities
Nearby zip codes
Other Saint Pete Beach Topics
- Apartments for Rent in 33706
- Houses for Sale in 33706
- Houses for Rent in 33706
- 33706 Real Estate
- Saint Pete Beach Condos
- Houses for Sale in Saint Pete Beach
- Newest Listings in Saint Pete Beach
- Saint Pete Beach Home Values
- Saint Pete Beach Real Estate Agents
- Saint Pete Beach Refinance
- Saint Pete Beach Mortgage Rates
