fencing on south side with extra large gate for mowers, wood privacy fence bordering neighbors.. Large custom built on site storage building 12x 20 with window, double doors, and entry ramp; raised garden bed on north side of home. Gorgeous wood flooring throughout living space, ceramic tile in wet areas, carpet in bedrooms. Granite counter tops with stainless steel appliances, gas Range. Large eat in kitchen, w pass through window opening into Living room. Elevated ceilings and crown molding throughout. Huge over sized master Dearoom 1o.ox 14.0, tre-cellings with celling Tan. Large walk in thed snowel, separate whirlpool tub, double vanity, 2 master closets. Increased parking spaces to 3 in width with new cement pad. Covered porch and patio to enjoy this sidewalk lined neighborhood and landscaped lot.
For sale
$369,500
555 Harrison St, Pea Ridge, AR 72751
3beds
1,930sqft
Single Family Residence
Built in 2017
0.29 Acres Lot
$364,300 Zestimate®
$191/sqft
$-- HOA
What's special
Separate whirlpool tubDouble vanityLandscaped lotCovered porch and patioCarpet in bedroomsGas range
- 18 days
- 232
- 14
Likely to sell faster than
Zillow last checked:
Listing updated:
Listed by:
Elizabeth Oxford 479-756-2131,
Crye-Leike REALTORS, Springdale 479-756-2131
Source: ArkansasOne MLS,MLS#: 1360515 Originating MLS: Northwest Arkansas Board of REALTORS MLS
Originating MLS: Northwest Arkansas Board of REALTORS MLSFacts & features
Interior
Bedrooms & bathrooms
- Bedrooms: 3
- Bathrooms: 2
- Full bathrooms: 2
Primary bedroom
- Level: Main
- Dimensions: 16.5X14.5
Bedroom
- Level: Main
- Dimensions: 11.4X13
Bedroom
- Level: Main
- Dimensions: 13.2X11.3
Primary bathroom
- Level: Main
Bathroom
- Level: Main
Eat in kitchen
- Level: Main
- Dimensions: 10.6X 11
Family room
- Level: Main
- Dimensions: 24.4X16.9
Garage
- Level: Main
Kitchen
- Level: Main
- Dimensions: 11.3X10.6
Utility room
- Level: Main
- Dimensions: 5.4X7.7
Heating
- Central, Electric
Cooling
- Central Air, Electric
Appliances
- Included: Electric Water Heater, Disposal, Gas Range, Microwave, Plumbed For Ice Maker
- Laundry: Washer Hookup, Dryer Hookup
Features
- Attic, Built-in Features, Ceiling Fan(s), Eat-in Kitchen, Granite Counters, Pantry, Storage, Walk-In Closet(s), Window Treatments
- Flooring: Carpet, Tile, Wood
- Windows: Blinds
- Has basement: No
- Number of fireplaces: 1
- Fireplace features: Gas Log, Living Room
Interior area
- Total structure area: 1,930
- Total interior livable area: 1,930 sqft
Video & virtual tour
Property
Parking
- Total spaces: 2
- Parking features: Attached, Garage, Garage Door Opener
- Has attached garage: Yes
- Covered spaces: 2
Features
- Levels: One
- Stories: 1
- Patio & porch: Covered, Patio, Porch
- Exterior features: Concrete Driveway
- Pool features: None
- Fencing: Back Yard,Metal,Privacy,Wood
- Waterfront features: None
Lot
- Size: 0.29 Acres
- Features: Corner Lot, City Lot, Landscaped, Level, Subdivision
Details
- Additional structures: Storage, Workshop
- Parcel number: 1302219000
- Special conditions: None
Construction
Type & style
- Home type: SingleFamily
- Property subtype: Single Family Residence
Materials
- Brick
- Foundation: Slab
- Roof: Architectural,Shingle
Condition
- New construction: No
- Year built: 2017
Utilities & green energy
- Sewer: Public Sewer
- Water: Public
- Utilities for property: Electricity Available, Natural Gas Available, Sewer Available, Water Available
Community & HOA
Community
- Features: Curbs, Near Fire Station, Shopping, Sidewalks
- Security: Smoke Detector(s)
- Subdivision: Battlefield Estates Pea Ridge
HOA
- Has HOA: No
Location
- Region: Pea Ridge
Financial & listing details
- Price per square foot: $191/sqft
- Tax assessed value: $374,095
- Annual tax amount: $2,499
- Date on market: 8/30/2026
- Road surface type: Paved
Estimated market value
$364,300
$346,000 - $383,000
$1,903/mo
Price history
| Date | Event | Price |
|---|---|---|
| 8/30/2026 | Listed for sale | $369,500-1.4%$191/sqft |
Source:  ArkansasOne MLS #1360515 Report a problem ArkansasOne MLS #1360515 Report a problem | ||
| 7/29/2026 | Listing removed | $374,900$194/sqft |
Source: ArkansasOne MLS #1334990 Report a problem | ||
| 5/26/2026 | Price change | $374,900-2.6%$194/sqft |
Source: ArkansasOne MLS #1334990 Report a problem | ||
| 3/19/2026 | Price change | $384,900-1.3%$199/sqft |
Source: ArkansasOne MLS #1334990 Report a problem | ||
| 2/5/2026 | Listed for sale | $389,900+11.4%$202/sqft |
Source: ArkansasOne MLS #1334990 Report a problem | ||
| 4/5/2024 | Listing removed | -- |
Source: ArkansasOne MLS #1258879 Report a problem | ||
| 10/17/2023 | Listed for sale | $349,900-5.3%$181/sqft |
Source: ArkansasOne MLS #1258879 Report a problem | ||
| 6/19/2023 | Listing removed | -- |
Source: ArkansasOne MLS #1242961 Report a problem | ||
| 6/9/2023 | Price change | $369,400-1.3%$191/sqft |
Source: ArkansasOne MLS #1242961 Report a problem | ||
| 5/18/2023 | Price change | $374,400-1.4%$194/sqft |
Source: ArkansasOne MLS #1242961 Report a problem | ||
| 4/6/2023 | Listed for sale | $379,900+59.5%$197/sqft |
Source: ArkansasOne MLS #1242961 Report a problem | ||
| 9/22/2020 | Sold | $238,250-1.5%$123/sqft |
Source: ArkansasOne MLS #1153875 Report a problem | ||
| 7/18/2020 | Listed for sale | $242,000+10%$125/sqft |
Source: 479 Real Estate #1153875 Report a problem | ||
| 6/14/2018 | Sold | $220,020$114/sqft |
Source: ArkansasOne MLS #1049430 Report a problem | ||
| 5/21/2018 | Pending sale | $220,020$114/sqft |
Source: NWA Residential RE-Pea Ridge #1049430 Report a problem | ||
| 1/24/2018 | Price change | $220,020+0.9%$114/sqft |
Source: NWA Residential Real Estate #1049430 Report a problem | ||
| 1/12/2018 | Price change | $218,090+2.7%$113/sqft |
Source: NWA Residential Real Estate #1049430 Report a problem | ||
| 8/30/2017 | Price change | $212,300+0.8%$110/sqft |
Source: NWA Residential Real Estate #1049430 Report a problem | ||
| 6/7/2017 | Listed for sale | $210,632$109/sqft |
Source: NWA Residential Real Estate #1049430 Report a problem | ||
Public tax history
| Year | Property taxes | Tax assessment |
|---|---|---|
| 2025 | $2,193 -2.6% | $48,830 |
| 2024 | $2,253 -8.8% | $48,830 |
| 2023 | $2,471 -2% | $48,830 |
| 2022 | $2,521 +0.9% | $48,830 |
| 2021 | $2,499 +8.2% | $48,830 +28.6% |
| 2020 | $2,309 | $37,980 |
| 2019 | $2,309 | $37,980 |
| 2018 | $2,309 +1349.4% | $37,980 +1256.4% |
| 2017 | $159 | $2,800 |
| 2016 | $159 | $2,800 -30% |
| 2015 | $159 -30% | $4,000 |
| 2014 | $228 +0.4% | $4,000 |
| 2013 | $227 | $4,000 |
| 2012 | -- | $4,000 -27.3% |
| 2010 | -- | $5,500 |
| 2009 | -- | $5,500 |
| 2008 | -- | $5,500 |
Find assessor info on the county website
Monthly payment
Est. payment
Payment breakdown
Explore the cost of this home by adjusting the details. Changes won't be saved.Climate risks
Neighborhood: 72751
Nearby schools
Schools provided by the listing agent
- District: Pea Ridge
Source: ArkansasOne MLS. This data may not be complete. We recommend contacting the local school district to confirm school assignments for this home.
Similar homes
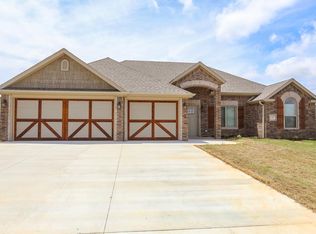
- $335,0004 bd2 ba1.6k sqft505 Blair Cir, Pea Ridge, AR 72751For Sale
 MLS ID #1361585, David Stobaugh, Weichert REALTORS - The Griffin Company Springdale. ArkansasOne MLS
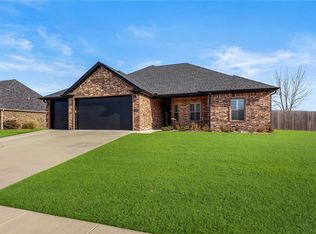
 - $359,9004 bd2 ba1.7k sqft637 Lewis St, Pea Ridge, AR 72751For Sale
 MLS ID #1361671, Deana Smedlund, Better Homes and Gardens Real Estate Journey Bento. ArkansasOne MLS
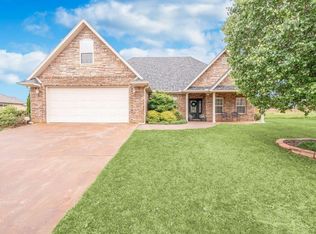
 - $410,0004 bd3 ba2.6k sqft1070 Nemett Cir, Pea Ridge, AR 72751For Sale
 MLS ID #1357202, Demi Kimbrough, Main St. Real Estate. ArkansasOne MLS
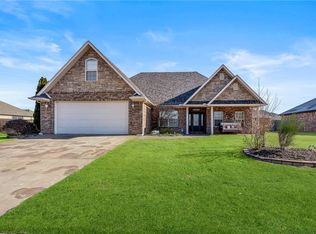
 - $349,9063 bd2 ba1.5k sqft1814 Bugg St, Pea Ridge, AR 72751New Construction
 MLS ID #1360262, Misty McMullen, McMullen Realty Group. ArkansasOne MLS
