Skip main navigation
Off market
  • $785,100

    555 Harvest Ln, Mechanicsburg, PA 17055

    5beds
    4,526sqft
    SingleFamily
    Built in 2001
    1.42 Acres Lot
    $785,100 Zestimate®
    $173/sqft
    $3,962 Estimated rent

    Home value

    $785,100

    $738,000 - $840,000

    $3,962/mo

    Zestimate® history
    Loading
    Loading...

    Owner options

    List your home for rent

    $3,962/mo

    Rent Zestimate®

    Find your next renter with Zillow Rental Manager. Plus, with online applications, you can quickly screen prospective tenants – for free.

    Learn more

    $3,962/mo

    Rent Zestimate®

    Refinance and save

    $4,946/mo

    Est. payment

    Refinancing to a lower rate could help reduce your monthly payments and save thousands over the life of the loan.

    See today's rates

    $4,946/mo

    Est. payment

    Explore your selling options

    Work with a Zillow partner agent

    Leverage their expertise and Zillow's premium Showcase listings to get your home seen by more buyers.

    Get started

    List with your own agent

    Get your home in front of millions of buyers by listing it on Zillow.

    Learn how to do it

    Sell it yourself

    Take full control of how buyers see your home on Zillow by listing For Sale by Owner (FSBO).

    List your home

    What's special

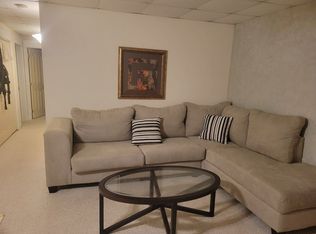
    *** Update - Property is currently occupied by a tenant. New owner/buyer must honor current lease, which ends 12/5/2021. Showings for serious inquiries only. Please contact listing agent for for showing instructions.***Perfect House For A Hard-Working Family With The Need For Plenty Of Space! > 3826 sq ft (Plus finished basement, with Full Kitchen) > Plenty of Work From Home Options including a Dedicated Detached Space that is perfect for an office > AMAZING lower level Boomerang Suite for your "Still-At-Home" kids or relatives > 2 Laundry Facilities on separate floors > Third Bay Door Separated Garage "Tool Room" > Two Separate Home Entertainment Speaker Systems on Main and Upper levels > 5 BR, 5 Bath Custom Built Home on 1.42 Acres of Partially Manicured, Partially Wooded Peaceful Landscape. Nestled at the top of a quiet Cul De Sac in the Highly Sought-After Deer Haven Community > This beautiful home boasts 10 Walk-in Closets, 4 other large closets, 5 Garage Spots, and a HUGE Room, perfect for an Office over the Detached Garage > Large Covered Front Porch > Enter into the 2 Story Foyer, featuring "Jack & Jill" Double Stairways to allow access from the foyer as well as the kitchen > The First Floor has an open & flowing floor plan featuring an open Kitchen, perfect for entertaining, with a built-in Propane Stove Top on the Island, Wall Oven, Corian Counter-tops, Ceramic Tile Flooring and a huge WALK THROUGH PANTRY > The large dining area in has sliding doors that lead out onto the patio. Formal Dining Room features its own walk-in Closet! The Living Room warms up nicely with its propane fireplace, built in book shelves, and built-in speakers > The in-home office features French doors, a walk-in closet, ceiling fan and a view of the Cul De Sac > There is a full first-floor Bathroom as well > You must see this amazing beauty to get the full effect of the size and scope of this gorgeous home > The 2-level back deck connects the floors first and second floors AND the Dedicated Detached Bonus room over the Detached Garage with separate heating and A/C... PERFECT FOR A DEDICATED DETACHED OFFICE, and overlooks your Private Backyard and stream, with gardens, and wildlife > On the Second Floor, there is a well-lit, semi-private Large Open Den > For easy holiday decorating and access to the foyer chandelier there is a convenient walkway over the foyer > The Master Bedroom features a Tray Ceiling w/ Ceiling Fan, Recessed lighting, a Sitting Room w/ propane fireplace, skylight and 2nd story deck access, 2 walk in closets and a separate Reading room > Master Bath w/ his and her vanities, two toilets, whirlpool tub, and 2 showers (1 Roman) > The second floor also has two additional Bedrooms and additional Full Bath > Fully Finished Lower Level "Boomerang Suite" can function as an apartment for your older children or other family, and could function as another office/workspace for a small business, including a full Kitchen, dedicated laundry, two Bedrooms, walk-out entrance door, separate sliding glass door to Stamped Concrete Patio, and two full Baths. Rounding out the lower level is a multi-purpose room with its own propane heater and separate temperature control and 3rd access door to the back patio > Functioning security system and hardwired smoke detectors. Two-Zoned Temp Control, Owned 1,000 gallon propane tank, 200 amp service w/ 4 breaker boxes, separate wall switches for holiday lights w/ outdoor outlets, two separate built-in sound systems on main level and second floor. TONS OF STORAGE > Built In Book Shelves throughout. Convenient to major highways, Shopping, Restaurants. Highly Desirable Mechanicsburg Schools.

    This property is not currently displayed as for sale or rent on Zillow. This may be different from what's on other websites or public sources.

    Facts & features

    Interior

    Bedrooms & bathrooms
    • Bedrooms: 5
    • Bathrooms: 5
    • Full bathrooms: 5
    Heating
    • Forced air, Propane / Butane
    Cooling
    • Central
    Appliances
    • Included: Dishwasher, Dryer, Garbage disposal, Microwave
    Features
    • Basement: Partially finished
    Interior area
    • Total interior livable area: 4,526 sqft
    • Finished area below ground: 700

    Property

    Parking
    • Total spaces: 9
    • Parking features: Garage - Attached, Garage - Detached
    Features
    • Exterior features: Vinyl
    • Has view: Yes
    • View description: Water
    • Has water view: Yes
    • Water view: Water
    Lot
    • Size: 1.42 Acres
    Details
    • Parcel number: 42240792124
    • Special conditions: Standard

    Construction

    Type & style
    • Home type: SingleFamily
    • Architectural style: Traditional
    Condition
    • Year built: 2001

    Community & HOA

    Location
    • Region: Mechanicsburg
    • Municipality: UPPER ALLEN TWP

    Financial & listing details

    • Price per square foot: $173/sqft
    • Tax assessed value: $530,000
    • Annual tax amount: $11,628

    Price history

    DateEventPrice
    12/8/2023Listing removed--
    Source: Bright MLS #PACB2003594 Report a problem
    12/7/2021Sold$570,000-1%$126/sqft
    Source: Bright MLS #PACB2003594 Report a problem
    10/14/2021Pending sale$576,000$127/sqft
    Source: Bright MLS #PACB2003594 Report a problem
    10/1/2021Listed for sale$576,000+5.7%$127/sqft
    Source: Bright MLS #PACB2003594 Report a problem
    1/16/2021Listing removed--
    Source: Keller Williams Report a problem
    9/26/2020Price change$545,000-0.9%$120/sqft
    Source: Keller Williams Realty #PACB127278 Report a problem
    9/1/2020Price change$550,000+0.2%$122/sqft
    Source: Owner Report a problem
    4/21/2020Price change$549,000-0.2%$121/sqft
    Source: Owner Report a problem
    2/19/2020Price change$549,900-0.9%$121/sqft
    Source: Coldwell Banker Residential Brokerage - Camp Hill #PACB111968 Report a problem
    12/1/2019Listed for sale$554,900$123/sqft
    Source: Coldwell Banker Residential Brokerage - Camp Hill #PACB111968 Report a problem
    11/22/2019Pending sale$554,900$123/sqft
    Source: Coldwell Banker Residential Brokerage - Camp Hill #PACB111968 Report a problem
    8/19/2019Price change$554,900-1.6%$123/sqft
    Source: Coldwell Banker Residential Brokerage - Camp Hill #PACB111968 Report a problem
    2/23/2019Price change$564,000-2.6%$125/sqft
    Source: Straub & Associates Real Estate #1006284054 Report a problem
    9/24/2018Listed for sale$579,000$128/sqft
    Source: Straub & Associates Real Estate #1006284054 Report a problem
    7/15/2018Listing removed$579,000$128/sqft
    Source: Keller Williams of Central PA #1000780835 Report a problem
    1/1/2018Price change$579,000-1%$128/sqft
    Source: Hooke, Hooke & Eckman, Llc. Realtors #1000780835 Report a problem
    8/4/2016Listed for sale$584,900+10.6%$129/sqft
    Source: HOOKE, HOOKE & ECKMAN LLC REALTORS #10290249 Report a problem
    5/3/2011Listing removed$529,000$117/sqft
    Source: HOOKE, HOOKE & ECKMAN LLC REALTORS #10197540 Report a problem
    11/12/2010Price change$529,000-8.6%$117/sqft
    Source: HOOKE, HOOKE & ECKMAN LLC REALTORS #10197540 Report a problem
    7/16/2010Listed for sale$579,000$128/sqft
    Source: HOOKE, HOOKE & ECKMAN LLC REALTORS #10197540 Report a problem

    Public tax history

    YearProperty taxesTax assessment
    2025$11,628 +5.9%$530,000
    2024$10,978 +2.4%$530,000
    2023$10,716 +2.8%$530,000
    2022$10,428 +0.5%$530,000
    2021$10,375 +5.3%$530,000
    2020$9,853 +285.7%$530,000
    2019$2,554 -72.9%$530,000
    2018$9,443 $530,000
    2017-- $530,000
    2016-- $530,000
    2015-- $530,000
    2014-- $530,000
    2013-- $530,000
    2012-- $530,000
    2011-- $530,000 +17.4%
    2010-- $451,350
    2009-- $451,350
    2008-- $451,350
    2007-- $451,350 +5.8%
    2006-- $426,720
    2005-- $426,720 +1.6%
    2004-- $419,960
    2003$1,041 $419,960
    Find assessor info on the county website

    Neighborhood: 17055

    Nearby schools

    GreatSchools rating
    Schools provided by the listing agent
    • High: MECHANICSBURG AREA
    • District: MECHANICSBURG AREA

    Source: The MLS. This data may not be complete. We recommend contacting the local school district to confirm school assignments for this home.

    Get pre-qualified for a loan
    At Zillow Home Loans, we can pre-qualify you in as little as 5 minutes with no impact to your credit score.

    An equal housing lender. NMLS #10287.

    Sell for more on Zillow
    Get a Zillow Showcase℠ listing at no additional cost and you could sell for .
    $785,100
    2% more
    +$15,702
    With Zillow Showcase(estimated)
    $800,802