Welcome to this Cape Cod style home in North Stamford offering 4 bedrooms, 3-1/2 baths. From the moment you step inside, the thoughtful floorplan and inviting details make this home stand out. The welcoming foyer opens to a formal living room at the front of the house, featuring a vaulted, beamed ceiling, and fireplace that adds charm and character. A formal dining room with a bay window creates the perfect space for gatherings. The remodeled kitchen is both functional and stylish, with ample cabinetry and counter space, seamlessly overlooking the large family room. The family room is a true highlight, with a cozy fireplace and a dramatic wall of windows framing views of the private backyard and in-ground gunite pool, making it the perfect place to relax or entertain. A convenient laundry room is located as you enter from the attached garage. The first-floor primary bedroom suite provides comfort and convenience with its spacious design, ensuite bath, and access to an adjoining office complete with built-ins. Upstairs, you'll find three generously sized bedrooms, a loft area that could serve as a sitting room or study space, and a full bath. The partially finished lower level adds even more flexibility, with a half bath and walkout. Set on a sprawling 3-acre parcel, providing an incredible sense of space and privacy. The grounds offer plenty of room for outdoor enjoyment. Property being sold in as is condition and the land can not be subdived, it has a conservation easement.
Sold for $1,000,000
$1,000,000
555 Haviland Road, Stamford, CT 06903
4beds
3,226sqft
Single Family Residence
Built in 1962
3 Acres Lot
$1,529,300 Zestimate®
$310/sqft
$7,813 Estimated rent
Home value
$1,529,300
$1.36M - $1.73M
$7,813/mo
Zestimate® history
Owner options
List your home for rent
$7,813/mo
Rent Zestimate®
Find your next renter with Zillow Rental Manager. Plus, with online applications, you can quickly screen prospective tenants – for free.
$7,813/mo
Rent Zestimate®
Refinance and save
$7,214/mo
Est. payment
Refinancing to a lower rate could help reduce your monthly payments and save thousands over the life of the loan.
$7,214/mo
Est. payment
Explore your selling options
Work with a Zillow partner agent
Leverage their expertise and Zillow's premium Showcase listings to get your home seen by more buyers.
Get startedList with your own agent
Get your home in front of millions of buyers by listing it on Zillow.
Learn how to do itSell it yourself
Take full control of how buyers see your home on Zillow by listing For Sale by Owner (FSBO).
List your homeWhat's special
Zillow last checked:
Listing updated:
Listed by:
Sally A. Bowman 203-687-8026,
Berkshire Hathaway NE Prop. 203-272-2828
Bought with:
Alyssa Bernstein, RES.0805160
Berkshire Hathaway NE Prop.
Source: Smart MLS,MLS#: 24121893
Facts & features
Interior
Bedrooms & bathrooms
- Bedrooms: 4
- Bathrooms: 4
- Full bathrooms: 3
- 1/2 bathrooms: 1
Primary bedroom
- Features: Full Bath, Hardwood Floor
- Level: Main
- Area: 224 Square Feet
- Dimensions: 14 x 16
Bedroom
- Features: Hardwood Floor
- Level: Upper
- Area: 143 Square Feet
- Dimensions: 13 x 11
Bedroom
- Features: Hardwood Floor
- Level: Upper
- Area: 121 Square Feet
- Dimensions: 11 x 11
Bedroom
- Features: Hardwood Floor
- Level: Upper
- Area: 117 Square Feet
- Dimensions: 9 x 13
Primary bathroom
- Features: Tub w/Shower, Tile Floor
- Level: Main
- Area: 20 Square Feet
- Dimensions: 5 x 4
Bathroom
- Features: Stall Shower, Tile Floor
- Level: Main
- Area: 20 Square Feet
- Dimensions: 5 x 4
Bathroom
- Features: Tub w/Shower, Tile Floor
- Level: Upper
- Area: 25 Square Feet
- Dimensions: 5 x 5
Dining room
- Features: Bay/Bow Window, Tile Floor
- Level: Main
- Area: 209 Square Feet
- Dimensions: 11 x 19
Family room
- Features: Fireplace, Wall/Wall Carpet
- Level: Main
- Area: 483 Square Feet
- Dimensions: 23 x 21
Kitchen
- Features: Remodeled, Granite Counters, Hardwood Floor
- Level: Main
- Area: 162 Square Feet
- Dimensions: 9 x 18
Living room
- Features: Bay/Bow Window, Vaulted Ceiling(s), Beamed Ceilings, Fireplace, Hardwood Floor
- Level: Main
- Area: 345 Square Feet
- Dimensions: 15 x 23
Loft
- Features: Hardwood Floor
- Level: Upper
- Area: 90 Square Feet
- Dimensions: 6 x 15
Office
- Features: Built-in Features, Hardwood Floor
- Level: Main
- Area: 117 Square Feet
- Dimensions: 9 x 13
Rec play room
- Features: Built-in Features, Half Bath, Wall/Wall Carpet
- Level: Lower
- Area: 256 Square Feet
- Dimensions: 16 x 16
Heating
- Forced Air, Oil
Cooling
- Central Air
Appliances
- Included: Electric Cooktop, Oven, Microwave, Range Hood, Refrigerator, Dishwasher, Washer, Dryer, Water Heater
- Laundry: Main Level
Features
- Entrance Foyer
- Doors: Storm Door(s)
- Basement: Full,Partially Finished,Walk-Out Access,Liveable Space
- Attic: Crawl Space,Storage,Pull Down Stairs
- Number of fireplaces: 2
Interior area
- Total structure area: 3,226
- Total interior livable area: 3,226 sqft
- Finished area above ground: 2,926
- Finished area below ground: 300
Property
Parking
- Total spaces: 8
- Parking features: Attached, Paved, Driveway, Garage Door Opener
- Attached garage spaces: 2
- Has uncovered spaces: Yes
Features
- Patio & porch: Patio
- Exterior features: Sidewalk, Rain Gutters, Stone Wall
- Has private pool: Yes
- Pool features: Gunite, Heated, In Ground
- Fencing: Wood,Partial,Stone
Lot
- Size: 3 Acres
- Features: Few Trees, Level
Details
- Additional structures: Shed(s)
- Parcel number: 335282
- Zoning: RA1
- Other equipment: Generator
Construction
Type & style
- Home type: SingleFamily
- Architectural style: Cape Cod
- Property subtype: Single Family Residence
Materials
- Shake Siding, Wood Siding
- Foundation: Block
- Roof: Asphalt
Condition
- New construction: No
- Year built: 1962
Utilities & green energy
- Sewer: Septic Tank
- Water: Well
Green energy
- Energy efficient items: Thermostat, Doors
Community & HOA
Community
- Security: Security System
- Subdivision: North Stamford
HOA
- Has HOA: No
Location
- Region: Stamford
Financial & listing details
- Price per square foot: $310/sqft
- Tax assessed value: $659,910
- Annual tax amount: $15,356
- Date on market: 9/3/2025
Price history
| Date | Event | Price |
|---|---|---|
| 10/31/2025 | Sold | $1,000,000+0.5%$310/sqft |
Source:  Smart MLS #24121893 Report a problem Smart MLS #24121893 Report a problem | ||
| 10/7/2025 | Pending sale | $995,000$308/sqft |
Source: Smart MLS #24121893 Report a problem | ||
| 9/5/2025 | Listed for sale | $995,000$308/sqft |
Source: Smart MLS #24121893 Report a problem | ||
Public tax history
| Year | Property taxes | Tax assessment |
|---|---|---|
| 2025 | $15,415 +2.6% | $659,910 |
| 2024 | $15,020 -6.9% | $659,910 |
| 2023 | $16,141 +18.6% | $659,910 +27.7% |
| 2022 | $13,611 +1.4% | $516,950 |
| 2021 | $13,425 +2.5% | $516,950 |
| 2020 | $13,094 | $516,950 |
| 2019 | $13,094 +3.6% | $516,950 |
| 2018 | $12,639 -1.5% | $516,950 +3.1% |
| 2017 | $12,836 +3.1% | $501,590 |
| 2016 | $12,449 | $501,590 |
Find assessor info on the county website
Neighborhood: North Stamford
Nearby homes
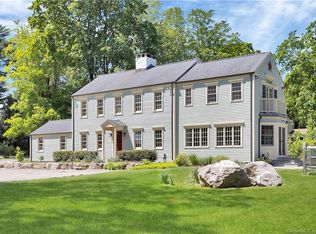
- $1,642,7004 bd4 ba2.7k sqft567 Haviland Rd, Stamford, CT 06903Off Market
- $2,700,7005 bd6 ba4.5k sqft542 Haviland Rd, Stamford, CT 06903Off Market
- $3,357,7005 bd6 ba8.1k sqft547 Haviland Rd, Stamford, CT 06903Off Market
- $1,218,2004 bd3 ba2.4k sqft575 Haviland Rd, Stamford, CT 06903Off Market
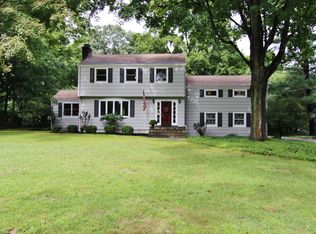
- $1,556,2003 bd3 ba3.1k sqft519 Haviland Rd, Stamford, CT 06903Off Market
- $2,626,5005 bd5 ba5.5k sqft544 Haviland Rd, Stamford, CT 06903Off Market
- $2,396,1005 bd7 ba8.9k sqft552 Haviland Rd, Stamford, CT 06903Off Market
- $1,530,0004 bd3 ba2.5k sqft587 Haviland Rd, Stamford, CT 06903Sold
Nearby schools
GreatSchools rating
- 5/10Northeast SchoolGrades: K-5Distance: 2.1 mi
- 3/10Turn Of River SchoolGrades: 6-8Distance: 3.4 mi
- 3/10Westhill High SchoolGrades: 9-12Distance: 3.5 mi
Schools provided by the listing agent
- Elementary: Northeast
- Middle: Turn of River
- High: Westhill
Source: Smart MLS. This data may not be complete. We recommend contacting the local school district to confirm school assignments for this home.
Sell for more on Zillow
Get a Zillow Showcase℠ listing at no additional cost and you could sell for .
$1,529,300
2% more
+$30,586
With Zillow Showcase(estimated)
$1,559,886
Sell for more on Zillow
Get a Zillow Showcase℠ listing at no additional cost and you could sell for .
$1,529,300
2% more
+$30,586
With Zillow Showcase(estimated)
$1,559,886
- Connecticut
- Fairfield County
- Stamford
- 06903
- North Stamford
- 555 Haviland Road
