Skip main navigation
Sold for $646,000
Street View
  • $646,000

    555 Heatherwoode Cir, Springboro, OH 45066

    3beds
    4,063sqft
    Single Family Residence
    Built in 2004
    0.69 Acres Lot
    $648,600 Zestimate®
    $159/sqft
    $3,539 Estimated rent

    Home value

    $648,600

    $616,000 - $681,000

    $3,539/mo

    Zestimate® history
    Loading
    Loading...

    Owner options

    List your home for rent

    $3,539/mo

    Rent Zestimate®

    Find your next renter with Zillow Rental Manager. Plus, with online applications, you can quickly screen prospective tenants – for free.

    Learn more

    $3,539/mo

    Rent Zestimate®

    Refinance and save

    $3,992/mo

    Est. payment

    Refinancing to a lower rate could help reduce your monthly payments and save thousands over the life of the loan.

    See today's rates

    $3,992/mo

    Est. payment

    Explore your selling options

    Work with a Zillow partner agent

    Leverage their expertise and Zillow's premium Showcase listings to get your home seen by more buyers.

    Get started

    List with your own agent

    Get your home in front of millions of buyers by listing it on Zillow.

    Learn how to do it

    Sell it yourself

    Take full control of how buyers see your home on Zillow by listing For Sale by Owner (FSBO).

    List your home

    What's special

    All-brick ranchPool tableFully finished lower levelDouble crown moldingFull deckDedicated officePrivate commode
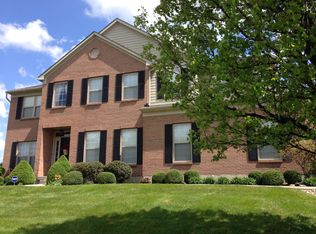
    Tucked within the prestigious Heatherwoode Golf Course Community, this exceptional all-brick ranch sits on a private .68-acre homesite backing to greenspace, 4,063 sqft (combined for both levels) offering refined one-level living with a fully finished lower level, 3-car garage, and high-end updates throughout. Featuring 3 bedrooms on the main level, a dedicated office, a possible 4th bedroom in the lower level, and 3.5 baths, this home offers both functionality and flexibility, complemented by 10-foot ceilings. Thoughtfully updated, the home showcases Brazilian hardwood flooring, double crown molding, and a tray ceiling in the dining room. The chef’s kitchen (2022) features quartz countertops, custom cabinetry, tile backsplash, farm sink, and premium Thermador appliances, including a 5-burner gas range with vented hood, Thermador wall oven + microwave. The great room includes a custom built-in entertainment center and a double-sided gas fireplace shared with the primary suite. The primary retreat offers a marble jetted tub, glass shower with marble flooring and shelves, dual vanities, custom closets, and private commode. The finished lower level features a full bath, wet bar, pool table, fitness area (equipment conveys), 4th bedroom or office, and abundant storage. Recent updates include new vinyl flooring (2025), whole-house water filtration (2022), Culligan softener (2023), Aprilaire humidifier (2023), sump pump with battery backup (2025), and radon system. Oversized 3-car garage with bump-outs and ample storage possibilites. Outdoor living includes a full deck, patio wired for hot tub, and refreshed landscaping (March 2026). Landscape lighting wiring is present but seller did not install lights. Enjoy Heatherwoode amenities: golf, pool, tennis, pickleball, pro shop, and dining. This wonderful community is waiting to welcome you home!

    Zillow last checked:

    Listing updated:

    Listed by:

    Jennifer R Moore (937)434-7600,

    Coldwell Banker Heritage

    Bought with:

    Austin R Castro, 2011001321

    Coldwell Banker Heritage

    Source: DABR MLS,MLS#: 954802MLS LogoOriginating MLS: Dayton Area Board of REALTORS

    Facts & features

    Interior

    Bedrooms & bathrooms
    • Bedrooms: 3
    • Bathrooms: 3
    • Full bathrooms: 2
    • 1/2 bathrooms: 1
    • Main level bathrooms: 3
    Primary bedroom
    • Level: Main
    • Dimensions: 17 x 16
    Bedroom
    • Level: Main
    • Dimensions: 16 x 11
    Bedroom
    • Level: Main
    • Dimensions: 14 x 12
    Bonus room
    • Level: Basement
    • Dimensions: 16 x 11
    Dining room
    • Level: Main
    • Dimensions: 14 x 12
    Entry foyer
    • Level: Main
    • Dimensions: 6 x 11
    Great room
    • Level: Main
    • Dimensions: 19 x 17
    Kitchen
    • Features: Eat-in Kitchen
    • Level: Main
    • Dimensions: 19 x 18
    Office
    • Level: Main
    • Dimensions: 12 x 11
    Recreation
    • Level: Basement
    • Dimensions: 40 x 35
    Utility room
    • Level: Main
    • Dimensions: 13 x 6
    Heating
    • Forced Air, Natural Gas
    Cooling
    • Central Air
    Appliances
    • Included: Built-In Oven, Dishwasher, Microwave, Range, Refrigerator, Gas Water Heater
    Features
    • Wet Bar, Ceiling Fan(s), High Speed Internet, Jetted Tub, Kitchen Island, Kitchen/Family Room Combo, Pantry, Quartz Counters, Remodeled, Solid Surface Counters, Bar, Walk-In Closet(s)
    • Basement: Full,Finished
    • Has fireplace: Yes
    • Fireplace features: Gas, Glass Doors
    Interior area
    • Total structure area: 4,063
    • Total interior livable area: 4,063 sqft

    Property

    Parking
    • Total spaces: 3
    • Parking features: Attached, Garage, Garage Door Opener
    • Attached garage spaces: 3
    Features
    • Levels: One
    • Stories: 1
    • Patio & porch: Deck, Patio
    • Exterior features: Deck, Pool, Patio, Tennis Court(s)
    • Pool features: In Ground
    Lot
    • Size: 0.69 Acres
    • Dimensions: .68 acres
    Details
    • Parcel number: 0812377015
    • Zoning: Residential
    • Zoning description: Residential

    Construction

    Type & style
    • Home type: SingleFamily
    • Architectural style: Ranch
    • Property subtype: Single Family Residence
    Materials
    • Brick, Frame
    Condition
    • Year built: 2004
    Details
    • Warranty included: Yes

    Utilities & green energy

    • Electric: 220 Volts in Garage
    • Water: Public
    • Utilities for property: Natural Gas Available, Sewer Available, Water Available, Cable Available

    Community & neighborhood

    Security
    • Security features: Smoke Detector(s)
    Location
    • Region: Springboro
    • Subdivision: Heatherwoode 10

    HOA & financial

    HOA
    • Has HOA: Yes
    • HOA fee: $658 quarterly
    • Services included: Golf, Pool(s), Tennis Courts

    Other

    Other facts
    • Listing terms: Conventional

    Price history

    DateEventPrice
    5/7/2026Sold$646,000-0.5%$159/sqft
    Source: DABR MLS #954802 Report a problem
    4/8/2026Pending sale$649,000$160/sqft
    Source: DABR MLS #954802 Report a problem
    3/31/2026Listed for sale$649,000+51.3%$160/sqft
    Source: DABR MLS #954802 Report a problem
    8/19/2019Sold$429,000-2.5%$106/sqft
    Source: Cincy MLS #1628289 Report a problem
    7/22/2019Pending sale$440,000$108/sqft
    Source: RE/MAX Elite #1628289 Report a problem
    6/28/2019Listed for sale$440,000+23.7%$108/sqft
    Source: RE/MAX Elite #1628289 Report a problem
    2/20/2015Sold$355,766+4.6%$88/sqft
    Source: Public Record Report a problem
    7/24/2013Sold$340,000-1.2%$84/sqft
    Source: Public Record Report a problem
    5/7/2013Pending sale$344,000$85/sqft
    Source: Comey & Shepherd Realtors #1351648 Report a problem
    5/2/2013Price change$344,000-1.4%$85/sqft
    Source: Comey & Shepherd Realtors #1351648 Report a problem
    4/9/2013Listed for sale$349,000-0.3%$86/sqft
    Source: Comey & Shepherd Realtors #1351648 Report a problem
    2/7/2011Listing removed$349,900$86/sqft
    Source: Real Living Realty Services #1234951 Report a problem
    10/3/2010Price change$349,900-1.4%$86/sqft
    Source: Real Living Realty Services #1234951 Report a problem
    9/25/2010Price change$354,900-1.1%$87/sqft
    Source: Real Living Realty Services #1234951 Report a problem
    9/11/2010Price change$358,990-0.3%$88/sqft
    Source: Real Living Realty Services #1234951 Report a problem
    8/14/2010Listed for sale$359,900+1.4%$89/sqft
    Source: Real Living Realty Services #1234951 Report a problem
    4/6/2006Sold$354,900+624.3%$87/sqft
    Source: Public Record Report a problem
    4/13/2004Sold$49,000$12/sqft
    Source: Public Record Report a problem

    Public tax history

    YearProperty taxesTax assessment
    2025$7,089 -0.2%$181,980
    2024$7,107 +14.9%$181,980 +25.3%
    2023$6,183 +1.5%$145,190 0%
    2022$6,092 +7.5%$145,193 0%
    2021$5,669 +3.2%$145,194 +18%
    2020$5,496 +8.5%$123,046
    2019$5,067 -9.2%$123,046
    2018$5,580 +10.6%$123,046 +21.7%
    2017$5,045 -3.7%$101,133
    2016$5,240 +8.4%$101,133
    2015$4,836 +4.2%$101,133 +10%
    2014$4,641 +0.1%$91,940 -24%
    2013$4,637 -2.5%$120,980
    2012$4,759 -3.2%$120,980 -0.6%
    2011$4,914 +2.2%$121,710
    2010$4,808 -10.1%$121,710
    2009$5,348 -5.3%$121,710
    2008$5,649 $121,710
    2007-- $121,710 +2.6%
    2006-- $118,670

    Find assessor info on the county website

    Neighborhood: 45066

    Nearby schools

    GreatSchools rating
    Schools provided by the listing agent
    • District: Springboro

    Source: DABR MLS. This data may not be complete. We recommend contacting the local school district to confirm school assignments for this home.

    Get a cash offer in 3 minutes
    Find out how much your home could sell for in as little as 3 minutes with a no-obligation cash offer.
    Estimated market value
    $648,600
    Get a cash offer in 3 minutes
    Find out how much your home could sell for in as little as 3 minutes with a no-obligation cash offer.
    Estimated market value
    $648,600