There are so many reasons you will LOVE this home! Spacious traditional set on a lush acre lot with a detached one-bedroom cottage which could be a lovely space for in-law suite. Sleek kitchen renovation opens to a sunny back deck and kitchen garden. The fireside great room provides generous space for gatherings with friends and family. Separate formal dining room as well as a front parlor: perfect for a music room, a library or home office. The primary suite upstairs has two walk-in closets, and a tastefully renovated bathroom with skylight daylight. Three additional bedrooms share a vintage bathroom that some might call retro-cool. Hardwood floors on the main floor. Freshly painted throughout. New carpets in the bedrooms. The unfinished daylight basement would be a great space for a workshop. Or could be a finished living space centered around the fireplace and lower level screened porch that overlooks the backyard filled with hydrangeas and flowering trees. The long drive allows plenty of space for guests to park. What's more? The tastefully designed guest house has a full kitchen, living room, dining area, and bedroom with ensuite bathroom ~ perfect for your most finicky visitors. Welcome to Roswell and the Hollyberry Swim and Tennis Community. Hollyberry has a pool, tennis and pickleball, book club, 4th of July parade and many social events. If you are looking for a swim team you can join across the street at Saddle Creek or Roswell Rec. Roswell was voted one of Georgia's best places to live: rich cultural heritage, top-rated schools, with more parks than any other city in the state. And everyone's favorite place to stroll and dine, Canton Street, is just a six-minute drive.
Closed
$775,000
555 Hembree Rd, Roswell, GA 30076
5beds
4,487sqft
Single Family Residence, Residential
Built in 1973
1.01 Acres Lot
$826,400 Zestimate®
$173/sqft
$4,220 Estimated rent
Home value
$826,400
$785,000 - $868,000
$4,220/mo
Zestimate® history
Owner options
List your home for rent
$4,220/mo
Rent Zestimate®
Find your next renter with Zillow Rental Manager. Plus, with online applications, you can quickly screen prospective tenants – for free.
$4,220/mo
Rent Zestimate®
Refinance and save
$5,434/mo
Est. payment
Refinancing to a lower rate could help reduce your monthly payments and save thousands over the life of the loan.
$5,434/mo
Est. payment
Explore your selling options
Work with a Zillow partner agent
Leverage their expertise and Zillow's premium Showcase listings to get your home seen by more buyers.
Get startedList with your own agent
Get your home in front of millions of buyers by listing it on Zillow.
Learn how to do itSell it yourself
Take full control of how buyers see your home on Zillow by listing For Sale by Owner (FSBO).
List your homeWhat's special
Zillow last checked:
Listing updated:
Listed by:
ANNEMARIE RUSSO,
Ansley Real Estate| Christie's International Real Estate 770-712-0622,
Kathy Whitehouse,
Ansley Real Estate| Christie's International Real Estate
Bought with:
Rebecca Tiller, 408415
Dorsey Alston Realtors
Source: FMLS GA,MLS#: 7515535
Facts & features
Interior
Bedrooms & bathrooms
- Bedrooms: 5
- Bathrooms: 4
- Full bathrooms: 3
- 1/2 bathrooms: 1
- Main level bathrooms: 1
- Main level bedrooms: 1
Rooms
- Room types: Family Room, Living Room
Primary bedroom
- Features: Oversized Master, Sitting Room
- Level: Oversized Master, Sitting Room
Bedroom
- Features: Oversized Master, Sitting Room
Primary bathroom
- Features: Double Vanity, Separate His/Hers, Separate Tub/Shower
Dining room
- Features: Seats 12+, Separate Dining Room
Kitchen
- Features: Breakfast Bar, Cabinets Other, Eat-in Kitchen, Kitchen Island, Pantry, Second Kitchen, Solid Surface Counters, Stone Counters, View to Family Room
Heating
- Central, Natural Gas, Zoned
Cooling
- Central Air, Zoned
Appliances
- Included: Dishwasher, Gas Cooktop, Gas Oven, Gas Range, Gas Water Heater, Microwave
- Laundry: Laundry Closet, Laundry Room, Main Level, Other
Features
- Bookcases, Double Vanity, Entrance Foyer, High Speed Internet, His and Hers Closets, Walk-In Closet(s)
- Flooring: Carpet, Hardwood
- Windows: Double Pane Windows, Insulated Windows
- Basement: Bath/Stubbed,Daylight,Exterior Entry,Interior Entry,Unfinished
- Attic: Pull Down Stairs
- Number of fireplaces: 2
- Fireplace features: Basement, Family Room, Gas Starter, Masonry
- Common walls with other units/homes: No Common Walls
Interior area
- Total structure area: 4,487
- Total interior livable area: 4,487 sqft
- Finished area above ground: 4,487
- Finished area below ground: 0
Property
Parking
- Total spaces: 2
- Parking features: Driveway, Garage, Garage Faces Side, Kitchen Level, Level Driveway, Parking Pad
- Garage spaces: 2
- Has uncovered spaces: Yes
Accessibility
- Accessibility features: None
Features
- Levels: Two
- Stories: 2
- Patio & porch: Deck, Patio
- Exterior features: Garden, Private Yard, No Dock
- Pool features: None
- Spa features: None
- Fencing: Back Yard,Chain Link
- Has view: Yes
- View description: Trees/Woods
- Waterfront features: None
- Body of water: None
Lot
- Size: 1.01 Acres
- Features: Back Yard, Landscaped, Level, Private, Wooded
Details
- Additional structures: Guest House
- Parcel number: 12 195004350164
- Other equipment: Irrigation Equipment
- Horse amenities: None
Construction
Type & style
- Home type: SingleFamily
- Architectural style: Traditional
- Property subtype: Single Family Residence, Residential
Materials
- Brick, Brick 4 Sides, HardiPlank Type
- Foundation: Concrete Perimeter, Slab
- Roof: Shingle
Condition
- Resale
- New construction: No
- Year built: 1973
Utilities & green energy
- Electric: 220 Volts in Garage
- Sewer: Septic Tank
- Water: Public
- Utilities for property: Cable Available, Electricity Available, Natural Gas Available, Phone Available, Underground Utilities
Green energy
- Energy efficient items: HVAC, Insulation, Lighting, Thermostat, Water Heater
- Energy generation: None
Community & HOA
Community
- Features: Homeowners Assoc, Pool, Tennis Court(s)
- Security: Fire Alarm, Security System Owned
- Subdivision: Hollyberry
HOA
- Has HOA: Yes
- Services included: Insurance
- HOA fee: $560 annually
Location
- Region: Roswell
Financial & listing details
- Price per square foot: $173/sqft
- Tax assessed value: $640,000
- Annual tax amount: $6,687
- Date on market: 1/31/2025
- Cumulative days on market: 30 days
- Listing terms: Cash,Conventional,FHA
- Ownership: Fee Simple
- Electric utility on property: Yes
- Road surface type: Asphalt
Price history
| Date | Event | Price |
|---|---|---|
| 4/24/2025 | Sold | $775,000$173/sqft |
Source:  FMLS GA #7515535 Report a problem FMLS GA #7515535 Report a problem | ||
| 3/12/2025 | Pending sale | $775,000$173/sqft |
Source: FMLS GA #7515535 Report a problem | ||
| 2/28/2025 | Price change | $775,000-11.4%$173/sqft |
Source: FMLS GA #7515535 Report a problem | ||
| 1/31/2025 | Listed for sale | $875,000+169.2%$195/sqft |
Source:  GAMLS #10448202 Report a problem GAMLS #10448202 Report a problem | ||
| 10/19/2007 | Sold | $325,000$72/sqft |
Source: Public Record Report a problem | ||
Public tax history
| Year | Property taxes | Tax assessment |
|---|---|---|
| 2025 | $6,686 0% | $256,000 |
| 2024 | $6,687 +28.4% | $256,000 -2.4% |
| 2023 | $5,208 -0.5% | $262,360 +31.9% |
| 2022 | $5,231 -2.5% | $198,840 +0.5% |
| 2021 | $5,366 +1% | $197,800 +5.1% |
| 2020 | $5,314 -8% | $188,280 -10.1% |
| 2019 | $5,779 | $209,480 +20.1% |
| 2018 | $5,779 | $174,440 +72.4% |
| 2017 | $5,779 +65.4% | $101,200 |
| 2016 | $3,494 -0.4% | $101,200 |
| 2015 | $3,507 +13.1% | $101,200 |
| 2014 | $3,102 +5.2% | $101,200 |
| 2013 | $2,948 -0.4% | $101,200 |
| 2012 | $2,960 | $101,200 |
| 2011 | -- | $101,200 |
| 2010 | $2,938 -23.7% | $101,200 -26.4% |
| 2009 | $3,853 | $137,440 |
| 2008 | -- | $137,440 -0.1% |
| 2007 | -- | $137,520 |
Find assessor info on the county website
Neighborhood: 30076
Nearby homes
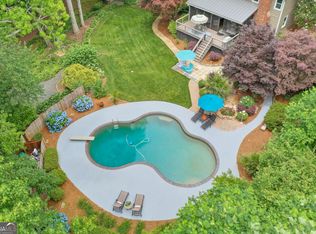
- $815,0005 bd4 ba3.7k sqft545 Hembree Rd, Roswell, GA 30076Sold
- $750,3004 bd3 ba2.7k sqft565 Hembree Rd, Roswell, GA 30076Off Market
- $758,0005 bd4 ba3.7k sqft565 Hembree Rd, Roswell, GA 30076Off Market
- $663,4004 bd3 ba2.6k sqft545 Hembree Rd, Roswell, GA 30076Off Market
- $685,3004 bd2 ba3.2k sqft230 Pinebrook Way, Roswell, GA 30076Off Market
- $740,0005 bd4 ba3.5k sqft240 Pine Brook Way, Roswell, GA 30076Sold
- $521,5003 bd2 ba1.9k sqft540 Hembree Rd, Roswell, GA 30076Off Market
- $557,9003 bd2 ba1.8k sqft550 Hembree Rd, Roswell, GA 30076Off Market
Nearby schools
GreatSchools rating
- 9/10Hembree Springs Elementary SchoolGrades: PK-5Distance: 1 mi
- 8/10Elkins Pointe Middle SchoolGrades: 6-8Distance: 1 mi
- 8/10Roswell High SchoolGrades: 9-12Distance: 1.6 mi
Schools provided by the listing agent
- Elementary: Hembree Springs
- Middle: Elkins Pointe
- High: Roswell
Source: FMLS GA. This data may not be complete. We recommend contacting the local school district to confirm school assignments for this home.
Get a cash offer in 3 minutes
Find out how much your home could sell for in as little as 3 minutes with a no-obligation cash offer.
Estimated market value
$826,400
Get a cash offer in 3 minutes
Find out how much your home could sell for in as little as 3 minutes with a no-obligation cash offer.
Estimated market value
$826,400
- Georgia
- Fulton County
- Roswell
- 30076
- 555 Hembree Rd
