Rare Find- 3.12 acres, Barn, Corral, VIEWS, access to trails right out your backyard, PRIVACY! This stunning gated estate on Danville’s Westside offers a rare sense of privacy, yet it’s only minutes from downtown Danville. Built in 1987 by Altman Construction, this estate on 3.12 acres boasts exceptional quality! The approx. 5,000 sq ft estate features five spacious bedrooms, a bonus/media room that could be a sixth bedroom, and 3.5 bathrooms. A wraparound porch provides breathtaking Mt. Diablo views.The chef’s kitchen features granite countertops, a center island, and modern appliances, opening to a cozy family room overlooking the sparkling pool and backyard. Elegant living and dining rooms with bay windows, Palladian design, and a custom fireplace. The luxurious primary suite offers a fireplace, walk-in closet, clawfoot tub, abundant natural light, and incredible views of Mt. Diablo.Enjoy a gorgeous pool, spa, and fully equipped three-stall barn with paddocks,a tack room, hay storage, and hot water bathing areas. There are approx. Two 1-acre pastures,a finished four-car garage, and close access to Remington Loop Park and Las Trampas Trail. Option for secondary home on site. Check with the City of Danville. A one-of-a-kind property for luxury living and equestrian lifestyle.
Sold for $3,739,000
$3,739,000
555 Highland Dr, Danville, CA 94526
5beds
5,000sqft
Single Family Residence
Built in 1987
3.12 Acres Lot
$4,014,100 Zestimate®
$748/sqft
$7,534 Estimated rent
Home value
$4,014,100
$3.57M - $4.54M
$7,534/mo
Zestimate® history
Owner options
List your home for rent
$7,534/mo
Rent Zestimate®
Find your next renter with Zillow Rental Manager. Plus, with online applications, you can quickly screen prospective tenants – for free.
$7,534/mo
Rent Zestimate®
Refinance and save
$23,698/mo
Est. payment
Refinancing to a lower rate could help reduce your monthly payments and save thousands over the life of the loan.
$23,698/mo
Est. payment
Explore your selling options
Work with a Zillow partner agent
Leverage their expertise and Zillow's premium Showcase listings to get your home seen by more buyers.
Get startedList with your own agent
Get your home in front of millions of buyers by listing it on Zillow.
Learn how to do itSell it yourself
Take full control of how buyers see your home on Zillow by listing For Sale by Owner (FSBO).
List your homeWhat's special
Sparkling poolCustom fireplaceFour-car garageTack roomCenter islandAbundant natural lightFully equipped three-stall barn
Zillow last checked:
Listing updated:
Listed by:
Brad Gothberg DRE #00964026 925-998-5151,
The Agency
Bought with:
Finola Jane Fellner, DRE #01428834
Compass
Source: CCAR,MLS#: 41114515
Facts & features
Interior
Bedrooms & bathrooms
- Bedrooms: 5
- Bathrooms: 4
- Full bathrooms: 3
- Partial bathrooms: 1
Rooms
- Room types: 1 Bedroom, 1.5 Baths, Main Entry, 4 Bedrooms, 2 Baths, Primary Bedrm Suite - 1, Family Room, Office
Bathroom
- Features: Shower Over Tub, Tile, Stall Shower, Sunken Tub, Tub, Closet, Window
Kitchen
- Features: 220 Volt Outlet, Breakfast Bar, Stone Counters, Dishwasher, Double Oven, Eat-in Kitchen, Disposal, Gas Range/Cooktop, Ice Maker Hookup, Kitchen Island, Microwave, Oven Built-in, Pantry, Range/Oven Built-in, Refrigerator, Self-Cleaning Oven, Updated Kitchen, Wet Bar
Heating
- Zoned, Natural Gas
Cooling
- Ceiling Fan(s), Central Air
Appliances
- Included: Dishwasher, Double Oven, Gas Range, Plumbed For Ice Maker, Microwave, Oven, Range, Refrigerator, Self Cleaning Oven, Water Filter System, Gas Water Heater
- Laundry: Gas Dryer Hookup, Hookups Only, Laundry Room, Cabinets, Laundry Chute, Electric, Common Area
Features
- Formal Dining Room, Storage, Breakfast Bar, Pantry, Updated Kitchen, Wet Bar, Central Vacuum
- Flooring: Hardwood, Tile, Carpet
- Windows: Double Pane Windows
- Number of fireplaces: 4
- Fireplace features: Dining Room, Family Room, Gas Starter, Living Room, Master Bedroom, Double Sided
Interior area
- Total structure area: 5,000
- Total interior livable area: 5,000 sqft
Property
Parking
- Total spaces: 4
- Parking features: Attached, Direct Access, RV/Boat Parking, Garage Door Opener, RV Access/Parking
- Attached garage spaces: 4
Accessibility
- Accessibility features: None
Features
- Levels: Two
- Stories: 2
- Exterior features: Garden/Play
- Has private pool: Yes
- Pool features: Gas Heat, Gunite, In Ground, Outdoor Pool
- Spa features: Heated
- Fencing: Horse Fencing,Fenced,Front Yard,Vinyl
- Has view: Yes
- View description: Hills, Las Trampas Foothills, Mountain(s), Pasture
Lot
- Size: 3.12 Acres
- Features: Premium Lot, Landscaped, Private, Back Yard, Front Yard, Side Yard, Landscape Back
Details
- Parcel number: 2081300184
- Special conditions: Standard
- Other equipment: Irrigation Equipment
- Horses can be raised: Yes
- Horse amenities: Horse Setup
Construction
Type & style
- Home type: SingleFamily
- Architectural style: Custom
- Property subtype: Single Family Residence
Materials
- Wood Siding
- Foundation: Raised
- Roof: Composition,Tar/Gravel
Condition
- Existing
- New construction: No
- Year built: 1987
Details
- Builder name: Altman Constr.
Utilities & green energy
- Electric: No Solar, 220 Volts in Kitchen, Generator, 220 Volts in Laundry
Community & HOA
Community
- Subdivision: Westside Danvill
HOA
- Has HOA: No
Location
- Region: Danville
Financial & listing details
- Price per square foot: $748/sqft
- Tax assessed value: $2,467,481
- Annual tax amount: $27,154
- Date on market: 10/11/2025
Price history
| Date | Event | Price |
|---|---|---|
| 11/26/2025 | Sold | $3,739,000-5.3%$748/sqft |
Source:  CCAR #41114515 Report a problem CCAR #41114515 Report a problem | ||
| 11/14/2025 | Pending sale | $3,950,000$790/sqft |
Source: CCAR #41114515 Report a problem | ||
| 10/11/2025 | Listed for sale | $3,950,000-6%$790/sqft |
Source: CCAR #41114515 Report a problem | ||
| 10/11/2025 | Listing removed | $4,200,000$840/sqft |
Source: CCAR #41100243 Report a problem | ||
| 8/1/2025 | Price change | $4,200,000-10.6%$840/sqft |
Source: CCAR #41100243 Report a problem | ||
| 6/25/2025 | Listed for sale | $4,700,000+19%$940/sqft |
Source: CCAR #41100243 Report a problem | ||
| 6/28/2014 | Listing removed | $3,950,000$790/sqft |
Source: J. Rockcliff Realtors #40647148 Report a problem | ||
| 8/22/2013 | Listed for sale | $3,950,000+160.7%$790/sqft |
Source: J. Rockcliff Realtors #40628487 Report a problem | ||
| 4/24/1997 | Sold | $1,515,000$303/sqft |
Source: CCAR #10234684 Report a problem | ||
Public tax history
| Year | Property taxes | Tax assessment |
|---|---|---|
| 2025 | $27,154 +2.4% | $2,467,481 +2% |
| 2024 | $26,513 +1.4% | $2,419,100 +2% |
| 2023 | $26,135 +0.7% | $2,371,668 +2% |
| 2022 | $25,945 +2.4% | $2,325,166 +2% |
| 2021 | $25,341 +0.5% | $2,279,575 +1% |
| 2020 | $25,214 +1.2% | $2,256,202 +2% |
| 2019 | $24,919 +3.8% | $2,211,964 +2% |
| 2018 | $24,001 +3.7% | $2,168,593 +2% |
| 2017 | $23,154 +1% | $2,126,073 +2% |
| 2016 | $22,927 +2.1% | $2,084,386 +1.5% |
| 2015 | $22,448 | $2,053,077 +2% |
| 2014 | $22,448 | $2,012,861 +0.5% |
| 2013 | -- | $2,003,765 +15.3% |
| 2012 | -- | $1,737,500 -1.1% |
| 2011 | -- | $1,757,500 -8.1% |
| 2010 | -- | $1,911,564 -0.2% |
| 2009 | -- | $1,916,106 +2% |
| 2008 | -- | $1,878,536 +2% |
| 2007 | -- | $1,841,703 +2% |
| 2006 | -- | $1,805,592 +2% |
| 2005 | -- | $1,770,189 +2% |
| 2004 | -- | $1,735,480 +1.9% |
| 2003 | -- | $1,703,673 +2% |
| 2002 | -- | $1,670,269 +2% |
| 2001 | -- | $1,637,519 |
Find assessor info on the county website
Neighborhood: 94526
Nearby homes
- $3,018,1005 bd5 ba4.7k sqft545 Highland Dr, Danville, CA 94526Off Market
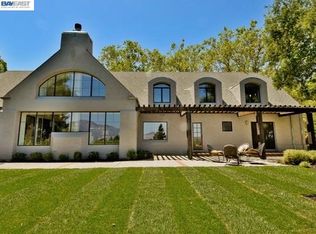
- $4,800,0004 bd4 ba5.1k sqft575 Highland Dr, Danville, CA 94526Sold
- $3,012,9003 bd3 ba2.7k sqft7 Lonesome Rd, Danville, CA 94526Off Market
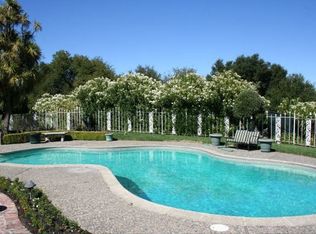
- $4,256,6005 bd6 ba5.8k sqft560 Highland Dr, Danville, CA 94526Off Market
- $2,478,3004 bd3 ba3.4k sqft550 Highland Dr, Danville, CA 94526Off Market
- $2,741,0006 bd4 ba3.6k sqft544 Highland Dr, Danville, CA 94526Off Market
- $550,260-- bd-- ba-- sqftMontair Ct, Danville, CA 94526Off Market
- $2,711,6004 bd3 ba3.8k sqft529 Highland Dr, Danville, CA 94526Off Market
Nearby schools
GreatSchools rating
- 10/10Montair Elementary SchoolGrades: K-5Distance: 0.7 mi
- 10/10Stone Valley Middle SchoolGrades: 6-8Distance: 3.3 mi
- 10/10San Ramon Valley High SchoolGrades: 9-12Distance: 1.1 mi
Schools provided by the listing agent
- District: San Ramon Valley (925) 552-5500
Source: CCAR. This data may not be complete. We recommend contacting the local school district to confirm school assignments for this home.
Get a cash offer in 3 minutes
Find out how much your home could sell for in as little as 3 minutes with a no-obligation cash offer.
Estimated market value
$4,014,100
Get a cash offer in 3 minutes
Find out how much your home could sell for in as little as 3 minutes with a no-obligation cash offer.
Estimated market value
$4,014,100
- California
- Contra Costa County
- Danville
- 94526
- 555 Highland Dr
Nearby cities
Nearby zip codes
Other Danville Topics
