Skip main navigation
Sold for $370,000
  • $370,000

    555 Hillshire Pl, Spring Hill, FL 34609

    4beds
    2,696sqft
    Single Family Residence
    Built in 2025
    6,250 Square Feet Lot
    $369,900 Zestimate®
    $137/sqft
    $2,634 Estimated rent

    Home value

    $369,900

    $337,000 - $403,000

    $2,634/mo

    Zestimate® history
    Loading
    Loading...

    Owner options

    List your home for rent

    $2,634/mo

    Rent Zestimate®

    Find your next renter with Zillow Rental Manager. Plus, with online applications, you can quickly screen prospective tenants – for free.

    Learn more

    $2,634/mo

    Rent Zestimate®

    Refinance and save

    $2,541/mo

    Est. payment

    Refinancing to a lower rate could help reduce your monthly payments and save thousands over the life of the loan.

    See today's rates

    $2,541/mo

    Est. payment

    Explore your selling options

    Work with a Zillow partner agent

    Leverage their expertise and Zillow's premium Showcase listings to get your home seen by more buyers.

    Get started

    List with your own agent

    Get your home in front of millions of buyers by listing it on Zillow.

    Learn how to do it

    Sell it yourself

    Take full control of how buyers see your home on Zillow by listing For Sale by Owner (FSBO).

    List your home

    What's special

    Two-story layoutOpen-concept designLight-filled living spacesWalk-in pantryDedicated garage entry
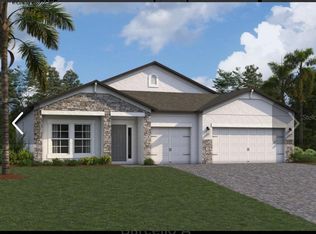
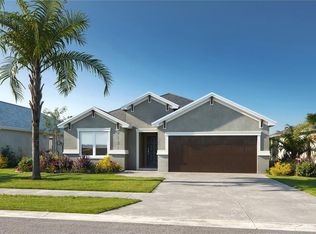
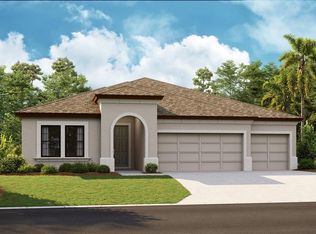
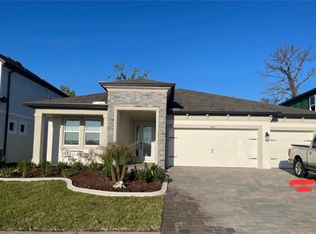
    Virtually Staged. Under Construction. With light-filled living spaces and intentional design, the Bedford offers 4 bedrooms, 3 baths, and a two-story layout that lives easy for growing families. The open-concept design invites connection—whether it’s weekday dinners or weekend hosting. The kitchen features open sightlines to the living and dining areas, a walk-in pantry, and generous workspace for everything from coffee mornings to holiday spreads. A dedicated garage entry helps keep things organized from the moment you come home. Upstairs, a spacious loft gives everyone room to spread out, while the primary suite offers quiet comfort with a walk-in closet, a private bath, and large walk-in closet.

    Zillow last checked:

    Listing updated:

    Listing Provided by:

    Judy Athari 941-500-4606,

    BERKSHIRE HATHAWAY HOMESERVICE 941-907-2000

    Bought with:

    Lydia Tungett, 3591425

    RE/MAX CHAMPIONS

    Source: Stellar MLS,MLS#: A4673303MLS LogoOriginating MLS: Sarasota - Manatee

    Facts & features

    Interior

    Bedrooms & bathrooms
    • Bedrooms: 4
    • Bathrooms: 3
    • Full bathrooms: 3
    Primary bedroom
    • Features: Walk-In Closet(s)
    • Level: Second
    • Area: 272 Square Feet
    • Dimensions: 17x16
    Bedroom 2
    • Features: Built-in Closet
    • Level: Second
    • Area: 132 Square Feet
    • Dimensions: 12x11
    Bedroom 3
    • Features: Built-in Closet
    • Level: Second
    • Area: 132 Square Feet
    • Dimensions: 12x11
    Bedroom 4
    • Features: Built-in Closet
    • Level: First
    • Area: 132 Square Feet
    • Dimensions: 12x11
    Balcony porch lanai
    • Level: First
    • Area: 150 Square Feet
    • Dimensions: 15x10
    Dining room
    • Level: First
    • Area: 180 Square Feet
    • Dimensions: 12x15
    Kitchen
    • Level: First
    • Area: 195 Square Feet
    • Dimensions: 13x15
    Living room
    • Level: First
    • Area: 304 Square Feet
    • Dimensions: 16x19
    Loft
    • Level: Second
    • Area: 182 Square Feet
    • Dimensions: 14x13
    Heating
    • Central
    Cooling
    • Central Air, Humidity Control
    Appliances
    • Included: Dishwasher, Disposal, Electric Water Heater, Exhaust Fan, Microwave, Range, Range Hood
    • Laundry: Electric Dryer Hookup, Inside, Laundry Room, Washer Hookup
    Features
    • In Wall Pest System, Thermostat
    • Flooring: Carpet, Ceramic Tile
    • Doors: Sliding Doors
    • Has fireplace: No
    Interior area
    • Total structure area: 3,207
    • Total interior livable area: 2,696 sqft

    Property

    Parking
    • Total spaces: 2
    • Parking features: Garage Door Opener
    • Attached garage spaces: 2
    • Details: Garage Dimensions: 20x20
    Features
    • Levels: Two
    • Stories: 2
    • Patio & porch: Patio
    • Exterior features: Irrigation System, Lighting, Sidewalk
    Lot
    • Size: 6,250 sqft
    • Features: In County, Sidewalk, Above Flood Plain
    • Residential vegetation: Trees/Landscaped
    Details
    • Parcel number: R3322318138600001510
    • Zoning: RES
    • Special conditions: None

    Construction

    Type & style
    • Home type: SingleFamily
    • Architectural style: Craftsman
    • Property subtype: Single Family Residence
    Materials
    • Block, Stucco
    • Foundation: Slab
    • Roof: Shingle
    Condition
    • Under Construction
    • New construction: Yes
    • Year built: 2025
    Details
    • Builder model: Bedford
    • Builder name: IH Central Florida LLC
    • Warranty included: Yes

    Utilities & green energy

    • Sewer: Public Sewer
    • Water: Public
    • Utilities for property: BB/HS Internet Available, Cable Available, Electricity Available, Electricity Connected, Sewer Connected, Water Connected
    Green energy
    • Indoor air quality: Air Filters MERV 10+, HVAC Cartridge/Media Filter, HVAC Filter MERV 8+, Integrated Pest Management, Non Toxic Pest Control, Ventilation
    • Water conservation: Drip Irrigation, Efficient Hot Water Distribution, Irrigation-Reclaimed Water

    Community & neighborhood

    Security
    • Security features: Smoke Detector(s), Fire/Smoke Detection Integration
    Community
    • Community features: Clubhouse, Community Mailbox, Fitness Center, Playground, Pool, Sidewalks
    Location
    • Region: Spring Hill
    • Subdivision: AVALON WEST PH 2

    HOA & financial

    HOA
    • Has HOA: Yes
    • HOA fee: $67 monthly
    • Association name: James Amrhein
    • Association phone: 813-697-2998
    Other fees
    • Pet fee: $0 monthly
    Other financial information
    • Total actual rent: 0

    Other

    Other facts
    • Listing terms: Cash,Conventional,FHA,VA Loan
    • Ownership: Fee Simple
    • Road surface type: Paved

    Price history

    DateEventPrice
    6/30/2026Sold$370,000-3.8%$137/sqft
    Source: Stellar MLS #A4673303 Report a problem
    5/14/2026Pending sale$384,500$143/sqft
    Source: Stellar MLS #A4673303 Report a problem
    4/14/2026Price change$384,500-3.8%$143/sqft
    Source: Stellar MLS #A4673303 Report a problem
    2/25/2026Price change$399,500-3.2%$148/sqft
    Source: Stellar MLS #A4673303 Report a problem
    11/25/2025Listed for sale$412,766$153/sqft
    Source: Stellar MLS #A4673303 Report a problem

    Public tax history

    Tax history is unavailable.

    Neighborhood: 34609

    Nearby schools

    GreatSchools rating
    Get a cash offer in 3 minutes
    Find out how much your home could sell for in as little as 3 minutes with a no-obligation cash offer.
    Estimated market value
    $369,900
    Get a cash offer in 3 minutes
    Find out how much your home could sell for in as little as 3 minutes with a no-obligation cash offer.
    Estimated market value
    $369,900