Skip main navigation
Sold
  • Price Unknown

    555 Honeysuckle Ln, Longview, TX 75605

    4beds
    3,114sqft
    Single Family Residence
    Built in 2003
    1.16 Acres Lot
    $544,900 Zestimate®
    $--/sqft
    $2,856 Estimated rent

    Home value

    $544,900

    $518,000 - $572,000

    $2,856/mo

    Zestimate® history
    Loading
    Loading...

    Owner options

    List your home for rent

    $2,856/mo

    Rent Zestimate®

    Find your next renter with Zillow Rental Manager. Plus, with online applications, you can quickly screen prospective tenants – for free.

    Learn more

    $2,856/mo

    Rent Zestimate®

    Refinance and save

    Refinancing to a lower rate could help reduce your monthly payments and save thousands over the life of the loan.

    See today's rates

    Explore your selling options

    Work with a Zillow partner agent

    Leverage their expertise and Zillow's premium Showcase listings to get your home seen by more buyers.

    Get started

    List with your own agent

    Get your home in front of millions of buyers by listing it on Zillow.

    Learn how to do it

    Sell it yourself

    Take full control of how buyers see your home on Zillow by listing For Sale by Owner (FSBO).

    List your home

    What's special

    Extra padPretty front porchLaundry roomHot tub connectionFormal livingOversized garageHuge master suite
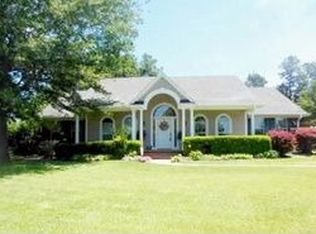
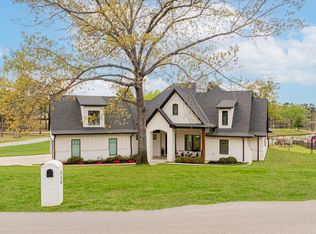
    GORGEOUS, CUSTOM HOME WITH 4 BEDROOMS, 2.5 BATHS ON 1.16 ACRES ACROSS FROM THE LAKE IN HONEYSUCKLE FARMS. FORMAL LIVING AND DINING, OPEN KITCHEN, BREAKFAST, DEN THAT OVERLOOKS PRIVATE BACK YARD. HUGE MASTER SUITE THAT IS SEPARATE FROM OTHER BEDROOMS. PRETTY FRONT PORCH AND CIRCLE. LARGE COVERED PATIO W/HOT TUB CONNECTION AND FIREPLACE. EXTRA PAD WHICH, CURRENTLY, IS A CLICK & LOCK FOAM BASKETBALL COURT AND CAN BE REMOVED TO BE A PICKLEBALL COURT, LARGE SHOP OR OPEN ENTERTAINMENT AREA. SPRINKLER SYSTEM USES 400 FT WATER WELL, W/NEW WELL PUMP '23 & 5 YR WARRANTY, TO WATER ENTIRE YARD. GENERAC GENERATOR AUTOMATICALLY POWERS ENTIRE HOME WITH ELECTRICITY IN CASE OF OUTAGE. LOTS OF CABINETS, RM FOR XTRA FRIG & COUNTER SPACE IN LAUNDRY ROOM. MUDROOM LEADS TO OVERSIZED GARAGE WHICH FITS A 8' BED TRUCK W/RM FOR A DEEP FREEZE, HAS NEW GARAGE DOORS '23. 2 STORAGE BUILDINGS-ONE W/NEW ROOF & REFRAMED BRDS '23 ON CONCRETE SLAB, OTHER INSULATED W/ELECT. MANY MORE UPDATES INCLUD.: ROOF & EXT. PAINT '21, FRONT DOORS '23, WATER HEATER '23, SEVERAL SPRINKLER HEADS '23, FLOORING IN LIVING AREAS & KITCHEN '22, CARPET IN MASTER '22, STAINLESS INSIDE & OUT WHIRLPOOL DISHWASHER '20 AND PAINTED ALL INDOORS. WELL MAINTAINED AND LOVED HOME!

    Zillow last checked:

    Listing updated:

    Listed by:

    Michelle Herring 903-738-9707,

    TX Farms & Ranches/Park Village

    Bought with:

    Zach Fuller

    JBK Residential

    Source: LGVBOARD,MLS#: 20236724MLS Logo

    Facts & features

    Interior

    Bedrooms & bathrooms
    • Bedrooms: 4
    • Bathrooms: 3
    • Full bathrooms: 2
    • 1/2 bathrooms: 1
    Primary bedroom
    • Area: 255
    • Dimensions: 17 x 15
    Bedroom
    • Features: Master Bedroom Split, All Bedrooms Downstairs, Guest BR Downstairs, Walk-In Closet(s)
    Bedroom 2
    • Area: 156
    • Dimensions: 13 x 12
    Bathroom
    • Features: Shower/Tub, Shower and Jacuzzi Tub, Double Vanity, Separate Water Closet, Walk-In Closet(s), Ceramic Tile, Marble
    Dining room
    • Features: Separate Formal Dining
    Heating
    • Central Gas
    Cooling
    • Central Electric
    Appliances
    • Included: Double Oven, Gas Cooktop, Microwave, Dishwasher, Disposal, Plumbed For Ice Maker, Gas Water Heater, More Than One Water Heater
    • Laundry: Laundry Room, Electric Dryer Hookup, Washer Hookup
    Features
    • High Ceilings, Bookcases, Ceiling Fan(s), Pantry, Ceiling Fans, High Speed Internet, Master Downstairs, Breakfast Bar
    • Flooring: Tile
    • Windows: Shades/Blinds, Blinds, Double Pane Windows
    • Number of fireplaces: 2
    • Fireplace features: Gas Log, Den
    Interior area
    • Total structure area: 3,114
    • Total interior livable area: 3,114 sqft

    Property

    Parking
    • Total spaces: 2
    • Parking features: Garage, Garage Door Opener, RV Access/Parking, Attached, Circular Driveway, Concrete
    • Attached garage spaces: 2
    • Has uncovered spaces: Yes
    Features
    • Levels: One
    • Stories: 1
    • Patio & porch: Patio, Covered, Porch
    • Exterior features: Auto Sprinkler, Sprinkler System
    • Pool features: Other
    • Spa features: Bath
    • Fencing: Metal Fence
    Lot
    • Size: 1.16 Acres
    • Features: Landscaped
    Details
    • Additional structures: Storage Buildings, Workshop, See Remarks
    • Parcel number: R000072254

    Construction

    Type & style
    • Home type: SingleFamily
    • Architectural style: Traditional
    • Property subtype: Single Family Residence
    Materials
    • Brick and Stone
    • Foundation: Slab
    • Roof: Composition
    Condition
    • Year built: 2003

    Utilities & green energy

    • Electric: Rural Electric
    • Gas: Gas
    • Sewer: Aerobic Septic
    • Water: Well, Tryon/well
    • Utilities for property: Cable Available
    Green energy
    • Energy generation: Wind

    Community & neighborhood

    Security
    • Security features: Smoke Detector(s)
    Location
    • Region: Longview
    • Subdivision: The Lakes of Honeysuckle Farms

    HOA & financial

    HOA
    • Has HOA: Yes

    Other

    Other facts
    • Listing terms: Cash,FHA,Conventional,VA Loan

    Price history

    DateEventPrice
    2/9/2024Sold--
    Source: LGVBOARD #20236724 Report a problem
    12/30/2023Price change$499,900-3.9%$161/sqft
    Source: LGVBOARD #20236724 Report a problem
    11/13/2023Price change$520,000+55.5%$167/sqft
    Source: LGVBOARD #20236724 Report a problem
    2/26/2017Price change$334,500-1.5%$107/sqft
    Source: COLDWELL BANKER LENHART #20170942 Report a problem
    10/25/2016Price change$339,500-3%$109/sqft
    Source: Coldwell Banker Lenhart Properties Inc. #20160745 Report a problem
    2/12/2016Listed for sale$350,000+1.4%$112/sqft
    Source: Coldwell Banker Lenhart Properties Inc. #20160745 Report a problem
    6/8/2013Listing removed$345,000$111/sqft
    Source: Coldwell Banker Lenhart Properties Inc. #144192 Report a problem
    1/23/2013Listed for sale$345,000$111/sqft
    Source: Coldwell Banker Lenhart Properties Inc. #144192 Report a problem

    Public tax history

    YearProperty taxesTax assessment
    2024$3,627 +9%$473,460 +2.8%
    2023$3,328 -19.8%$460,580 +14.7%
    2022$4,149 $401,420 +9.9%
    2021-- $365,210 +6.6%
    2020$3,114 -31.8%$342,560 -1.7%
    2019$4,566 -3.2%$348,590 +1.6%
    2018$4,719 +42%$343,090 -0.4%
    2017$3,324 $344,430 -0.8%
    2016$3,324 $347,050
    2015$3,324 -3.8%$347,050 +1.1%
    2014$3,454 -4.2%$343,440
    2013$3,604 +9%--
    2012$3,308 --
    2011-- --
    2010-- --
    2009-- --
    2008-- --
    2007-- --
    2006-- --
    2005-- --
    2004-- --

    Find assessor info on the county website

    Neighborhood: 75605

    Nearby schools

    GreatSchools rating
    Schools provided by the listing agent
    • District: Hallsville

    Source: LGVBOARD. This data may not be complete. We recommend contacting the local school district to confirm school assignments for this home.