Welcome to this lovely 3-bedroom, 2-bath traditional brick ranch home with full basement, nestled in desirable Tucker. From the moment you set eyes on its picturesque exterior, you'll be impressed by the excellent curb appeal. The well-maintained landscaping and inviting front porch welcome you to step inside. As you enter, you'll be greeted by hardwood floors that add warmth and character to the space and plantation shutters grace the windows. There is a 2-car ATTACHED garage plus a 2 car DETACHED garage with its own breaker box for electricity and lightingCa perfect for workshop, exercise area or craft/storage space. Natural light floods the interior, creating a bright and cherry ambiance. The eat-in kitchen boasts recessed lighting, new stainless-steel gas appliances and solid surface counters. Laundry room is oversized and includes a full pantry. Family room offers a masonry fireplace and built-in bookshelves. Outside, the fenced yard with deck is perfect for pets or recreation, while the detached 2-car garage/workshop offers a host of possibilities. The full basement is dry and ready to finish. Located in a sought-after neighborhood, this home offers convenient access to schools, beautiful parks, shopping centers, and a variety of dining options. Tour this home today!
Closed
$380,000
555 Jordan Dr, Tucker, GA 30084
3beds
--sqft
Single Family Residence
Built in 1979
0.43 Acres Lot
$407,100 Zestimate®
$--/sqft
$2,208 Estimated rent
Home value
$407,100
$387,000 - $427,000
$2,208/mo
Zestimate® history
Owner options
List your home for rent
$2,208/mo
Rent Zestimate®
Find your next renter with Zillow Rental Manager. Plus, with online applications, you can quickly screen prospective tenants – for free.
$2,208/mo
Rent Zestimate®
Refinance and save
$2,509/mo
Est. payment
Refinancing to a lower rate could help reduce your monthly payments and save thousands over the life of the loan.
$2,509/mo
Est. payment
Explore your selling options
Work with a Zillow partner agent
Leverage their expertise and Zillow's premium Showcase listings to get your home seen by more buyers.
Get startedList with your own agent
Get your home in front of millions of buyers by listing it on Zillow.
Learn how to do itSell it yourself
Take full control of how buyers see your home on Zillow by listing For Sale by Owner (FSBO).
List your homeWhat's special
Zillow last checked:
Listing updated:
Listed by:
Karen Armstrong 678-886-5146,
Keller Williams Realty
Bought with:
Chi Le, 367471
Atlanta Communities
Source: GAMLS,MLS#: 10228382
Facts & features
Interior
Bedrooms & bathrooms
- Bedrooms: 3
- Bathrooms: 2
- Full bathrooms: 2
- Main level bathrooms: 2
- Main level bedrooms: 3
Rooms
- Room types: Foyer, Laundry
Kitchen
- Features: Breakfast Area, Breakfast Room, Country Kitchen, Pantry, Solid Surface Counters
Heating
- Forced Air, Heat Pump
Cooling
- Ceiling Fan(s), Central Air
Appliances
- Included: Gas Water Heater, Dishwasher, Disposal, Refrigerator
- Laundry: Laundry Closet
Features
- Double Vanity, Master On Main Level
- Flooring: Hardwood, Tile, Carpet
- Basement: Interior Entry,Exterior Entry,Full
- Number of fireplaces: 1
- Fireplace features: Family Room, Masonry
- Common walls with other units/homes: No Common Walls
Interior area
- Total structure area: 0
- Finished area above ground: 0
- Finished area below ground: 0
Property
Parking
- Parking features: Attached, Garage Door Opener, Detached, Garage, Storage
- Has attached garage: Yes
Accessibility
- Accessibility features: Accessible Entrance
Features
- Levels: One
- Stories: 1
- Patio & porch: Patio
- Fencing: Back Yard
- Body of water: None
Lot
- Size: 0.43 Acres
- Features: Level, Private
Details
- Additional structures: Workshop, Garage(s)
- Parcel number: R6144 078
Construction
Type & style
- Home type: SingleFamily
- Architectural style: Brick 4 Side,Ranch
- Property subtype: Single Family Residence
Materials
- Brick
- Foundation: Block
- Roof: Composition
Condition
- Resale
- New construction: No
- Year built: 1979
Utilities & green energy
- Sewer: Public Sewer
- Water: Public
- Utilities for property: Cable Available, Electricity Available, Natural Gas Available, Phone Available, Sewer Available, Water Available
Green energy
- Water conservation: Low-Flow Fixtures
Community & HOA
Community
- Features: Near Public Transport, Walk To Schools, Near Shopping
- Subdivision: Judean Hills
HOA
- Has HOA: No
- Services included: None
Location
- Region: Tucker
Financial & listing details
- Tax assessed value: $446,800
- Annual tax amount: $962
- Date on market: 11/27/2023
- Cumulative days on market: 3 days
- Listing agreement: Exclusive Agency
- Electric utility on property: Yes
Price history
| Date | Event | Price |
|---|---|---|
| 12/15/2023 | Sold | $380,000-4.8% |
Source:  GAMLS #10228382 Report a problem GAMLS #10228382 Report a problem | ||
| 11/30/2023 | Pending sale | $399,000 |
Source: GAMLS #10228382 Report a problem | ||
| 11/27/2023 | Listed for sale | $399,000 |
Source:  FMLS GA #7307313 Report a problem FMLS GA #7307313 Report a problem | ||
Public tax history
| Year | Property taxes | Tax assessment |
|---|---|---|
| 2026 | -- | $178,720 +0.9% |
| 2025 | $6,657 +14.2% | $177,120 +16.5% |
| 2024 | $5,830 +588.5% | $152,000 -9.8% |
| 2023 | $847 -12% | $168,440 +17.1% |
| 2022 | $962 +1.4% | $143,800 +36.1% |
| 2021 | $948 +0.2% | $105,680 |
| 2020 | $946 | $105,680 |
| 2019 | -- | $105,680 +21.3% |
| 2018 | $864 -4.5% | $87,120 +21.9% |
| 2016 | $905 -1.5% | $71,440 +13.5% |
| 2015 | $918 | $62,960 |
| 2014 | $918 +9.6% | $62,960 +40% |
| 2013 | $838 | $44,960 |
| 2012 | -- | $44,960 |
| 2011 | -- | $44,960 -40.3% |
| 2010 | -- | $75,280 |
| 2009 | -- | $75,280 |
| 2007 | -- | $75,280 |
| 2006 | -- | $75,280 |
| 2005 | -- | $75,280 +14.4% |
| 2004 | $791 -0.1% | $65,800 |
| 2003 | $792 -49.8% | $65,800 |
| 2002 | $1,577 +18% | $65,800 +29.6% |
| 2001 | $1,337 | $50,760 |
Find assessor info on the county website
Neighborhood: 30084
Nearby homes
- $378,6003 bd2 ba1.7k sqft545 Jordan Dr, Tucker, GA 30084Off Market
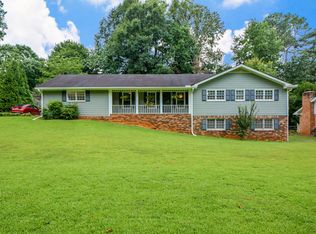
- $359,3003 bd2 ba2k sqft565 Jordan Dr, Tucker, GA 30084Off Market
- $412,4004 bd3 ba2.9k sqft534 Cana Of Galilee Ct, Tucker, GA 30084Off Market
- $391,4003 bd3 ba2.5k sqft556 Jordan Dr, Tucker, GA 30084Off Market
- $422,0004 bd3 ba625 sqft544 Cana Of Galilee Ct, Tucker, GA 30084Off Market
- $366,3004 bd3 ba2.3k sqft546 Jordan Dr, Tucker, GA 30084Off Market
- $372,0003 bd2 ba2.8k sqft524 Cana Of Galilee Ct, Tucker, GA 30084Sold
- $404,1004 bd3 ba2.3k sqft575 Jordan Dr, Tucker, GA 30084Off Market
Nearby schools
GreatSchools rating
- 5/10Lilburn Elementary SchoolGrades: PK-5Distance: 1.2 mi
- 5/10Lilburn Middle SchoolGrades: 6-8Distance: 1.6 mi
- 2/10Meadowcreek High SchoolGrades: 9-12Distance: 2.9 mi
Schools provided by the listing agent
- Elementary: Lilburn
- Middle: Lilburn
- High: Meadowcreek
Source: GAMLS. This data may not be complete. We recommend contacting the local school district to confirm school assignments for this home.
Get a cash offer in 3 minutes
Find out how much your home could sell for in as little as 3 minutes with a no-obligation cash offer.
Estimated market value
$407,100
Get a cash offer in 3 minutes
Find out how much your home could sell for in as little as 3 minutes with a no-obligation cash offer.
Estimated market value
$407,100
- Georgia
- Gwinnett County
- Tucker
- 30084
- 555 Jordan Dr
