Skip main navigation
Closed
  • $1,310,000

    555 Justina St, Hinsdale, IL 60521

    5beds
    4,227sqft
    Single Family Residence
    Built in 2002
    10,785.46 Square Feet Lot
    $1,465,700 Zestimate®
    $310/sqft
    $7,115 Estimated rent

    Home value

    $1,465,700

    $1.33M - $1.63M

    $7,115/mo

    Zestimate® history
    Loading
    Loading...

    Owner options

    List your home for rent

    $7,115/mo

    Rent Zestimate®

    Find your next renter with Zillow Rental Manager. Plus, with online applications, you can quickly screen prospective tenants – for free.

    Learn more

    $7,115/mo

    Rent Zestimate®

    Refinance and save

    $7,711/mo

    Est. payment

    Refinancing to a lower rate could help reduce your monthly payments and save thousands over the life of the loan.

    See today's rates

    $7,711/mo

    Est. payment

    Explore your selling options

    Work with a Zillow partner agent

    Leverage their expertise and Zillow's premium Showcase listings to get your home seen by more buyers.

    Get started

    List with your own agent

    Get your home in front of millions of buyers by listing it on Zillow.

    Learn how to do it

    Sell it yourself

    Take full control of how buyers see your home on Zillow by listing For Sale by Owner (FSBO).

    List your home

    What's special

    Cozy fireplaceFinished basementHome officeLuxurious primary bedroom suiteSpa-style bathRich hardwood flooringSpacious walk-in pantry
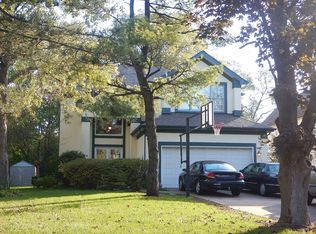
    Experience timeless warmth and charm in the highly sought-after Hinsdale locale, just a leisurely stroll away from Highlands train station, renowned Lane Elementary, and convenient amenities like Whole Foods. Impeccably maintained and boasting approximately 4,227 square feet, this classic New England traditional home feels as though it was crafted yesterday. Enter into a welcoming foyer that sets the tone for comfortable yet elegant family living. The main level unfolds with a formal living room, dining room, and a home office, leading to a gracious family room overlooking the backyard. Bathed in natural light and anchored by a cozy fireplace, the family room transitions seamlessly to the kitchen-a culinary delight adorned with designer finishes, statement lighting, a traditional-style island and Quartz countertops. A spacious walk-in pantry and convenient half bath complete the main level, thoughtfully designed for both daily living and entertaining. Step outside from the family room onto the enchanting new stone patio, complete with a built-in firepit and serving area beneath a pergola, leading to the expansive side yard-an outdoor sanctuary for relaxation and gatherings. The finished basement extends the entertainment space with a sprawling open layout, perfect for various activities, from TV watching to gaming, and includes a full wet bar with beer and wine fridges. An additional bonus room on this level offers flexibility as a home gym, kids' playroom, or second office. Upstairs, discover four bedrooms and a laundry room, including a luxurious primary bedroom suite featuring vaulted ceilings, a generous walk-in closet, and a spa-style bath with heated floors, dual vanities, a large shower with body jets and rain shower, and a freestanding tub. From rich hardwood flooring to fine architectural details like moldings, wainscoting, and coffered ceilings, every corner of this home exudes quality craftsmanship and thoughtful design. This home has undergone a number of updates in recent years including a roof (2021), updated Pella windows, new water heaters, sump pump with battery backup, furnaces, air conditioners, and even an EV charging station in the garage. Smart features like Nest thermostats add modern convenience throughout. Inside, the hardwood flooring was extended into the pantry, seamlessly integrating this space with the rest of the home's aesthetic. Transitioning to comfort and convenience, the fireplace was converted to a Gas Log starter, offering hassle-free warmth and ambiance at the touch of a button. The installation of the EUFY smart system and Eufy Cameras enhances the home's security and automation capabilities, allowing for remote monitoring and control. Additionally, the addition of fiber connections ensures high-speed internet access, catering to the demands of modern connectivity. Don't miss this rare opportunity to make this meticulously upgraded home your own and enjoy a lifestyle of comfort, convenience, and enduring elegance.

    Zillow last checked:

    Listing updated:

    Listing courtesy of:

    Dawn McKenna 630-686-4886,

    Coldwell Banker Realty

    Bought with:

    Julie Hennessey

    Compass

    Source: MRED as distributed by MLS GRID,MLS#: 12184118MLS Logo

    Facts & features

    Interior

    Bedrooms & bathrooms
    • Bedrooms: 5
    • Bathrooms: 4
    • Full bathrooms: 3
    • 1/2 bathrooms: 1
    Primary bedroom
    • Features: Flooring (Hardwood), Window Treatments (Blinds), Bathroom (Full)
    • Level: Second
    • Area: 224 Square Feet
    • Dimensions: 16X14
    Bedroom 2
    • Features: Flooring (Hardwood), Window Treatments (Blinds)
    • Level: Second
    • Area: 182 Square Feet
    • Dimensions: 14X13
    Bedroom 3
    • Features: Flooring (Hardwood), Window Treatments (Blinds)
    • Level: Second
    • Area: 204 Square Feet
    • Dimensions: 17X12
    Bedroom 4
    • Features: Flooring (Hardwood)
    • Level: Second
    • Area: 120 Square Feet
    • Dimensions: 12X10
    Bedroom 5
    • Features: Flooring (Carpet)
    • Level: Basement
    • Area: 238 Square Feet
    • Dimensions: 14X17
    Bar entertainment
    • Features: Flooring (Ceramic Tile)
    • Level: Basement
    • Area: 80 Square Feet
    • Dimensions: 8X10
    Breakfast room
    • Features: Flooring (Hardwood)
    • Level: Main
    • Area: 84 Square Feet
    • Dimensions: 12X7
    Dining room
    • Features: Flooring (Hardwood)
    • Level: Main
    • Area: 210 Square Feet
    • Dimensions: 15X14
    Family room
    • Features: Flooring (Hardwood)
    • Level: Main
    • Area: 336 Square Feet
    • Dimensions: 21X16
    Foyer
    • Features: Flooring (Hardwood)
    • Level: Main
    • Area: 35 Square Feet
    • Dimensions: 7X5
    Game room
    • Features: Flooring (Carpet)
    • Level: Basement
    • Area: 264 Square Feet
    • Dimensions: 12X22
    Kitchen
    • Features: Kitchen (Eating Area-Breakfast Bar, Eating Area-Table Space, Island, Pantry-Walk-in), Flooring (Hardwood), Window Treatments (Blinds)
    • Level: Main
    • Area: 216 Square Feet
    • Dimensions: 12X18
    Laundry
    • Features: Flooring (Hardwood)
    • Level: Second
    • Area: 30 Square Feet
    • Dimensions: 5X6
    Living room
    • Features: Flooring (Hardwood)
    • Level: Main
    • Area: 168 Square Feet
    • Dimensions: 14X12
    Office
    • Features: Flooring (Hardwood)
    • Level: Main
    • Area: 110 Square Feet
    • Dimensions: 10X11
    Pantry
    • Features: Flooring (Hardwood)
    • Level: Main
    • Area: 54 Square Feet
    • Dimensions: 9X6
    Recreation room
    • Features: Flooring (Carpet)
    • Level: Basement
    • Area: 500 Square Feet
    • Dimensions: 20X25
    Other
    • Features: Flooring (Other)
    • Level: Basement
    • Area: 414 Square Feet
    • Dimensions: 23X18
    Heating
    • Natural Gas, Forced Air, Sep Heating Systems - 2+, Zoned, Radiant Floor
    Cooling
    • Central Air, Zoned
    Appliances
    • Included: Range, Microwave, Dishwasher, Refrigerator, Bar Fridge, Freezer, Washer, Dryer, Disposal, Stainless Steel Appliance(s), Wine Refrigerator, Range Hood, Humidifier, Multiple Water Heaters
    • Laundry: Upper Level, In Unit
    Features
    • Cathedral Ceiling(s), Wet Bar, Walk-In Closet(s)
    • Flooring: Hardwood
    • Windows: Screens
    • Basement: Finished,Full
    • Attic: Full
    • Number of fireplaces: 1
    • Fireplace features: Wood Burning, Gas Starter, Family Room
    Interior area
    • Total structure area: 0
    • Total interior livable area: 4,227 sqft

    Property

    Parking
    • Total spaces: 2
    • Parking features: Asphalt, Concrete, Garage Door Opener, Garage, On Site, Garage Owned, Detached
    • Garage spaces: 2
    • Has uncovered spaces: Yes
    Accessibility
    • Accessibility features: No Disability Access
    Features
    • Stories: 2
    • Patio & porch: Patio
    • Exterior features: Fire Pit
    Lot
    • Size: 10,785 sqft
    • Dimensions: 125X125X45X149
    • Features: Corner Lot, Landscaped
    Details
    • Parcel number: 18061170110000
    • Special conditions: None
    • Other equipment: Ceiling Fan(s), Sump Pump, Backup Sump Pump;, Radon Mitigation System

    Construction

    Type & style
    • Home type: SingleFamily
    • Architectural style: Contemporary
    • Property subtype: Single Family Residence
    Materials
    • Stone, Other
    • Foundation: Concrete Perimeter
    • Roof: Asphalt
    Condition
    • New construction: No
    • Year built: 2002
    • Major remodel year: 2017

    Utilities & green energy

    • Electric: Circuit Breakers, 200+ Amp Service
    • Sewer: Public Sewer
    • Water: Lake Michigan, Public

    Community & neighborhood

    Security
    • Security features: Security System, Carbon Monoxide Detector(s)
    Community
    • Community features: Park, Curbs, Street Paved
    Location
    • Region: Hinsdale

    HOA & financial

    HOA
    • Services included: None

    Other

    Other facts
    • Listing terms: Conventional
    • Ownership: Fee Simple

    Price history

    DateEventPrice
    12/2/2024Sold$1,310,000-3%$310/sqft
    Source: MRED as distributed by MLS GRID #12184118 Report a problem
    11/4/2024Contingent$1,350,000$319/sqft
    Source: MRED as distributed by MLS GRID #12184118 Report a problem
    10/9/2024Listed for sale$1,350,000+12.5%$319/sqft
    Source: MRED as distributed by MLS GRID #12184118 Report a problem
    5/10/2022Sold$1,200,000+0.1%$284/sqft
    Source: MRED as distributed by MLS GRID #11363283 Report a problem
    4/11/2022Contingent$1,199,000$284/sqft
    Source: MRED as distributed by MLS GRID #11363283 Report a problem
    4/7/2022Listed for sale$1,199,000+33.2%$284/sqft
    Source: MRED as distributed by MLS GRID #11363283 Report a problem
    1/9/2018Sold$900,000+0%$213/sqft
    Source: Public Record Report a problem
    11/28/2017Pending sale$899,999$213/sqft
    Source: Re/Max Signature Homes #09728841 Report a problem
    11/1/2017Price change$899,999-5.3%$213/sqft
    Source: Re/Max Signature Homes #09728841 Report a problem
    10/18/2017Price change$949,900-3.1%$225/sqft
    Source: Re/Max Signature Homes #09728841 Report a problem
    10/5/2017Price change$979,900-0.5%$232/sqft
    Source: Re/Max Signature Homes #09728841 Report a problem
    9/28/2017Price change$984,900-0.5%$233/sqft
    Source: Re/Max Signature Homes #09728841 Report a problem
    9/21/2017Price change$989,900-0.5%$234/sqft
    Source: Re/Max Signature Homes #09728841 Report a problem
    9/5/2017Price change$994,900-0.4%$235/sqft
    Source: Re/Max Signature Homes #09728841 Report a problem
    8/22/2017Price change$999,000+0.4%$236/sqft
    Source: Re/Max Signature Homes #09728841 Report a problem
    7/21/2017Price change$995,000-0.5%$235/sqft
    Source: Re/Max Signature Homes #09667824 Report a problem
    7/6/2017Price change$999,900-2.8%$237/sqft
    Source: Re/Max Signature Homes #09667824 Report a problem
    6/22/2017Price change$1,029,000-6.4%$243/sqft
    Source: Re/Max Signature Homes #09667824 Report a problem
    6/13/2017Listed for sale$1,099,000+139.4%$260/sqft
    Source: Publix Realty Inc. #09657273 Report a problem
    12/10/2015Sold$459,000-10.2%$109/sqft
    Source: Public Record Report a problem
    5/9/2015Listing removed$510,905$121/sqft
    Source: REALHome Services and Solutions #08585735 Report a problem
    5/8/2015Listed for sale$510,905-5%$121/sqft
    Source: REALHome Services and Solutions #08585735 Report a problem
    2/3/2015Listing removed$537,705$127/sqft
    Source: REALHome Services and Solutions #08585735 Report a problem
    1/28/2015Price change$537,705-5%$127/sqft
    Source: REALHome Services and Solutions #08585735 Report a problem
    12/30/2014Price change$565,905-5%$134/sqft
    Source: REALHome Services and Solutions #08585735 Report a problem
    11/29/2014Price change$595,605-5%$141/sqft
    Source: REALHome Services and Solutions #08585735 Report a problem
    10/23/2014Price change$626,905-5%$148/sqft
    Source: REALHome Services and Solutions #08585735 Report a problem
    9/23/2014Listed for sale$659,900-20%$156/sqft
    Source: REALHome Services and Solutions #08585735 Report a problem
    5/17/2005Sold$825,000+200%$195/sqft
    Source: Public Record Report a problem
    12/2/2002Sold$275,000$65/sqft
    Source: Public Record Report a problem

    Public tax history

    YearProperty taxesTax assessment
    2024-- $108,000 +0%
    2023$22,357 +13.5%$107,999 +24.2%
    2022$19,696 +4.9%$86,921
    2021$18,772 +3.6%$86,921
    2020$18,116 -0.5%$86,921 -3.4%
    2019$18,209 -1.9%$90,000 -6.9%
    2018$18,564 -1.6%$96,698 -4.3%
    2017$18,866 +5.8%$101,057 +17.8%
    2016$17,834 +3%$85,804
    2015$17,316 -4.1%$85,804 -3.7%
    2014$18,050 +11.2%$89,113 +10%
    2013$16,237 +5.2%$81,029
    2012$15,432 +10.9%$81,029
    2011$13,918 +19%$81,029 +5.6%
    2010$11,692 +4.6%$76,725
    2009$11,175 +3.4%$76,725 -7%
    2008$10,811 -23.3%$82,500 -13.5%
    2007$14,098 +6.5%$95,427
    2006$13,232 -10.4%$95,427
    2005$14,766 +320.8%$95,427 +355.3%
    2004$3,510 -16.1%$20,959 -18.9%
    2003$4,183 +9.1%$25,841
    2002$3,833 +26.9%$25,841 +52.1%
    2001$3,021 -0.5%$16,990
    2000$3,036 +34.7%$16,990
    1999$2,254 $16,990

    Find assessor info on the county website

    Neighborhood: 60521

    Nearby schools

    GreatSchools rating
    Schools provided by the listing agent
    • Elementary: The Lane Elementary School
    • Middle: Hinsdale Middle School
    • High: Hinsdale Central High School
    • District: 181

    Source: MRED as distributed by MLS GRID. This data may not be complete. We recommend contacting the local school district to confirm school assignments for this home.

    Get a cash offer in 3 minutes
    Find out how much your home could sell for in as little as 3 minutes with a no-obligation cash offer.
    Estimated market value
    $1,465,700
    Get a cash offer in 3 minutes
    Find out how much your home could sell for in as little as 3 minutes with a no-obligation cash offer.
    Estimated market value
    $1,465,700