Skip main navigation
Sold for $400,000
  • $400,000

    555 Kappock Street #14D, Bronx, NY 10463

    3beds
    1,300sqft
    Stock Cooperative, Residential
    Built in 1966
    -- sqft lot
    $-- Zestimate®
    $308/sqft
    $4,399 Estimated rent

    Home value

    Not available

    Estimated sales range

    Not available

    $4,399/mo

    Zestimate® history
    Loading
    Loading...

    Owner options

    List your home for rent

    $4,399/mo

    Rent Zestimate®

    Find your next renter with Zillow Rental Manager. Plus, with online applications, you can quickly screen prospective tenants – for free.

    Learn more

    $4,399/mo

    Rent Zestimate®

    Refinance and save

    $2,120/mo

    Est. payment

    Refinancing to a lower rate could help reduce your monthly payments and save thousands over the life of the loan.

    See today's rates

    $2,120/mo

    Est. payment

    Explore your selling options

    Work with a Zillow partner agent

    Leverage their expertise and Zillow's premium Showcase listings to get your home seen by more buyers.

    Get started

    List with your own agent

    Get your home in front of millions of buyers by listing it on Zillow.

    Learn how to do it

    Sell it yourself

    Take full control of how buyers see your home on Zillow by listing For Sale by Owner (FSBO).

    List your home

    What's special

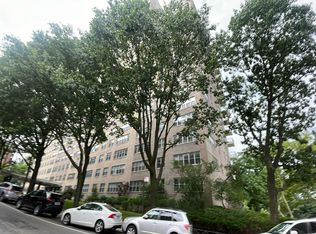
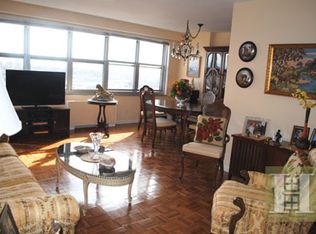
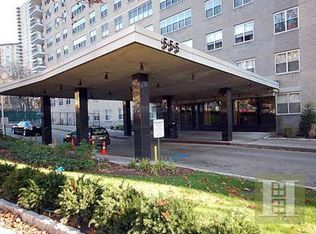
    No further delay! This 1400sf, 3BR, 2-full bath, estate-owned, co-op on a high floor with sweeping Harlem River views and a private balcony has cleared all it's surrogate court hurdles and is ready to close when you are! This is a rare opportunity to buy low and create a customized modern home in one of Spuyten Duyvil's premiere, high-rise co-ops: River Point Towers. The sprawling layout is perfect for anyone seeking superior schools, nearby parks and shopping, convenient mass-transit options, easy highway access, a 24/7 doorman, and full services on the cusp of Manhattan. RPT's building amenities include card-op common laundry, a gym ($400/yr), seasonal pool, & garage. Garage space is waitlisted but available immediately next door at The Century for a discounted monthly rate. Minimum 20% d/p, max 30% DTI, and 18 mths post-closing liquidity are mandatory; dogs & renting prohibited. Knolls Crescent shopping covers all daily needs. Let your imagination run with this rare opportunity.

    Zillow last checked:

    Listing updated:

    Listed by:

    Allison Jaffe 718-577-5284,

    Key Real Estate Services, LLC 718-874-2877

    Bought with:

    Allison Jaffe, 49JA1093529

    Key Real Estate Services, LLC

    Source: OneKey® MLS as distributed by MLS GRID,MLS#: H6225219MLS Logo

    Facts & features

    Interior

    Bedrooms & bathrooms
    • Bedrooms: 3
    • Bathrooms: 2
    • Full bathrooms: 2
    Primary bedroom
    • Level: First
    Bedroom 1
    • Level: First
    Bedroom 2
    • Level: First
    Bathroom 1
    • Description: on-suite bath
    • Level: First
    Bathroom 2
    • Level: First
    Bonus room
    • Description: gallery, home office,
    • Level: First
    Dining room
    • Level: First
    Kitchen
    • Level: First
    Living room
    • Level: First
    Heating
    • Forced Air
    Cooling
    • Central Air, Wall/Window Unit(s)
    Appliances
    • Included: Cooktop, Dishwasher, Refrigerator, Tankless Water Heater
    • Laundry: Common Area
    Features
    • Built-in Features
    • Flooring: Carpet
    • Windows: Blinds
    Interior area
    • Total structure area: 1,300
    • Total interior livable area: 1,300 sqft

    Property

    Parking
    • Parking features: Garage, Waitlist
    Features
    • Levels: One
    • Stories: 1
    • Has view: Yes
    • View description: River
    • Has water view: Yes
    • Water view: River
    Lot
    • Features: Near Public Transit, Near Shops, Views
    Details
    • Parcel number: 05722044514D

    Construction

    Type & style
    • Home type: Cooperative
    • Property subtype: Stock Cooperative, Residential
    • Attached to another structure: Yes
    Materials
    • Brick
    Condition
    • Actual
    • Year built: 1966

    Utilities & green energy

    • Sewer: Public Sewer
    • Water: Public
    • Utilities for property: Trash Collection Private

    Community & HOA

    Community
    • Subdivision: River Point Towers
    HOA
    • Has HOA: No
    • Amenities included: Elevator(s)
    • Services included: Air Conditioning, Cable TV, Electricity, Heat, Hot Water
    • HOA name: Douglas Elliman
    • HOA phone: 718-549-5100
    Location
    • Region: Bronx

    Financial & listing details

    • Price per square foot: $308/sqft
    • Tax assessed value: $29,309,000
    • Annual tax amount: $1,522,029
    • Date on market: 6/2/2023
    • Listing agreement: Exclusive Right To Sell
    • Inclusions: Oven/Range

    Price history

    DateEventPrice
    10/9/2023Sold$400,000$308/sqft
    Source: OneKey® MLS as distributed by MLS GRID #H6225219 Report a problem
    5/5/2023Pending sale$400,000$308/sqft
    Source: OneKey® MLS as distributed by MLS GRID #H6225219 Report a problem
    3/13/2023Price change$400,000-11.1%$308/sqft
    Source: OneKey® MLS as distributed by MLS GRID #H6225219 Report a problem
    1/10/2022Listed for sale$449,900$346/sqft
    Source: OneKey® MLS as distributed by MLS GRID #H6160683 Report a problem
    12/24/2021Listing removed--
    Source: OneKey® MLS as distributed by MLS GRID #H6123175 Report a problem
    11/9/2021Listed for sale$449,900$346/sqft
    Source: OneKey® MLS as distributed by MLS GRID #H6123175 Report a problem
    10/10/2021Listing removed--
    Source: OneKey® MLS as distributed by MLS GRID #H6123175 Report a problem
    6/12/2021Listed for sale$449,900$346/sqft
    Source: OneKey® MLS as distributed by MLS GRID #H6123175 Report a problem

    Public tax history

    YearProperty taxesTax assessment
    2020-- --
    2019-- --
    2018$1,522,029 $13,189,050 -0.6%
    2017-- $13,263,300
    Find assessor info on the county website

    Neighborhood: Riverdale

    Nearby schools

    GreatSchools rating
    Schools provided by the listing agent
    • Elementary: Contact Agent
    • Middle: Contact Agent
    • High: Contact Agent

    Source: OneKey® MLS as distributed by MLS GRID. This data may not be complete. We recommend contacting the local school district to confirm school assignments for this home.