Skip main navigation
Sold for $500,000
  • $500,000

    555 Kappock Street #4E, Bronx, NY 10463

    3beds
    1,300sqft
    Stock Cooperative, Residential
    Built in 1953
    -- sqft lot
    $-- Zestimate®
    $385/sqft
    $3,810 Estimated rent

    Home value

    Not available

    Estimated sales range

    Not available

    $3,810/mo

    Zestimate® history
    Loading
    Loading...

    Owner options

    List your home for rent

    $3,810/mo

    Rent Zestimate®

    Find your next renter with Zillow Rental Manager. Plus, with online applications, you can quickly screen prospective tenants – for free.

    Learn more

    $3,810/mo

    Rent Zestimate®

    Refinance and save

    $2,649/mo

    Est. payment

    Refinancing to a lower rate could help reduce your monthly payments and save thousands over the life of the loan.

    See today's rates

    $2,649/mo

    Est. payment

    Explore your selling options

    Work with a Zillow partner agent

    Leverage their expertise and Zillow's premium Showcase listings to get your home seen by more buyers.

    Get started

    List with your own agent

    Get your home in front of millions of buyers by listing it on Zillow.

    Learn how to do it

    Sell it yourself

    Take full control of how buyers see your home on Zillow by listing For Sale by Owner (FSBO).

    List your home

    What's special

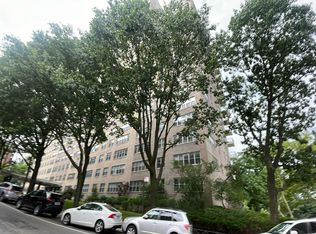
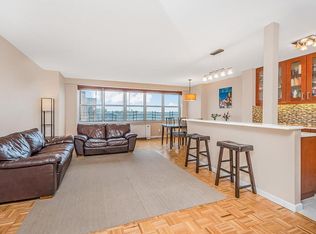
    An opportunity to create an exquisite corner unit with HIGH CEILINGS, abundant windows and a PRIVATE OUTDOOR TERRACE! This exceptional find boasts a rare 3-bedroom, 2bath layout 2 exposures. As you step into the generous-sized foyer of this remarkable residence, you are greeted by an inviting space that sets the tone for the rest of the home. The foyer opens up to an area that offers endless possibilities, making it the perfect spot to create a cozy library or incorporate custom built-ins. The combined living room and dining area in this exceptional residence offers a seamless and versatile space for both relaxation and entertainment. This open-concept design allows for a fluid transition between the two areas, creating a sense of spaciousness and connectivity where you can seamlessly transition from entertaining guests to enjoying quiet moments of relaxation. The galley kitchen in this home is a hidden gem that is just waiting for some tender loving care. While it may currently need a bit of attention, it holds great potential to become a stunning and functional space. Whether you prefer a quick and efficient morning routine or a leisurely pampering session, having a private bathroom connected to the master bedroom allows you to create a personalized oasis that perfectly suits your needs and preferences. In addition to the large master bedroom, this remarkable residence boasts two additional bedrooms, each thoughtfully sized to provide comfort and flexibility. Indulge in the luxury of your very own private outdoor terrace, a serene oasis where you can unwind and bask in the beauty of the outdoors or a tranquil spot to enjoy morning coffee, evening sunsets, the possibilities for creating your own personal haven are endless. River Point Towers, located in the prestigious Spuyten Duyvil section of Riverdale, is a full-service luxury co-op building. As a resident, you'll enjoy the convenience of gas, electric, central AC, basic cable, a seasonal pool, 24-hour doorman, and a playground - all included in the maintenance fee. The building also offers a brand new gym. Additionally, the Spuyten Duyvil Metro North train station, shopping options, express buses to Manhattan, and local buses to the 1, 4, and A trains are all within close proximity. Please note that dogs are not allowed. This incredible opportunity offers affordable luxury, complete with full-service amenities, allowing you to create your dream residence.

    Zillow last checked:

    Listing updated:

    Listed by:

    Sandhya Tidke 917-701-3682,

    Brown Harris Stevens 718-878-1700,

    Scott J. Kriger 646-773-7231,

    Brown Harris Stevens

    Bought with:

    Chintan Trivedi, 10311203986

    RE/MAX In The City

    Source: OneKey® MLS as distributed by MLS GRID,MLS#: H6266370MLS Logo

    Facts & features

    Interior

    Bedrooms & bathrooms
    • Bedrooms: 3
    • Bathrooms: 2
    • Full bathrooms: 2
    Heating
    • Heat Pump
    Cooling
    • Central Air
    Appliances
    • Included: Tankless Water Heater
    Features
    • Basement: Full
    • Attic: None
    Interior area
    • Total structure area: 1,300
    • Total interior livable area: 1,300 sqft

    Property

    Parking
    • Parking features: Garage, On Street, Waitlist
    • Has uncovered spaces: Yes
    Details
    • Parcel number: 0572204454E

    Construction

    Type & style
    • Home type: Cooperative
    • Property subtype: Stock Cooperative, Residential
    • Attached to another structure: Yes
    Condition
    • Year built: 1953

    Utilities & green energy

    • Sewer: Public Sewer
    • Water: Public
    • Utilities for property: Trash Collection Public

    Community & HOA

    Community
    • Subdivision: Riverdale
    HOA
    • Has HOA: No
    • HOA name: First Service
    • HOA phone: 844-612-4956
    Location
    • Region: Bronx

    Financial & listing details

    • Price per square foot: $385/sqft
    • Tax assessed value: $29,309,000
    • Annual tax amount: $1,522,029
    • Date on market: 9/13/2023
    • Listing agreement: Exclusive Right To Sell

    Price history

    DateEventPrice
    7/12/2024Sold$500,000-5.7%$385/sqft
    Source: OneKey® MLS as distributed by MLS GRID #H6266370 Report a problem
    5/7/2024Pending sale$530,000$408/sqft
    Source: OneKey® MLS as distributed by MLS GRID #H6266370 Report a problem
    9/13/2023Listed for sale$530,000$408/sqft
    Source: OneKey® MLS as distributed by MLS GRID #H6266370 Report a problem

    Public tax history

    YearProperty taxesTax assessment
    2020-- --
    2019-- --
    2018$1,522,029 $13,189,050 -0.6%
    2017-- $13,263,300
    Find assessor info on the county website

    Neighborhood: Riverdale

    Nearby schools

    GreatSchools rating
    Schools provided by the listing agent
    • Elementary: Contact Agent
    • Middle: Contact Agent
    • High: Contact Agent

    Source: OneKey® MLS as distributed by MLS GRID. This data may not be complete. We recommend contacting the local school district to confirm school assignments for this home.