Skip main navigation
Sold for $350,000
  • $350,000

    555 Kappock Street #7T, Bronx, NY 10463

    2beds
    1,200sqft
    Stock Cooperative, Residential
    Built in 1966
    -- sqft lot
    $-- Zestimate®
    $292/sqft
    $3,856 Estimated rent

    Home value

    Not available

    Estimated sales range

    Not available

    $3,856/mo

    Zestimate® history
    Loading
    Loading...

    Owner options

    List your home for rent

    $3,856/mo

    Rent Zestimate®

    Find your next renter with Zillow Rental Manager. Plus, with online applications, you can quickly screen prospective tenants – for free.

    Learn more

    $3,856/mo

    Rent Zestimate®

    Refinance and save

    $1,847/mo

    Est. payment

    Refinancing to a lower rate could help reduce your monthly payments and save thousands over the life of the loan.

    See today's rates

    $1,847/mo

    Est. payment

    Explore your selling options

    Work with a Zillow partner agent

    Leverage their expertise and Zillow's premium Showcase listings to get your home seen by more buyers.

    Get started

    List with your own agent

    Get your home in front of millions of buyers by listing it on Zillow.

    Learn how to do it

    Sell it yourself

    Take full control of how buyers see your home on Zillow by listing For Sale by Owner (FSBO).

    List your home

    What's special

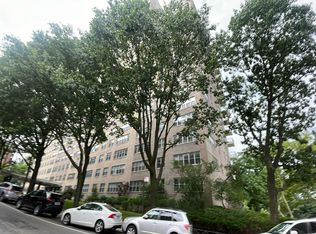
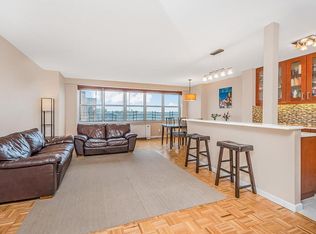
    Come see this bright and spacious 2-bedroom, 2-bathroom co-op in one of the most exclusive buildings in South Riverdale, River Point Towers and make it your own using your personal touch. Large living room with dining-L wall of windows with lovely views. Galley kitchen, large bedrooms, dressing alcove off the master suite, ample closet space two walk ins and parquet floors . Maintenance includes 24 hr concierge service, gas, electric, pool, central AC, basic cable & internet, ,heat, hot and cold water, sewer, real estate taxes and Outdoor patio. Gym extra fee . Close to Metro North train station, local and express busses, stores , restaurants, parks and schools.

    Zillow last checked:

    Listing updated:

    Listed by:

    Terhi Edwards 646-541-8072,

    Douglas Elliman Real Estate 718-884-5815,

    Nick Edwards 646-942-6334,

    Douglas Elliman Real Estate

    Bought with:

    Lisette Aller, 10401304598

    Christie's Int. Real Estate

    Source: OneKey® MLS as distributed by MLS GRID,MLS#: H6312723MLS Logo

    Facts & features

    Interior

    Bedrooms & bathrooms
    • Bedrooms: 2
    • Bathrooms: 2
    • Full bathrooms: 2
    Heating
    • Heat Pump
    Cooling
    • Central Air
    Appliances
    • Included: Tankless Water Heater
    • Laundry: Common Area
    Features
    • Galley Type Kitchen, Primary Bathroom, Walk Through Kitchen
    • Windows: Wall of Windows
    • Basement: Walk-Out Access
    Interior area
    • Total structure area: 1,200
    • Total interior livable area: 1,200 sqft

    Property

    Parking
    • Parking features: Other, On Street, Waitlist
    • Has uncovered spaces: Yes
    Features
    • Levels: One
    • Stories: 1
    • Pool features: Outdoor Pool
    • Has view: Yes
    • View description: Bridge(s), Open, River
    • Has water view: Yes
    • Water view: River
    Lot
    • Features: Near School, Near Shops, Near Public Transit, Views
    Details
    • Parcel number: 0572204457T

    Construction

    Type & style
    • Home type: Cooperative
    • Property subtype: Stock Cooperative, Residential
    • Attached to another structure: Yes
    Condition
    • Year built: 1966

    Utilities & green energy

    • Sewer: Public Sewer
    • Water: Public
    • Utilities for property: Trash Collection Public

    Community & neighborhood

    Location
    • Region: Bronx
    • Subdivision: River Point Towers

    HOA & financial

    HOA
    • Has HOA: No
    • Amenities included: Building Link, Park, Clubhouse, Door Person, Elevator(s), Fitness Center, Live In Super
    • Services included: Air Conditioning, Cable TV, Electricity, Gas, Heat, Hot Water, Sewer, Water
    • Association name: First Service Reside
    • Association phone: 718-549-5100

    Other

    Other facts
    • Listing agreement: Exclusive Agency

    Price history

    DateEventPrice
    12/16/2025Sold$350,000-1.4%$292/sqft
    Source: OneKey® MLS as distributed by MLS GRID #H6312723 Report a problem
    6/24/2025Pending sale$355,000$296/sqft
    Source: OneKey® MLS as distributed by MLS GRID #H6312723 Report a problem
    6/23/2025Contingent$355,000$296/sqft
    Source: StreetEasy #S1722793 Report a problem
    4/30/2025Price change$355,000-2.7%$296/sqft
    Source: OneKey® MLS as distributed by MLS GRID #H6312723 Report a problem
    2/26/2025Listed for sale$365,000$304/sqft
    Source: OneKey® MLS as distributed by MLS GRID #H6312723 Report a problem
    10/30/2024Contingent$365,000$304/sqft
    Source: StreetEasy #S1722793 Report a problem
    10/30/2024Pending sale$365,000$304/sqft
    Source: OneKey® MLS as distributed by MLS GRID #H6312723 Report a problem
    6/17/2024Listed for sale$365,000$304/sqft
    Source: OneKey® MLS as distributed by MLS GRID #H6312723 Report a problem

    Public tax history

    YearProperty taxesTax assessment
    2020-- --
    2019-- --
    2018$1,522,029 $13,189,050 -0.6%
    2017-- $13,263,300

    Find assessor info on the county website

    Neighborhood: Riverdale

    Nearby schools

    GreatSchools rating
    Schools provided by the listing agent
    • Elementary: Contact Agent
    • Middle: Riverdale/Kingsbridge (Ms/Hs 141)
    • High: Riverdale/Kingsbridge (Ms/Hs 141)

    Source: OneKey® MLS as distributed by MLS GRID. This data may not be complete. We recommend contacting the local school district to confirm school assignments for this home.