Amazing Price Improvement! Just in time to be able to move in to enjoy peak Pool Season! Maintenance includes Seasonal Heated Pool, Central Heat & Air Conditioning, Gas, Electric, Water, Cable and Internet too!
A Coveted & Rare TURN KEY, COMPLETELY and TRULY RENOVATED 1200 SF 2 BED 2 BATH plus HOME OFFICE with every square inch redone in 2020!! Ready to Move Right In & Make This Your Forever Home! Absolutely Perfect for a Discerning Buyer that does not want to lift a finger to Fully Renovate to bring it to Today’s Aesthetics, yet wants to Live in Style and have a Classic Timeless Home that will Outlast Many Trends and will give you Peaceful Enjoyment in your Home for years to come. Unlike Any Other in Riverdale! A Must See!
Welcome Home to a Spacious & Airy KING SIZED Bedroom with 2 CUSTOMIZED CEILING HEIGHT DOUBLE CLOSETS and 1 CUSTOMIZED CEILING HEIGHT SHELVED DOUBLE CLOSET for Maximized Storage just for Handbags and Shoes! A Wall of Windows Facing SUNNY Western Exposure and a PRIMARY ENSUITE BATH with MARBLE MOSAIC TILES, Contemporary Glass Shower Doors, Oil Rubbed Bronze Fixtures and Ample Storage in the Vanity and Triple Medicine Cabinet. The SECOND BEDROOM is almost just as big as the Primary Bedroom, also with a CUSTOMIZED CEILING HEIGHT DOUBLE CLOSET and SUNNY Western facing windows as well. The SECOND FULL BATHROOM in the Hallway is also FULLY RENOVATED and has Contemporary Glass Shower Doors, Oil Rubbed Bronze Fixtures and Ample Storage in the Vanity and Triple Medicine Cabinet. Nothing was overlooked for your storage needs!
The CHEF’S KITCHEN has RECESSED LIGHTING, CUSTOM FLAT PANEL CABINETRY that Goes All the Way to the Ceiling for Maximum Storage & Effect, UNDER-MOUNT CABINET LIGHTING, White with Grey Veined CAESARSTONE COUNTERTOPS with WATERFALL EFFECT, 4 Piece Matching SAMSUNG TUSCAN STAINLESS STEEL SMART/WiFi ENABLED APPLIANCES with a TOUCH SCREEN FRIDGE, plus a Bonus WINE FRIDGE for All Your Entertaining Needs & a HAMMERED COPPER Extra Deep Pot Sized Sink with a Delta Touch Faucet for Your Convenience and an ENORMOUS ISLAND with tons of drawers for all your gadgets!
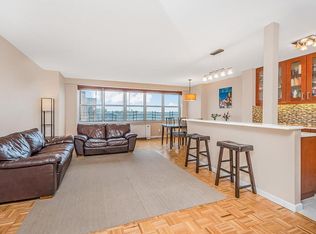
This Perfectly Well Thought Out Home has 8 “3/4 WIDE PLANK DISTRESSED FRENCH WHITE OAK FLOORING Throughout, CUSTOM CEILING HEIGHT DOUBLE CLOSETS at the ENTRANCE FOYER COAT CLOSET as well as a CUSTOM CEILING HEIGHT LINEN CLOSET & All Doors are CUSTOM MADE SOLID WOOD with Oil Rubbed Bronze Hardware & some Closets have Custom Full Length Mirrors Integrated. This Gem of a Find also has & an ENORMOUS LIVING ROOM with Wall to Wall SUNNY West Facing Windows for Incredible Blinding Sunsets & a LARGE DINING AREA that seats 6-8 for Your Everyday Needs & Space for a BAR AREA for Entertaining to Your Heart’s Content. Unit also has a BONUS ROOM custom made HOME OFFICE with beautiful sliding Barn Doors to close off your Work From Home Space when you are ready to come home. This Beautiful Apartment Has It All & Much Much More!
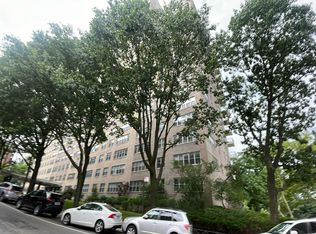
The Building has a 24 HOUR DOORMAN with CONCIERGE, RESIDENT MANAGER, COMMUNITY ROOM, CHILDREN’S PLAYGROUND, LAUNDRY ROOM, FITNESS CENTER, Parking GARAGE and Private STORAGE for Residents, Enormous Seasonal HEATED OUTDOOR POOL & a COURTYARD to Enjoy the Beautiful Outdoors.
2 Express Buses to the East Side and West Side of Manhattan right outside your door and a 7-10 minute walk to the Spuyten Duyvil Metro North Station to Uptown or Midtown Manhattan or 10-13 minutes to the 1 train on bustling Broadway, the free Broadway bridge or the Henry Hudson Parkway into Manhattan is just 2-3 minutes away from the building as well as major highways such as I-87 3-5 minutes away to connect you to your weekend getaways Upstate and beyond.
Subletting Allowed & Cat Friendly Too! All Subject to House Rules and Board Approval.
Contact Me Immediately to See this Perfect Home that You’ve Been Searching For!
Buyer’s Agents Welcome! Disclosure: Agent/Owner
$86.88 assessment per month in 2025
Sold
$480,888
555 Kappock St APT 8H, Bronx, NY 10463
2beds
1,200sqft
Coop
Built in 1966
-- sqft lot
$511,400 Zestimate®
$401/sqft
$3,509 Estimated rent
Home value
$511,400
$450,000 - $583,000
$3,509/mo
Zestimate® history
Owner options
List your home for rent
$3,509/mo
Rent Zestimate®
Find your next renter with Zillow Rental Manager. Plus, with online applications, you can quickly screen prospective tenants – for free.
$3,509/mo
Rent Zestimate®
Refinance and save
$4,241/mo
Est. payment
Refinancing to a lower rate could help reduce your monthly payments and save thousands over the life of the loan.
$4,241/mo
Est. payment
Explore your selling options
Work with a Zillow partner agent
Leverage their expertise and Zillow's premium Showcase listings to get your home seen by more buyers.
Get startedList with your own agent
Get your home in front of millions of buyers by listing it on Zillow.
Learn how to do itSell it yourself
Take full control of how buyers see your home on Zillow by listing For Sale by Owner (FSBO).
List your homeWhat's special
West facing windowsHome officeFrench white oakRecessed lightingMaximized storageBar areaOil rubbed bronze fixtures
Zillow last checked:
Listing updated:
Listed by:
Angel Montreuil,
R New York
Source: StreetEasy,MLS#: S1734557
Facts & features
Interior
Bedrooms & bathrooms
- Bedrooms: 2
- Bathrooms: 2
- Full bathrooms: 2
Rooms
- Room types: Childrens Playroom, Package Room, Recreation Room
Cooling
- Central Air
Appliances
- Included: Dishwasher
- Laundry: Inside
Features
- Flooring: Hardwood
Interior area
- Total structure area: 1,200
- Total interior livable area: 1,200 sqft
Property
Parking
- Parking features: Garage
- Has garage: Yes
Accessibility
- Accessibility features: Wheelchair Access
Features
- Patio & porch: Other
- Exterior features: Courtyard
- Pool features: Swimming Pool
- Has view: Yes
- View description: City, Skyline
Details
- Parcel number: 05722044520832468H
- Special conditions: Resale
Construction
Type & style
- Home type: Cooperative
- Property subtype: Coop
Condition
- Year built: 1966
Community & HOA
Community
- Features: Doorman
- Security: Doorman
- Subdivision: Spuyten Duyvil
HOA
- Has HOA: Yes
- Amenities included: Laundry, Fitness Center, Elevator(s), Concierge
- Services included: Maintenance
- HOA fee: $1,458 monthly
Location
- Region: Bronx
Financial & listing details
- Price per square foot: $401/sqft
- Date on market: 9/12/2024
Price history
| Date | Event | Price |
|---|---|---|
| 10/23/2025 | Sold | $480,888-3.6%$401/sqft |
Source: Public Record Report a problem | ||
| 6/25/2025 | Contingent | $498,888$416/sqft |
Source: StreetEasy #S1734557 Report a problem | ||
| 4/22/2025 | Price change | $498,888-5.7%$416/sqft |
Source: StreetEasy #S1734557 Report a problem | ||
| 1/6/2025 | Price change | $528,888-1.9%$441/sqft |
Source: StreetEasy #S1734557 Report a problem | ||
| 9/12/2024 | Listed for sale | $538,888+65.4%$449/sqft |
Source: StreetEasy #1734557 Report a problem | ||
| 10/17/2019 | Sold | $325,888+0.3%$272/sqft |
Source: Public Record Report a problem | ||
| 4/5/2019 | Pending sale | $325,000$271/sqft |
Source: Douglas Elliman #3715923 Report a problem | ||
| 3/13/2019 | Listed for sale | $325,000+22.6%$271/sqft |
Source: Douglas Elliman #3715923 Report a problem | ||
| 4/23/2010 | Sold | $265,000$221/sqft |
Source: Public Record Report a problem | ||
Public tax history
Tax history is unavailable.
Find assessor info on the county website
Neighborhood: Riverdale
Nearby homes
- $---- bd-- ba-- sqft555 Kappock St, Bronx, NY 10463Auction
- $249,9991 bd1 ba800 sqft555 Kappock St APT 26U, Bronx, NY 10463For Sale

- $410,0002 bd2 ba1.2k sqft555 Kappock St APT 11C, Bronx, NY 10463Sold
- $379,8002 bd2 ba1.1k sqft555 Kappock St APT 14-L, Bronx, NY 10463Off Market
- $254,0001 bd1 ba-- sqft555 Kappock St APT 4P, Bronx, NY 10463Sold
- $375,000-- bd-- ba-- sqft555 Kappock St APT 5C, Bronx, NY 10463Sold
- $436,5002 bd2 ba1.4k sqft555 Kappock St APT 20-H, Bronx, NY 10463Off Market
- $225,0001 bd1 ba800 sqft555 Kappock St APT 12U, Bronx, NY 10463Sold
- $215,000-- bd1 ba500 sqft555 Kappock St APT 1R, Bronx, NY 10463Sold
Nearby schools
GreatSchools rating
- 10/10Ps 24 Spuyten DuyvilGrades: K-5Distance: 0.6 mi
- 5/10Riverdale Kingsbridge Academy (Ms High School 141)Grades: 6-12Distance: 0.7 mi
