Coveted end unit in a highly sought after 55+ community subdivision. With abundant natural light supplied by this home being an end unit, it is wonderfully complemented by an open floor plan with flowing living room, dining room and kitchen. This high-quality & immaculate unit includes two bedrooms, remodeled 3/4 guest bath & full bath in the master suite. Location for washer & dryer in separate space behind doors in the hallway. Brand new appliances in Dec. 2022: refrigerator, oven/stove, dishwasher, microwave and kitchen sink disposal. Also new quality blinds were installed throughout the home plus a 50 gal. hot water heater. Mini-splits installed in the living room & both bathrooms providing comfortable cooling in the warmer days of the seasons and warm in the winter . Price also includes a recently purchased washer & dryer! Added to the many upgrades this property features an all-new insulated garage door plus new motor & rails. Enjoy your back patio protected by an attractive brick wall through a sliding glass door off living room. Beautiful landscaping cared for by the HOA plus covered picnic shelters for your time in the fresh air, & great for friends and family gatherings. Oversized 2 car garage with wall mounted cabinets, adding to storage, plus a great work bench. HOA rules do not permit the units to be rented. Move-in ready! Hurry, these units usually go quickly once on the market, & this is especially true with end units. Schedule your showing today!
Sold
Price Unknown
555 Kattenhorn Dr #1, Powell, WY 82435
2beds
1,030sqft
Townhouse, Residential
Built in 1995
1,306 Square Feet Lot
$236,500 Zestimate®
$--/sqft
$1,324 Estimated rent
Home value
$236,500
$220,000 - $253,000
$1,324/mo
Zestimate® history
Owner options
List your home for rent
$1,324/mo
Rent Zestimate®
Find your next renter with Zillow Rental Manager. Plus, with online applications, you can quickly screen prospective tenants – for free.
$1,324/mo
Rent Zestimate®
Refinance and save
$1,500/mo
Est. payment
Refinancing to a lower rate could help reduce your monthly payments and save thousands over the life of the loan.
$1,500/mo
Est. payment
Explore your selling options
Work with a Zillow partner agent
Leverage their expertise and Zillow's premium Showcase listings to get your home seen by more buyers.
Get startedList with your own agent
Get your home in front of millions of buyers by listing it on Zillow.
Learn how to do itSell it yourself
Take full control of how buyers see your home on Zillow by listing For Sale by Owner (FSBO).
List your homeWhat's special
Zillow last checked:
Listing updated:
Listed by:
David Reetz,
The Real Estate Connection
Bought with:
John Krebes, 11082
307 Real Estate
Source: NWBOR,MLS#: 10031322
Facts & features
Interior
Bedrooms & bathrooms
- Bedrooms: 2
- Bathrooms: 2
- Full bathrooms: 1
- 3/4 bathrooms: 1
Heating
- Electric
Cooling
- Ductless
Appliances
- Included: Dishwasher, Disposal, Microwave, Oven, Range, Refrigerator
Features
- Breakfast Bar, Ceiling Fan(s)
- Flooring: Carpet, Combination, Laminate
- Basement: None
- Has fireplace: Yes
- Fireplace features: None
Interior area
- Total structure area: 1,030
- Total interior livable area: 1,030 sqft
- Finished area above ground: 1,030
- Finished area below ground: 0
Property
Parking
- Total spaces: 2
- Parking features: Garage Door Opener
- Attached garage spaces: 2
- Details: 2 Stalls, Attached
Features
- Levels: One
- Patio & porch: Patio
- Exterior features: Common Area, Private Entrance
- Has view: Yes
Lot
- Size: 1,306 Square Feet
- Features: Corner Lot, Level, Landscaped
Details
- Additional structures: Garage(s)
- Parcel number: 02052100101001
- Zoning description: Powell Residential General (RG)
Construction
Type & style
- Home type: Townhouse
- Property subtype: Townhouse, Residential
Materials
- Frame, Hardboard
- Roof: Composition
Condition
- Year built: 1995
Utilities & green energy
- Sewer: Public Sewer
- Water: Public,
Community & HOA
Community
- Subdivision: Grandview Estates
HOA
- Has HOA: Yes
- HOA fee: $1,500 annually
Location
- Region: Powell
Financial & listing details
- Tax assessed value: $129,397
- Date on market: 6/3/2025
- Cumulative days on market: 65 days
Price history
| Date | Event | Price |
|---|---|---|
| 9/23/2025 | Sold | -- |
Source: NWBOR #10031322 Report a problem | ||
| 8/8/2025 | Contingent | $292,500$284/sqft |
Source: NWBOR #10031322 Report a problem | ||
| 6/24/2025 | Price change | $292,500-1.7%$284/sqft |
Source: NWBOR #10031322 Report a problem | ||
| 6/3/2025 | Listed for sale | $297,500$289/sqft |
Source: NWBOR #10031322 Report a problem | ||
| 12/29/2022 | Sold | -- |
Source: NWBOR #10019663 Report a problem | ||
Public tax history
| Year | Property taxes | Tax assessment |
|---|---|---|
| 2026 | -- | $12,293 -18.3% |
| 2025 | $679 -45.4% | $15,047 -22.5% |
| 2024 | $1,244 -11.4% | $19,410 +3.3% |
| 2023 | $1,404 +9.3% | $18,782 +9.3% |
| 2022 | $1,285 +19.1% | $17,186 +20.7% |
| 2021 | $1,079 +8.5% | $14,240 +9.1% |
| 2020 | $995 +2.6% | $13,056 +3% |
| 2019 | $969 +3.9% | $12,672 +3.9% |
| 2018 | $933 +29.8% | $12,201 -1.8% |
| 2017 | $719 | $12,427 +1.4% |
| 2016 | -- | $12,251 -0.2% |
| 2015 | -- | $12,280 -4% |
| 2014 | -- | $12,786 +4.9% |
| 2013 | -- | $12,188 +3% |
| 2012 | -- | $11,836 -90.2% |
| 2010 | -- | $121,305 |
Find assessor info on the county website
Neighborhood: 82435
Nearby homes
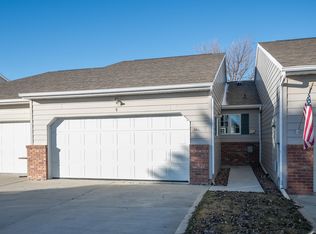
- $--2 bd2 ba1.1k sqft555 Kattenhorn Dr UNIT 9, Powell, WY 82435Sold
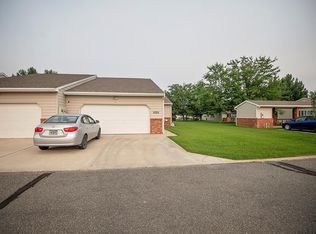
- $--2 bd2 ba1.2k sqft555 Kattenhorn Dr UNIT 14, Powell, WY 82435Sold
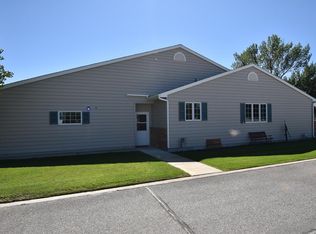
- $--2 bd2 ba1k sqft555 Kattenhorn Dr UNIT 10, Powell, WY 82435Sold
- $318,400-- bd1 ba1.1k sqft1202 Amy Ln, Powell, WY 82435Off Market
- $343,400-- bd1 ba1k sqft1206 Amy Ln, Powell, WY 82435Off Market
- $233,0002 bd2 ba1k sqft555 Kattenhorn Dr UNIT 12, Powell, WY 82435Off Market
- $233,7002 bd2 ba1.1k sqft555 Kattenhorn Dr UNIT 3, Powell, WY 82435Off Market
- $248,5002 bd1 ba1.1k sqft555 Kattenhorn Dr UNIT 5, Powell, WY 82435Off Market
Nearby schools
GreatSchools rating
- 7/10Parkside Elementary SchoolGrades: K-5Distance: 1.1 mi
- 7/10Powell Middle SchoolGrades: 6-8Distance: 0.7 mi
- 8/10Powell High SchoolGrades: 9-12Distance: 0.5 mi
Schools provided by the listing agent
- District: Park County District #1
Source: NWBOR. This data may not be complete. We recommend contacting the local school district to confirm school assignments for this home.
- Wyoming
- Park County
- Powell
- 82435
- 555 Kattenhorn Dr Unit 1
