This stunning brick Georgian home truly embodies Disney Princess charm with its picturesque curb appeal and prime location! Just a block from the Metra, a short three block stroll to the Sears School tunnel and under a mile to Kenilworth Beach, you'll love the convenience of this enchanting setting. Step inside to discover exquisite moldings and a breathtaking curved bridal staircase that make a grand first impression. The five spacious bedrooms are all located on the second floor, with a handy back staircase leading from the kitchen. The luxurious primary suite features a cozy fireplace, a modern spa bath, and a generous walk-in closet. Natural light fills the first floor, highlighting the RL-styled living and dining rooms, a hidden bar, and a handsome study adorned with rich wood paneling and another fireplace. The white kitchen boasts custom cabinetry, stone counters with seating, and a Butler's Pantry, seamlessly connecting to the sunny family room that overlooks your sprawling .3-acre property. Venture to the lower level to find a charming log cabin-style recreation room with a fireplace, giving cozy apres-ski vibes. An exercise room, full bath, laundry, and plenty of storage complete the basement. The walk-up third floor offers a spacious attic with great ceiling height-perfect for play or future expansion. Step outside to your private oasis, where the fenced backyard and generous blue stone patio invite you to relax and unwind. An attached two-car garage and a brand-new asphalt driveway complete this amazing package. Welcome to your forever home-where every day feels like a fairy tale! (Home is 4100 sq ft + basement + attic.)
Closed
$1,850,000
555 Kenilworth Ave, Kenilworth, IL 60043
5beds
4,108sqft
Single Family Residence
Built in 1939
0.3 Acres Lot
$2,004,900 Zestimate®
$450/sqft
$5,856 Estimated rent
Home value
$2,004,900
$1.78M - $2.25M
$5,856/mo
Zestimate® history
Owner options
List your home for rent
$5,856/mo
Rent Zestimate®
Find your next renter with Zillow Rental Manager. Plus, with online applications, you can quickly screen prospective tenants – for free.
$5,856/mo
Rent Zestimate®
Refinance and save
$10,889/mo
Est. payment
Refinancing to a lower rate could help reduce your monthly payments and save thousands over the life of the loan.
$10,889/mo
Est. payment
Explore your selling options
Work with a Zillow partner agent
Leverage their expertise and Zillow's premium Showcase listings to get your home seen by more buyers.
Get startedList with your own agent
Get your home in front of millions of buyers by listing it on Zillow.
Learn how to do itSell it yourself
Take full control of how buyers see your home on Zillow by listing For Sale by Owner (FSBO).
List your homeWhat's special
Zillow last checked:
Listing updated:
Listed by:
Chris Veech, SFR 847-881-0200,
@properties Christie's International Real Estate
Bought with:
Kathryn Mangel
@properties Christie's International Real Estate
Source: MRED as distributed by MLS GRID,MLS#: 12193870
Facts & features
Interior
Bedrooms & bathrooms
- Bedrooms: 5
- Bathrooms: 6
- Full bathrooms: 5
- 1/2 bathrooms: 1
Rooms
- Room types: Bedroom 5, Library, Foyer, Recreation Room, Exercise Room
Primary bedroom
- Features: Bathroom (Full)
- Level: Second
- Area: 352 Square Feet
- Dimensions: 22X16
Bedroom 2
- Level: Second
- Area: 272 Square Feet
- Dimensions: 17X16
Bedroom 3
- Level: Second
- Area: 224 Square Feet
- Dimensions: 16X14
Bedroom 4
- Level: Second
- Area: 176 Square Feet
- Dimensions: 16X11
Bedroom 5
- Level: Second
- Area: 182 Square Feet
- Dimensions: 14X13
Dining room
- Level: Main
- Area: 266 Square Feet
- Dimensions: 19X14
Exercise room
- Level: Basement
- Area: 286 Square Feet
- Dimensions: 22X13
Family room
- Level: Main
- Area: 224 Square Feet
- Dimensions: 16X14
Foyer
- Level: Main
- Area: 195 Square Feet
- Dimensions: 13X15
Kitchen
- Level: Main
- Area: 315 Square Feet
- Dimensions: 21X15
Laundry
- Level: Basement
- Area: 200 Square Feet
- Dimensions: 20X10
Library
- Level: Main
- Area: 192 Square Feet
- Dimensions: 16X12
Living room
- Level: Main
- Area: 512 Square Feet
- Dimensions: 32X16
Recreation room
- Level: Basement
- Area: 544 Square Feet
- Dimensions: 32X17
Heating
- Natural Gas
Cooling
- Central Air
Features
- Basement: Partially Finished,Full
- Attic: Full,Interior Stair
- Number of fireplaces: 4
Interior area
- Total structure area: 0
- Total interior livable area: 4,108 sqft
Property
Parking
- Total spaces: 2
- Parking features: Asphalt, On Site, Garage Owned, Attached, Garage
- Attached garage spaces: 2
Accessibility
- Accessibility features: No Disability Access
Features
- Stories: 2
Lot
- Size: 0.3 Acres
- Dimensions: 80X 165
Details
- Parcel number: 05284010160000
- Special conditions: List Broker Must Accompany
Construction
Type & style
- Home type: SingleFamily
- Property subtype: Single Family Residence
Materials
- Brick
Condition
- New construction: No
- Year built: 1939
Utilities & green energy
- Sewer: Public Sewer
- Water: Lake Michigan
Community & HOA
HOA
- Services included: None
Location
- Region: Kenilworth
Financial & listing details
- Price per square foot: $450/sqft
- Tax assessed value: $1,486,670
- Annual tax amount: $37,807
- Date on market: 12/30/2024
- Listing terms: Conventional
- Ownership: Fee Simple
Price history
| Date | Event | Price |
|---|---|---|
| 2/3/2025 | Sold | $1,850,000-2.6%$450/sqft |
Source:  MRED as distributed by MLS GRID #12193870 Report a problem MRED as distributed by MLS GRID #12193870 Report a problem | ||
| 12/30/2024 | Pending sale | $1,899,000+32.8%$462/sqft |
Source: MRED as distributed by MLS GRID #12193870 Report a problem | ||
| 5/31/2019 | Sold | $1,430,000-10.6%$348/sqft |
Source: MRED as distributed by MLS GRID #10281601 Report a problem | ||
| 4/6/2019 | Pending sale | $1,599,000$389/sqft |
Source: Compass #10281601 Report a problem | ||
| 2/24/2019 | Price change | $1,599,000-2.8%$389/sqft |
Source: Compass #10281601 Report a problem | ||
| 1/22/2019 | Price change | $1,645,000-3.2%$400/sqft |
Source: Compass #10155265 Report a problem | ||
| 1/14/2019 | Listed for sale | $1,699,000$414/sqft |
Source: Compass #10155265 Report a problem | ||
| 12/12/2018 | Listing removed | $1,699,000$414/sqft |
Source: Compass #10085271 Report a problem | ||
| 9/17/2018 | Price change | $1,699,000-4.3%$414/sqft |
Source: Compass #10085271 Report a problem | ||
| 6/28/2018 | Price change | $1,775,000-4.1%$432/sqft |
Source: Jameson Sotheby's International Realty #10000902 Report a problem | ||
| 4/26/2018 | Listed for sale | $1,850,000+65.9%$450/sqft |
Source: Jameson Sotheby's International Realty #09929053 Report a problem | ||
| 4/29/1998 | Sold | $1,115,000+178.8%$271/sqft |
Source: Public Record Report a problem | ||
| 9/16/1994 | Sold | $400,000$97/sqft |
Source: Public Record Report a problem | ||
Public tax history
| Year | Property taxes | Tax assessment |
|---|---|---|
| 2024 | $39,179 +4.8% | $148,667 |
| 2023 | $37,390 -1.1% | $148,667 -7.1% |
| 2022 | $37,807 +1.9% | $160,000 +27.3% |
| 2021 | $37,106 -0.4% | $125,673 -3.4% |
| 2020 | $37,269 +5.7% | $130,130 -9% |
| 2019 | $35,253 +12.5% | $143,000 +14.4% |
| 2018 | $31,324 +3% | $125,000 |
| 2017 | $30,413 -11% | -- |
| 2016 | $34,155 +22.5% | $147,429 +37.9% |
| 2015 | $27,893 +2.6% | $106,878 |
| 2014 | $27,177 -21.8% | $106,878 -25.8% |
| 2013 | $34,755 +10.2% | $144,137 +2% |
| 2012 | $31,548 +4.3% | $141,265 |
| 2011 | $30,258 +5.8% | $141,265 |
| 2010 | $28,604 -15.3% | $141,265 -27.7% |
| 2009 | $33,786 +4.6% | $195,520 -5% |
| 2008 | $32,310 -1.1% | $205,811 -3.8% |
| 2007 | $32,659 +21.1% | $213,947 +29.2% |
| 2006 | $26,966 +1.7% | $165,546 |
| 2005 | $26,507 -3.3% | $165,546 -5.8% |
| 2004 | $27,409 +29.4% | $175,794 +53.5% |
| 2003 | $21,178 +0.7% | $114,533 |
| 2002 | $21,023 +2.5% | $114,533 |
| 2001 | $20,518 +5.6% | $114,533 +2.7% |
| 2000 | $19,424 +0.7% | $111,500 |
| 1999 | $19,283 | $111,500 |
Find assessor info on the county website
Neighborhood: 60043
Nearby homes
- $2,850,4006 bd7 ba4.2k sqft561 Kenilworth Ave, Kenilworth, IL 60043Off Market
- $2,044,6006 bd3 ba3.3k sqft551 Kenilworth Ave, Kenilworth, IL 60043Off Market
- $2,747,4005 bd5 ba4k sqft545 Kenilworth Ave, Kenilworth, IL 60043Off Market
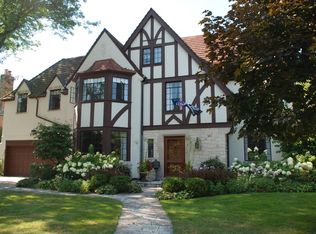
- $2,199,4005 bd5 ba5.8k sqft608 Earlston Rd, Kenilworth, IL 60043Off Market
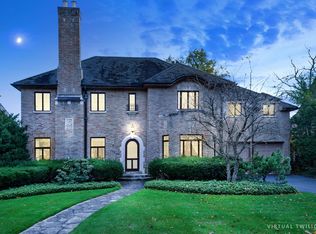
- $2,706,8006 bd6 ba4.3k sqft614 Earlston Rd, Kenilworth, IL 60043Off Market
- $2,589,9006 bd4 ba4.8k sqft602 Earlston Rd, Kenilworth, IL 60043Off Market
- $2,480,1004 bd4 ba3.5k sqft611 Kenilworth Ave, Kenilworth, IL 60043Off Market
- $2,803,1004 bd5 ba4.1k sqft309 Sterling Rd, Kenilworth, IL 60043Off Market
Nearby schools
GreatSchools rating
- 9/10The Joseph Sears SchoolGrades: PK-8Distance: 0.4 mi
- 8/10New Trier Township High School WinnetkaGrades: 10-12Distance: 0.8 mi
- NANew Trier Township H S NorthfieldGrades: 9Distance: 2.3 mi
Schools provided by the listing agent
- Elementary: The Joseph Sears School
- Middle: The Joseph Sears School
- High: New Trier Twp H.S. Northfield/Wi
- District: 38
Source: MRED as distributed by MLS GRID. This data may not be complete. We recommend contacting the local school district to confirm school assignments for this home.
Get a cash offer in 3 minutes
Find out how much your home could sell for in as little as 3 minutes with a no-obligation cash offer.
Estimated market value
$2,004,900
Get a cash offer in 3 minutes
Find out how much your home could sell for in as little as 3 minutes with a no-obligation cash offer.
Estimated market value
$2,004,900
- Illinois
- Cook County
- Kenilworth
- 60043
- 555 Kenilworth Ave
Nearby cities
Nearby neighborhoods
Nearby zip codes
Other Kenilworth Topics
