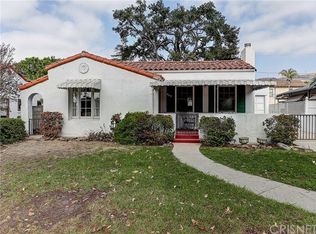
Discover timeless California charm in this beautifully preserved 1925 Spanish Bungalow estate. Set on a double-sized lot totaling approximately 1/3 of an acre, this single-story 4-bedroom, 3-bath residence embodies timeless architectural beauty with its iconic arched Hawaiian Mahogany trimmed windows, graceful curved archways, and a striking living room crowned by a curved ceiling--all hallmarks of classic California design.Inside, original wood floors span the home, showcasing impeccable craftsmanship and warmth at every turn. The gourmet kitchen is designed for the discerning chef, featuring Professional Viking appliances, elevated finishes, and a refined culinary space ideal for both intimate meals and grand entertaining.The expansive layout invites seamless indoor-outdoor living, with sunlit rooms that flow effortlessly to your private resort-style grounds. Outside, a large pool and jacuzzi create a luxurious sanctuary perfect for relaxation and upscale gatherings.A rare 3-car garage offers exceptional convenience, storage, and potential for creative use. Additional features include a newer roof, solar panels, and central air conditioning providing modern efficiency while preserving the home's historic sophistication.This remarkable estate is where the romance of 1920s Spanish Bungalow architecture meets contemporary luxury on one of the area's most coveted oversized lots. A home of this caliber comes along once in a generation.
Sold for $855,900
Listed by: eXp Realty of California Inc • Alex Stamakinley • Contact: 805-651-9788
Bought with: Y Realty
$855,900
555 Kensington Dr, Fillmore, CA 93015
4beds
2,699sqft
Single Family Residence
Built in 1925
0.3 Acres Lot
$863,000 Zestimate®
$317/sqft
$5,079 Estimated rent
Home value
$863,000
$785,000 - $949,000
$5,079/mo
Zestimate® history
Owner options
List your home for rent
$5,079/mo
Rent Zestimate®
Find your next renter with Zillow Rental Manager. Plus, with online applications, you can quickly screen prospective tenants – for free.
$5,079/mo
Rent Zestimate®
Refinance and save
$5,415/mo
Est. payment
Refinancing to a lower rate could help reduce your monthly payments and save thousands over the life of the loan.
$5,415/mo
Est. payment
Explore your selling options
Work with a Zillow partner agent
Leverage their expertise and Zillow's premium Showcase listings to get your home seen by more buyers.
Get startedList with your own agent
Get your home in front of millions of buyers by listing it on Zillow.
Learn how to do itSell it yourself
Take full control of how buyers see your home on Zillow by listing For Sale by Owner (FSBO).
List your homeWhat's special
Gourmet kitchenCoveted oversized lotsElevated finishesSolar panelsNewer roofGraceful curved archwaysProfessional viking appliances
Zillow last checked:
Listing updated:
Listed by:
Alex Stamakinley DRE #02116157 805-651-9788,
eXp Realty of California Inc,
Vicente Arzate DRE #01404439 805-309-0309,
eXp Realty of California Inc
Bought with:
Sam Benner, DRE #01937028
Y Realty
Source: CRMLS,MLS#: V1-33737 Originating MLS: California Regional MLS (Ventura & Pasadena-Foothills AORs)
Originating MLS: California Regional MLS (Ventura & Pasadena-Foothills AORs)Facts & features
Interior
Bedrooms & bathrooms
- Bedrooms: 4
- Bathrooms: 3
- Full bathrooms: 3
Rooms
- Room types: Bedroom, Family Room, Kitchen, Laundry, Living Room, Primary Bathroom, Primary Bedroom, Dining Room
Primary bedroom
- Features: Primary Suite
Primary bedroom
- Features: Main Level Primary
Bedroom
- Features: All Bedrooms Down
Bathroom
- Features: Bathtub, Closet, Dual Sinks, Jetted Tub, Separate Shower, Vanity
Kitchen
- Features: Granite Counters
Heating
- Central
Cooling
- Central Air
Appliances
- Included: Dishwasher, Gas Cooktop, Gas Oven, Microwave, Refrigerator, Range Hood, Water Heater
- Laundry: Gas Dryer Hookup, Inside, Laundry Room
Features
- Separate/Formal Dining Room, Granite Counters, Stone Counters, Storage, Unfurnished, All Bedrooms Down, Main Level Primary, Primary Suite
- Flooring: Wood
- Doors: French Doors
- Windows: Wood Frames
- Basement: Utility
- Has fireplace: Yes
- Fireplace features: Decorative, Gas, Living Room
- Common walls with other units/homes: No Common Walls
Interior area
- Total interior livable area: 2,699 sqft
Property
Parking
- Total spaces: 4
- Parking features: Door-Multi, Direct Access, Driveway Level, Driveway, Garage Faces Front, Garage, On Site, Paved, Private, RV Potential, Uncovered
- Garage spaces: 3
Features
- Levels: One
- Stories: 1
- Patio & porch: Concrete
- Has private pool: Yes
- Pool features: In Ground, Private
- Has spa: Yes
- Spa features: In Ground
- Fencing: None
- Has view: Yes
- View description: None
Lot
- Size: 0.3 Acres
- Features: Sprinklers None
Details
- Additional structures: Storage
- Parcel number: 0530042180
- Special conditions: Trust
Construction
Type & style
- Home type: SingleFamily
- Architectural style: Bungalow
- Property subtype: Single Family Residence
Materials
- Drywall, Concrete, Plaster, Stucco
- Foundation: Block
- Roof: Spanish Tile
Condition
- Fixer,Repairs Cosmetic
- Year built: 1925
Utilities & green energy
- Electric: Standard
- Sewer: Cesspool, Public Sewer
- Water: Public
- Utilities for property: Electricity Connected, Natural Gas Connected, Sewer Connected, Underground Utilities, Water Connected
Community & HOA
Community
- Features: Curbs, Street Lights, Suburban, Sidewalks
- Subdivision: Sparr Terrace - 0603
Location
- Region: Fillmore
Financial & listing details
- Price per square foot: $317/sqft
- Tax assessed value: $367,130
- Annual tax amount: $4,376
- Date on market: 12/18/2025
- Cumulative days on market: 8 days
- Listing terms: Cash,Cash to New Loan,Conventional
- Inclusions: Viking Appliances
- Road surface type: Paved
Price history
| Date | Event | Price |
|---|---|---|
| 1/13/2026 | Sold | $855,900-0.5%$317/sqft |
Source:  CRMLS #V1-33737 Report a problem CRMLS #V1-33737 Report a problem | ||
| 1/13/2026 | Pending sale | $859,999$319/sqft |
Source: CRMLS #V1-33737 Report a problem | ||
| 12/26/2025 | Contingent | $859,999$319/sqft |
Source: CRMLS #V1-33737 Report a problem | ||
| 12/18/2025 | Listed for sale | $859,999+377.8%$319/sqft |
Source: CRMLS #V1-33737 Report a problem | ||
| 6/20/1994 | Sold | $180,000+54.5%$67/sqft |
Source: Public Record Report a problem | ||
| 4/4/1994 | Sold | $116,500$43/sqft |
Source: Public Record Report a problem | ||
Public tax history
| Year | Property taxes | Tax assessment |
|---|---|---|
| 2025 | $4,376 +8.6% | $367,130 +2% |
| 2024 | $4,029 | $359,932 +2% |
| 2023 | $4,029 +8.1% | $352,875 +2% |
| 2022 | $3,727 -12.1% | $345,956 +2% |
| 2021 | $4,239 +7.8% | $339,173 +1% |
| 2020 | $3,933 -0.3% | $335,698 +2% |
| 2019 | $3,944 +2.1% | $329,116 +2% |
| 2018 | $3,865 -0.6% | $322,664 +2% |
| 2017 | $3,887 +8% | $316,339 +2% |
| 2016 | $3,599 +2.8% | $310,137 +1.5% |
| 2015 | $3,501 +2.4% | $305,480 +2% |
| 2014 | $3,419 | $299,498 +0.5% |
| 2013 | -- | $298,146 +2% |
| 2012 | -- | $292,301 +2% |
| 2011 | -- | $286,570 +0.5% |
| 2009 | -- | $285,107 +4% |
| 2007 | -- | $274,038 +2% |
| 2006 | -- | $268,666 +2% |
| 2005 | -- | $263,399 +3.9% |
| 2003 | -- | $253,505 +2% |
| 2002 | -- | $248,535 +2% |
| 2001 | $2,695 +34.5% | $243,663 +35.4% |
| 2000 | $2,004 | $180,000 |
Find assessor info on the county website
Neighborhood: 93015
Nearby homes
- $697,900-- bd-- ba1.5k sqft563 Kensington Dr, Fillmore, CA 93015Off Market
- $661,3002 bd1 ba1.2k sqft549 Kensington Dr, Fillmore, CA 93015Off Market
- $621,0002 bd1 ba1.1k sqft543 Kensington Dr, Fillmore, CA 93015Off Market
- $640,0002 bd1 ba1.3k sqft569 Kensington Dr, Fillmore, CA 93015Sold

- $696,500-- bd-- ba1.4k sqft556 1st St, Fillmore, CA 93015Off Market
- $81,425-- bd-- ba3.4k sqft546 1st St, Fillmore, CA 93015Off Market
- $867,600-- bd-- ba3.3k sqft562 1st St, Fillmore, CA 93015Off Market
- $674,8003 bd2 ba1.3k sqft539 Kensington Dr, Fillmore, CA 93015Off Market
Nearby schools
GreatSchools rating
- 2/10San Cayetano Elementary SchoolGrades: K-5Distance: 0.4 mi
- 3/10Fillmore Middle SchoolGrades: 6-8Distance: 0.3 mi
- 6/10Fillmore Senior High SchoolGrades: 9-12Distance: 0.1 mi
Get a cash offer in 3 minutes
Find out how much your home could sell for in as little as 3 minutes with a no-obligation cash offer.
Estimated market value
$863,000
Get a cash offer in 3 minutes
Find out how much your home could sell for in as little as 3 minutes with a no-obligation cash offer.
Estimated market value
$863,000
- California
- Ventura County
- Fillmore
- 93015
- 555 Kensington Dr
Nearby cities
Nearby zip codes
Other Fillmore Topics
