Smallwood Lake waterfront home on two lots, with a spectacular view. Steel seawall with suspended dock. This home offers 3 bedrooms possible 4. Plenty of room for the whole family. Updated kitchen with Pergo floors in kitchen and dining room. Large living room overlooking waterside deck. Primary bedroom on the main floor with large double closet. Upstairs has two bedrooms. Lower level has a walkout onto large patio. Family room with fireplace one bedroom, kitchen with tons of shelving. Bathroom shares laundry area. Mechanical room has plenty of storage. Newer furnace with Central air. Also a 2 1/2 car garage, fenced yard and a storage shed. Great family retreat. Must see !!!
Sold for $194,500
$194,500
555 Lakeview Dr, Gladwin, MI 48624
3beds
1,782sqft
Single Family Residence
Built in 1982
0.75 Acres Lot
$216,800 Zestimate®
$109/sqft
$1,687 Estimated rent
Home value
$216,800
$186,000 - $243,000
$1,687/mo
Zestimate® history
Owner options
List your home for rent
$1,687/mo
Rent Zestimate®
Find your next renter with Zillow Rental Manager. Plus, with online applications, you can quickly screen prospective tenants – for free.
$1,687/mo
Rent Zestimate®
Refinance and save
$1,309/mo
Est. payment
Refinancing to a lower rate could help reduce your monthly payments and save thousands over the life of the loan.
$1,309/mo
Est. payment
Explore your selling options
Work with a Zillow partner agent
Leverage their expertise and Zillow's premium Showcase listings to get your home seen by more buyers.
Get startedList with your own agent
Get your home in front of millions of buyers by listing it on Zillow.
Learn how to do itSell it yourself
Take full control of how buyers see your home on Zillow by listing For Sale by Owner (FSBO).
List your homeWhat's special
Zillow last checked:
Listing updated:
Listed by:
CAROLYN OCHAB 989-329-3339,
LADY OF THE LAKES NORTH
Bought with:
BILLIE JO SCHULZ, 6501306012
ADVANCED REAL ESTATE LLC
Source: MiRealSource,MLS#: 50141536 Originating MLS: Clare Gladwin Board of REALTORS
Originating MLS: Clare Gladwin Board of REALTORSFacts & features
Interior
Bedrooms & bathrooms
- Bedrooms: 3
- Bathrooms: 2
- Full bathrooms: 2
- Main level bathrooms: 1
- Main level bedrooms: 1
Rooms
- Room types: Family Room, Bedroom, Living Room, Laundry, Bathroom
Bedroom 1
- Features: Carpet
- Level: Main
- Area: 121
- Dimensions: 11 x 11
Bedroom 2
- Features: Carpet
- Level: Second
- Area: 204
- Dimensions: 17 x 12
Bedroom 3
- Features: Carpet
- Level: Second
- Area: 144
- Dimensions: 12 x 12
Bathroom 1
- Features: Vinyl
- Level: Main
- Area: 35
- Dimensions: 7 x 5
Bathroom 2
- Features: Vinyl
- Level: Lower
- Area: 132
- Dimensions: 12 x 11
Dining room
- Features: Other
- Level: Main
- Area: 99
- Dimensions: 11 x 9
Family room
- Features: Carpet
- Level: Lower
- Area: 242
- Dimensions: 22 x 11
Kitchen
- Features: Other
- Level: Main
- Area: 108
- Dimensions: 12 x 9
Living room
- Features: Carpet
- Level: Main
- Area: 242
- Dimensions: 22 x 11
Heating
- Forced Air, Propane
Cooling
- Ceiling Fan(s), Central Air
Appliances
- Included: Dryer, Microwave, Range/Oven, Refrigerator, Washer, Water Softener Owned, Electric Water Heater
- Laundry: Lower Level
Features
- Flooring: Carpet, Other, Vinyl
- Windows: Window Treatments, Storms/Screens
- Basement: Block,Finished,Full,Walk-Out Access
- Number of fireplaces: 1
- Fireplace features: Family Room, Other
Interior area
- Total structure area: 1,782
- Total interior livable area: 1,782 sqft
- Finished area above ground: 990
- Finished area below ground: 792
Property
Parking
- Total spaces: 3
- Parking features: 3 or More Spaces, Garage, Detached, Electric in Garage, Garage Door Opener
- Garage spaces: 2
Features
- Levels: One and One Half
- Stories: 1.5
- Patio & porch: Deck
- Exterior features: Garden
- Fencing: Fenced
- Has view: Yes
- View description: Lake
- Has water view: Yes
- Water view: Lake
- Waterfront features: All Sports Lake, Lake Front, Seawall, Waterfront, Interior Lake
- Body of water: Smallwood Lake
- Frontage length: 148
Lot
- Size: 0.75 Acres
- Dimensions: 148 x 300
- Features: Deep Lot - 150+ Ft., Large Lot - 65+ Ft., Wooded, Corner Lot, Subdivision, Platted, Ravine, Sloped
Details
- Additional structures: Shed(s), Garage(s)
- Parcel number: 11017100001100
- Zoning description: Residential
- Special conditions: Private
Construction
Type & style
- Home type: SingleFamily
- Architectural style: Chalet
- Property subtype: Single Family Residence
Materials
- Steel
- Foundation: Basement
Condition
- New construction: No
- Year built: 1982
Utilities & green energy
- Sewer: Septic Tank
- Water: Private Well
Community & HOA
Community
- Subdivision: Heil's Rivers Sub 2 Lots 11-12
HOA
- Has HOA: No
Location
- Region: Gladwin
Financial & listing details
- Price per square foot: $109/sqft
- Tax assessed value: $200
- Annual tax amount: $2,190
- Date on market: 5/9/2024
- Cumulative days on market: 117 days
- Listing agreement: Exclusive Right To Sell
- Listing terms: Cash,Conventional,FHA,VA Loan
- Road surface type: Gravel
Price history
| Date | Event | Price |
|---|---|---|
| 9/20/2024 | Sold | $194,500-2.5%$109/sqft |
Source:  MiRealSource #50141536 Report a problem MiRealSource #50141536 Report a problem | ||
| 9/4/2024 | Pending sale | $199,500$112/sqft |
Source: MiRealSource #50141536 Report a problem | ||
| 7/22/2024 | Price change | $199,500-13.2%$112/sqft |
Source: MiRealSource #50141536 Report a problem | ||
| 6/17/2024 | Price change | $229,900-4.2%$129/sqft |
Source: MiRealSource #50141536 Report a problem | ||
| 5/9/2024 | Listed for sale | $239,900$135/sqft |
Source: MiRealSource #50141536 Report a problem | ||
Public tax history
| Year | Property taxes | Tax assessment |
|---|---|---|
| 2025 | $2,239 +26.6% | $100,200 +12.3% |
| 2024 | $1,769 | $89,200 +11.4% |
| 2023 | -- | $80,100 +14.1% |
| 2022 | -- | $70,200 +12.1% |
| 2021 | -- | $62,600 -8.9% |
| 2020 | -- | $68,700 +14.3% |
| 2018 | -- | $60,100 -1.2% |
| 2017 | -- | $60,800 -1.8% |
| 2016 | -- | $61,900 +6.7% |
| 2015 | -- | $58,000 -1.4% |
| 2014 | -- | $58,800 +1.9% |
| 2013 | -- | $57,700 -18.6% |
| 2011 | -- | $70,900 -1.7% |
| 2010 | -- | $72,100 |
Find assessor info on the county website
Neighborhood: 48624
Nearby homes
- $194,9003 bd2 ba1.2k sqft549 Lakeview Dr, Gladwin, MI 48624Off Market
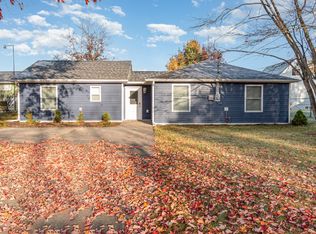
- $240,0003 bd2 ba1.2k sqft545 Lakeview Dr, Gladwin, MI 48624Off Market
- $111,600-- bd-- ba-- sqft571 Lakeview Dr, Gladwin, MI 48624Off Market
- $29,200-- bd-- ba-- sqft552 Lakeview Dr, Gladwin, MI 48624Off Market
- $220,600-- bd-- ba-- sqft539 Lakeview Dr, Gladwin, MI 48624Off Market
- $209,500-- bd-- ba-- sqft575 Lakeshore Dr, Gladwin, MI 48624Off Market
- $171,100-- bd-- ba-- sqft270 Max St, Gladwin, MI 48624Off Market
- $153,700-- bd-- ba-- sqft585 Lakeshore Dr, Gladwin, MI 48624Off Market
Nearby schools
GreatSchools rating
- NAGladwin Elementary SchoolGrades: PK-2Distance: 7 mi
- 6/10Gladwin Junior High SchoolGrades: 6-8Distance: 7 mi
- 9/10Gladwin High SchoolGrades: 9-12Distance: 7.1 mi
Schools provided by the listing agent
- District: Beaverton Rural Schools
Source: MiRealSource. This data may not be complete. We recommend contacting the local school district to confirm school assignments for this home.


Get pre-qualified for a loan
At Zillow Home Loans, we can pre-qualify you in as little as 5 minutes with no impact to your credit score.An equal housing lender. NMLS #10287.
- Michigan
- Gladwin County
- Gladwin
- 48624
- 555 Lakeview Dr
Nearby cities
Nearby zip codes
Other Gladwin Topics
