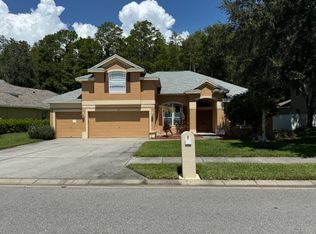
MULTIPLE OFFERS RECEIVED. HIGHEST AND BEST OFFERS BY 5pm SUNDAY, 7/21/24 . This is the pool home that you've been waiting for and it's priced to sell. Welcome to 555 Lakewood Dr., a SPACIOUS 4bedroom 3full bath, 3 car garage, PLUS amazing loft space. This is the BEST choice in the Woods of Forest Lakes. This picture-perfect property has CONSERVATION views and no rear-neighbors. Wildlife sights are common with deer, cranes and eagles aplenty. Meticulously maintained inside and out. You'll love the natural light, TALL ceilings and eye-catching hardwood floors in this home. This home glimmers with gorgeous landscape, an enclosed back patio and custom exterior lighting. The primary bedroom is spacious with pool views through the custom Bahama shutters and there is a luxurious oversized ensuite bathroom with water closet, walk-in shower, dual vanities and a soaking tub. The kitchen is truly the heart of this home with TONS of cabinet storage, pantry and upgraded stainless appliances. A THREE CAR garage + wide driveway allows for plenty of room for toys. The family room is an enormous entertaining area with space for a large sofa and entertainment center. Three more generous sized bedrooms all create a beautiful family home without any compromises. There's no shortage on personality with its one-a-kind fixtures, drop lighting and custom doors throughout the home. The screened-in outdoor space is a true oasis. A partially shaded back patio with dual exterior fans create a comfortable morning coffee space. The chlorine-free saltwater pool is the best way to enjoy Florida Summers. In cooler months, take a dip in the heated built-in hot tub. Outdoor access to the third bedroom is much appreciated on pool days! Upstairs is the BONUS LOFT, a fun room with so much potential as a home office, 5th bedroom or game room. Entire house generator is installed - Hurricane Shutters convey. Roof 2022/HVAC 2022/Water Heater 2022. Fresh Paint. Deed Restricted location with great schools, manicured sidewalks and LOW HOA. Walking distance to public parks, trails, and community recreation center. Easy drive to beaches, downtown Tampa, local shops and beaches. Schedule your tour TODAY
Sold for $720,000
$720,000
555 LAKEWOOD DRIVE, OLDSMAR, FL 34677
4beds
2,646sqft
Single Family Residence
Built in 2001
9,360 Square Feet Lot
$711,100 Zestimate®
$272/sqft
$3,917 Estimated rent
Home value
$711,100
$676,000 - $747,000
$3,917/mo
Zestimate® history
Owner options
List your home for rent
$3,917/mo
Rent Zestimate®
Find your next renter with Zillow Rental Manager. Plus, with online applications, you can quickly screen prospective tenants – for free.
$3,917/mo
Rent Zestimate®
Refinance and save
$5,051/mo
Est. payment
Refinancing to a lower rate could help reduce your monthly payments and save thousands over the life of the loan.
$5,051/mo
Est. payment
Explore your selling options
Work with a Zillow partner agent
Leverage their expertise and Zillow's premium Showcase listings to get your home seen by more buyers.
Get startedList with your own agent
Get your home in front of millions of buyers by listing it on Zillow.
Learn how to do itSell it yourself
Take full control of how buyers see your home on Zillow by listing For Sale by Owner (FSBO).
List your homeWhat's special
Zillow last checked:
Listing updated:
Listed by:
Sean Bowes 239-470-0236,
FRANK ALBERT REALTY 813-546-2503
Bought with:
Melissa Davenport
FUTURE HOME REALTY INC
Source: Stellar MLS,MLS#: T3541531 Originating MLS: Tampa
Originating MLS: Tampa
Facts & features
Interior
Bedrooms & bathrooms
- Bedrooms: 4
- Bathrooms: 3
- Full bathrooms: 3
Rooms
- Room types: Attic, Bonus Room, Family Room, Loft
Primary bedroom
- Features: Walk-In Closet(s)
- Level: First
- Dimensions: 16x13
Bedroom 2
- Features: Built-in Closet
- Level: First
- Dimensions: 11x11
Bedroom 3
- Features: Built-in Closet
- Level: First
- Dimensions: 11x11
Bedroom 4
- Features: Built-in Closet
- Level: First
- Dimensions: 11x11
Primary bathroom
- Features: Dual Sinks, Garden Bath, Tub with Separate Shower Stall
- Level: First
Bonus room
- Features: No Closet
- Level: Upper
- Dimensions: 23x18
Dining room
- Level: First
- Dimensions: 10x13
Family room
- Level: First
- Dimensions: 17x17
Kitchen
- Features: Breakfast Bar, Pantry
- Level: First
- Dimensions: 13x12
Living room
- Level: First
- Dimensions: 13x22
Heating
- Central
Cooling
- Central Air
Appliances
- Included: Dishwasher, Disposal, Dryer, Microwave, Range, Refrigerator, Washer
- Laundry: Inside
Features
- Ceiling Fan(s), Eating Space In Kitchen, High Ceilings, Open Floorplan, Primary Bedroom Main Floor, Split Bedroom, Walk-In Closet(s)
- Flooring: Carpet, Ceramic Tile, Hardwood
- Windows: Blinds, Wood Frames, Hurricane Shutters
- Has fireplace: No
Interior area
- Total structure area: 3,575
- Total interior livable area: 2,646 sqft
Property
Parking
- Total spaces: 3
- Parking features: Garage Door Opener
- Attached garage spaces: 3
Features
- Levels: Two
- Stories: 2
- Exterior features: Irrigation System, Lighting, Rain Gutters, Sprinkler Metered
- Has private pool: Yes
- Pool features: Chlorine Free, Heated, In Ground, Indoor, Lighting, Outside Bath Access, Pool Sweep, Salt Water, Screen Enclosure
- Has spa: Yes
- Spa features: Heated
- Has view: Yes
- View description: Trees/Woods
Lot
- Size: 9,360 Square Feet
- Dimensions: 78.0 x 120.0
- Features: Conservation Area, Near Public Transit
- Residential vegetation: Oak Trees
Details
- Additional structures: Shed(s)
- Parcel number: 142816985730000460
- Special conditions: None
Construction
Type & style
- Home type: SingleFamily
- Architectural style: Florida
- Property subtype: Single Family Residence
Materials
- Block, Stucco
- Foundation: Slab
- Roof: Shingle
Condition
- Completed
- New construction: No
- Year built: 2001
Utilities & green energy
- Sewer: Public Sewer
- Water: Public
- Utilities for property: BB/HS Internet Available, Cable Available, Cable Connected, Electricity Connected, Fire Hydrant, Public, Street Lights
Community & HOA
Community
- Features: Deed Restrictions, Playground
- Security: Security System Owned, Smoke Detector(s)
- Pet fee: $0 monthly
- Subdivision: WOODS OF FOREST LAKES PH TWO UNIT TWO
HOA
- Has HOA: Yes
- Amenities included: Basketball Court, Park, Playground, Tennis Court(s)
- HOA fee: $62 monthly
- HOA name: Karl Bobolub
- Second HOA name: Leland Management
Location
- Region: Oldsmar
Financial & listing details
- Price per square foot: $272/sqft
- Tax assessed value: $602,879
- Annual tax amount: $3,800
- Date on market: 7/16/2024
- Cumulative days on market: 5 days
- Listing terms: Cash,Conventional,FHA,VA Loan
- Ownership: Fee Simple
- Total actual rent: 0
- Electric utility on property: Yes
- Road surface type: Paved, Asphalt
Price history
| Date | Event | Price |
|---|---|---|
| 8/30/2024 | Sold | $720,000+2.9%$272/sqft |
Source:  Stellar MLS #T3541531 Report a problem Stellar MLS #T3541531 Report a problem | ||
| 7/22/2024 | Pending sale | $699,500$264/sqft |
Source: Stellar MLS #T3541531 Report a problem | ||
| 7/16/2024 | Listed for sale | $699,500+139.1%$264/sqft |
Source: Stellar MLS #T3541531 Report a problem | ||
| 5/2/2012 | Sold | $292,500-2.5%$111/sqft |
Source: Public Record Report a problem | ||
| 1/15/2012 | Listed for sale | $300,000-10.4%$113/sqft |
Source: Dennis Realty & Investment Corporation #T2501626 Report a problem | ||
| 7/10/2010 | Listing removed | $335,000$127/sqft |
Source: FreeHomeListingOnLine.com #16047 Report a problem | ||
| 6/15/2010 | Listed for sale | $335,000-25.4%$127/sqft |
Source: FreeHomeListingOnLine.com #16047 Report a problem | ||
| 10/5/2005 | Sold | $449,000+70.2%$170/sqft |
Source: Public Record Report a problem | ||
| 10/1/2001 | Sold | $263,800$100/sqft |
Source: Public Record Report a problem | ||
Public tax history
| Year | Property taxes | Tax assessment |
|---|---|---|
| 2025 | $7,280 +81.1% | $457,044 +65.3% |
| 2024 | $4,021 +1.6% | $276,440 +3% |
| 2023 | $3,957 +2.9% | $268,388 +3% |
| 2022 | $3,846 -1.3% | $260,571 +3% |
| 2021 | $3,896 +0.2% | $252,982 +1.4% |
| 2020 | $3,887 +1.8% | $249,489 +2.3% |
| 2019 | $3,820 | $243,880 +1.9% |
| 2018 | $3,820 +1.4% | $239,333 +2.1% |
| 2017 | $3,767 +1.7% | $234,410 +2.1% |
| 2016 | $3,706 -1.6% | $229,589 +0.7% |
| 2015 | $3,766 +0.5% | $227,993 +0.8% |
| 2014 | $3,747 +0.6% | $226,184 +1.5% |
| 2013 | $3,726 +4.9% | $222,841 +4% |
| 2012 | $3,553 | $214,193 -8.1% |
| 2011 | -- | $233,182 -1.5% |
| 2010 | -- | $236,620 -5.2% |
| 2009 | -- | $249,697 -15.7% |
| 2008 | $5,045 | $296,100 -11.6% |
| 2007 | -- | $335,100 +12.2% |
| 2005 | -- | $298,700 +13% |
| 2004 | $4,349 +1.8% | $264,300 +17.7% |
| 2003 | $4,273 +2271.7% | $224,500 +11.1% |
| 2002 | $180 | $202,100 +2395.1% |
| 2001 | $180 | $8,100 |
Find assessor info on the county website
Neighborhood: 34677
Nearby homes
- $653,200-- bd4 ba3.5k sqft559 Lakewood Dr, Oldsmar, FL 34677Off Market
- $602,0004 bd3 ba2.9k sqft553 Lakewood Dr, Oldsmar, FL 34677Off Market
- $663,6004 bd3 ba2.9k sqft561 Lakewood Dr, Oldsmar, FL 34677Off Market
- $585,7004 bd4 ba2.6k sqft551 Lakewood Dr, Oldsmar, FL 34677Off Market
- $575,0004 bd3 ba3.1k sqft556 Lakewood Dr, Oldsmar, FL 34677Sold
- $655,0004 bd3 ba3.5k sqft558 Lakewood Dr, Oldsmar, FL 34677Off Market
- $745,7004 bd3 ba3.1k sqft554 Lakewood Dr, Oldsmar, FL 34677Off Market
- $687,7004 bd3 ba2.9k sqft563 Lakewood Dr, Oldsmar, FL 34677Off Market
Nearby schools
GreatSchools rating
- 7/10Forest Lakes Elementary SchoolGrades: PK-5Distance: 0.5 mi
- 7/10Joseph L. Carwise Middle SchoolGrades: 6-8Distance: 4.3 mi
- 7/10East Lake High SchoolGrades: PK,9-12Distance: 5.5 mi
Schools provided by the listing agent
- Elementary: Forest Lakes Elementary-PN
- Middle: Carwise Middle-PN
- High: East Lake High-PN
Source: Stellar MLS. This data may not be complete. We recommend contacting the local school district to confirm school assignments for this home.
Get a cash offer in 3 minutes
Find out how much your home could sell for in as little as 3 minutes with a no-obligation cash offer.
Estimated market value
$711,100
Get a cash offer in 3 minutes
Find out how much your home could sell for in as little as 3 minutes with a no-obligation cash offer.
Estimated market value
$711,100
- Florida
- Pinellas County
- Oldsmar
- 34677
- 555 LAKEWOOD DRIVE
Nearby cities
Nearby zip codes
Other Oldsmar Topics
