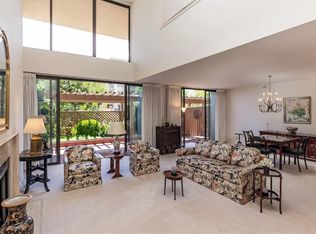
This remarkable residence offers an unprecedented array of amenities and an abundance of common area square footage that stands unrivaled on the entire San Francisco Peninsula. LUXURIOUS AMENITIES: 7-story garden atrium with Olympic-length pool, patio, and retractable roof. For those seeking panoramic views and social gatherings, the rooftop deck provides the perfect setting with comfortable furnishings, grill, and shaded sections. Library, Rec room, state-of-the-art gym and spa. 10-glass enclosed elevators overlook the atrium. 24/7/365 Lobby Attendant. UNIT DETAILS: One level unit with 2 bedrooms (one is primary suite),2 full bath. Enjoy the luxury of two dedicated seated vanity spaces, perfect for your beauty routine. One is a built-in vanity, seamlessly integrated into the design, while the other, located in the primary suite, provides a tranquil area adjacent to the bathroom. Den, Kitchen with double-oven and wine refrigerator. Living/dining room with fireplace, enclosed patio with a retractable side, offering fresh air and stunning skyline views and wet bar with mirrored backsplash. In-unit laundry with W/D. EV charging station already installed in parking space. Downtown and Central Park at your doorstep. Centrally located for all commute directions. You're Home!
Sold for $1,330,000
Street View
$1,330,000
555 Laurel Ave APT 403, San Mateo, CA 94401
2beds
1,786sqft
Condominium, Residential
Built in 1980
-- sqft lot
$1,325,200 Zestimate®
$745/sqft
$5,762 Estimated rent
Home value
$1,325,200
$1.22M - $1.44M
$5,762/mo
Zestimate® history
Owner options
List your home for rent
$5,762/mo
Rent Zestimate®
Find your next renter with Zillow Rental Manager. Plus, with online applications, you can quickly screen prospective tenants – for free.
$5,762/mo
Rent Zestimate®
Refinance and save
$10,024/mo
Est. payment
Refinancing to a lower rate could help reduce your monthly payments and save thousands over the life of the loan.
$10,024/mo
Est. payment
Explore your selling options
Work with a Zillow partner agent
Leverage their expertise and Zillow's premium Showcase listings to get your home seen by more buyers.
Get startedList with your own agent
Get your home in front of millions of buyers by listing it on Zillow.
Learn how to do itSell it yourself
Take full control of how buyers see your home on Zillow by listing For Sale by Owner (FSBO).
List your homeWhat's special
Zillow last checked:
Listing updated:
Listed by:
Christopher Eckert 01456626 650-627-3799,
KW Advisors 650-627-3700
Bought with:
Silvia Martinelli, 01120674
Realty World-Martinelli Properties
Source: MLSListings Inc,MLS#: ML81966338
Facts & features
Interior
Bedrooms & bathrooms
- Bedrooms: 2
- Bathrooms: 2
- Full bathrooms: 2
Rooms
- Room types: Bonus Room, Laundry, Library, Media Room, Office
Bedroom
- Features: PrimarySuiteRetreat, WalkinCloset
Bathroom
- Features: ShoweroverTub1, StallShower
Dining room
- Features: DiningArea, Other
Family room
- Features: KitchenFamilyRoomCombo, Other
Kitchen
- Features: Countertop_Tile, Pantry
Heating
- Central Forced Air
Cooling
- Central Air
Appliances
- Included: Dishwasher, Freezer, Disposal, Range Hood, Electric Oven/Range, Refrigerator, Wine Refrigerator, Washer/Dryer
- Laundry: Inside
Features
- Wet Bar, Walk-In Closet(s)
- Flooring: Laminate
- Number of fireplaces: 1
- Fireplace features: Living Room
Interior area
- Total structure area: 1,786
- Total interior livable area: 1,786 sqft
Property
Parking
- Total spaces: 1
- Parking features: Assigned
- Garage spaces: 1
Features
- Stories: 1
- Patio & porch: Balcony/Patio
- Pool features: Community
- Has view: Yes
- View description: City Lights, Park/Greenbelt
Details
- Parcel number: 109200030
- Zoning: R6000D
- Special conditions: Standard
Construction
Type & style
- Home type: Condo
- Property subtype: Condominium, Residential
Materials
- Foundation: Slab
- Roof: Flat
Condition
- New construction: No
- Year built: 1980
Utilities & green energy
- Gas: PublicUtilities
- Sewer: Public Sewer
- Water: Public
- Utilities for property: Public Utilities, Water Public
Community & HOA
HOA
- Has HOA: Yes
- Amenities included: Additional Storage, Barbecue Area, Club House, Community Pool, Conference Facilities, Door Person, Elevator, Gym Exercise Facility
- HOA fee: $1,504 monthly
Location
- Region: San Mateo
Financial & listing details
- Price per square foot: $745/sqft
- Tax assessed value: $1,356,600
- Annual tax amount: $16,957
- Date on market: 5/18/2024
- Listing agreement: ExclusiveRightToSell
- Listing terms: CashorConventionalLoan
Price history
| Date | Event | Price |
|---|---|---|
| 2/18/2025 | Listing removed | $6,000$3/sqft |
Source: Zillow Rentals Report a problem | ||
| 1/28/2025 | Listed for rent | $6,000$3/sqft |
Source: Zillow Rentals Report a problem | ||
| 6/20/2024 | Sold | $1,330,000+2.3%$745/sqft |
Source:  MLSListings Inc #ML81966338 Report a problem MLSListings Inc #ML81966338 Report a problem | ||
| 5/30/2024 | Pending sale | $1,300,000$728/sqft |
Source: MLSListings Inc #ML81966338 Report a problem | ||
| 5/18/2024 | Listed for sale | $1,300,000+30%$728/sqft |
Source: MLSListings Inc #ML81966338 Report a problem | ||
| 7/28/2020 | Sold | $1,000,000-13%$560/sqft |
Source:  MLSListings Inc #ML81783458 Report a problem MLSListings Inc #ML81783458 Report a problem | ||
| 7/14/2020 | Pending sale | $1,150,000$644/sqft |
Source: RE/MAX Gold #ML81783458 Report a problem | ||
| 6/12/2020 | Price change | $1,150,000-6.1%$644/sqft |
Source: RE/MAX Gold #ML81783458 Report a problem | ||
| 2/20/2020 | Listed for sale | $1,225,000+147.5%$686/sqft |
Source: RE/MAX Gold #ML81783458 Report a problem | ||
| 7/28/1998 | Sold | $495,000$277/sqft |
Source: Public Record Report a problem | ||
Public tax history
| Year | Property taxes | Tax assessment |
|---|---|---|
| 2025 | $16,957 +24.7% | $1,356,600 +27.8% |
| 2024 | $13,598 +1.8% | $1,061,207 +2% |
| 2023 | $13,360 +1.5% | $1,040,400 +2% |
| 2022 | $13,167 +2.2% | $1,020,000 +2% |
| 2021 | $12,880 -3.2% | $1,000,000 -6.6% |
| 2020 | $13,302 +46.8% | $1,071,000 +54% |
| 2019 | $9,061 +8.1% | $695,642 +2% |
| 2018 | $8,385 +3.6% | $682,003 +2% |
| 2017 | $8,091 +5.3% | $668,632 +2% |
| 2016 | $7,684 +4.3% | $655,522 +1.5% |
| 2015 | $7,367 | $645,677 +2% |
| 2014 | $7,367 | $633,030 +0.5% |
| 2013 | -- | $630,170 +2% |
| 2012 | -- | $617,815 |
| 2011 | -- | $617,815 +2.8% |
| 2010 | -- | $601,176 -0.2% |
| 2009 | -- | $602,605 +2% |
| 2008 | -- | $590,790 +2% |
| 2007 | -- | $579,207 +2% |
| 2006 | -- | $567,851 |
| 2005 | -- | $567,851 +4% |
| 2004 | -- | $545,802 +1.9% |
| 2003 | -- | $535,800 +2% |
| 2002 | -- | $525,295 +2% |
| 2001 | -- | $514,997 +2% |
| 2000 | -- | $504,900 |
Find assessor info on the county website
Neighborhood: Central Business District
Nearby homes
- $1,236,9002 bd2 ba1.9k sqft555 Laurel Ave APT 101, San Mateo, CA 94401Off Market
- $2,694,5004 bd3 ba3.1k sqft555 Laurel Ave APT 102, San Mateo, CA 94401Off Market
- $2,383,9004 bd3 ba3.1k sqft555 Laurel Ave APT 103, San Mateo, CA 94401Off Market

- $1,211,6002 bd2 ba2.1k sqft555 Laurel Ave APT 105, San Mateo, CA 94401Off Market
- $1,620,5001 bd2 ba2.1k sqft555 Laurel Ave APT 106, San Mateo, CA 94401Off Market
- $1,691,2003 bd3 ba3.1k sqft555 Laurel Ave APT 107, San Mateo, CA 94401Off Market
- $3,564,8003 bd3 ba3.1k sqft555 Laurel Ave APT 108, San Mateo, CA 94401Off Market
- $2,563,1003 bd3 ba3.1k sqft555 Laurel Ave APT 109, San Mateo, CA 94401Off Market
- $1,615,0002 bd3 ba2k sqft555 Laurel Ave APT 110, San Mateo, CA 94401Off Market
Nearby schools
GreatSchools rating
- 2/10Sunnybrae Elementary SchoolGrades: K-5Distance: 0.5 mi
- 8/10Borel Middle SchoolGrades: 6-8Distance: 1 mi
- 10/10Aragon High SchoolGrades: 9-12Distance: 1.1 mi
Schools provided by the listing agent
- Elementary: SunnybraeElementary
- Middle: BorelMiddle
- High: AragonHigh
- District: SanMateoFosterCityElementary
Source: MLSListings Inc. This data may not be complete. We recommend contacting the local school district to confirm school assignments for this home.
Get a cash offer in 3 minutes
Find out how much your home could sell for in as little as 3 minutes with a no-obligation cash offer.
Estimated market value
$1,325,200
Get a cash offer in 3 minutes
Find out how much your home could sell for in as little as 3 minutes with a no-obligation cash offer.
Estimated market value
$1,325,200
- California
- San Mateo County
- San Mateo
- 94401
- Central Business District
- 555 Laurel Ave Apartment 403
Nearby cities
Nearby neighborhoods
Nearby zip codes
Other San Mateo Topics
