Welcome to this beautifully maintained 3 bedroom, 2 bath ranch-style home, built with quality craftsmanship by H & H Contractors. As you step inside, you'll be greeted by a cozy living room featuring beautiful hardwood floors. The oak kitchen comes equipped with new countertops and all the essential appliances, making meal preparation a pleasure. The heart of this home is spacious 16' x 26' sunroom/family room, perfect for entertaining or enjoying peaceful afternoons while overlooking serene farm fields. Step outside to the covered stamped concrete patio, an ideal space for outdoor gatherings or morning coffee amid tranquil surroundings. The unfinished basement offers limitless potential, allowing you to customize it to suit your needs—be it a workshop, additional storage, or a future rec room. The convenient two-car garage provides ample space for vehicles and storage, ensuring organization and ease of access. Conveniently located near York and Hanover, with easy access to Route 30, this home combines suburban tranquility with accessibility to nearby amenities. Don’t miss this opportunity to own a quality-built home that balances comfort and convenience in a serene setting. Come see why this is the perfect place to call home!
Sold for $335,000
$335,000
555 Lincolnway Dr, York, PA 17408
3beds
1,508sqft
Single Family Residence
Built in 2003
0.3 Acres Lot
$352,000 Zestimate®
$222/sqft
$2,058 Estimated rent
Home value
$352,000
$324,000 - $380,000
$2,058/mo
Zestimate® history
Owner options
List your home for rent
$2,058/mo
Rent Zestimate®
Find your next renter with Zillow Rental Manager. Plus, with online applications, you can quickly screen prospective tenants – for free.
$2,058/mo
Rent Zestimate®
Refinance and save
$2,262/mo
Est. payment
Refinancing to a lower rate could help reduce your monthly payments and save thousands over the life of the loan.
$2,262/mo
Est. payment
Explore your selling options
Work with a Zillow partner agent
Leverage their expertise and Zillow's premium Showcase listings to get your home seen by more buyers.
Get startedList with your own agent
Get your home in front of millions of buyers by listing it on Zillow.
Learn how to do itSell it yourself
Take full control of how buyers see your home on Zillow by listing For Sale by Owner (FSBO).
List your homeWhat's special
Zillow last checked:
Listing updated:
Listed by:
Debra McManus 717-487-8666,
Berkshire Hathaway HomeServices Homesale Realty
Bought with:
Lizz Smith, RS372183
Keller Williams Realty
Source: Bright MLS,MLS#: PAYK2077606
Facts & features
Interior
Bedrooms & bathrooms
- Bedrooms: 3
- Bathrooms: 2
- Full bathrooms: 2
- Main level bathrooms: 2
- Main level bedrooms: 3
Rooms
- Room types: Living Room, Dining Room, Bedroom 2, Bedroom 3, Kitchen, Family Room, Basement, Bedroom 1, Bathroom 1, Bathroom 2
Bedroom 1
- Features: Flooring - Carpet, Ceiling Fan(s)
- Level: Main
Bedroom 2
- Features: Flooring - Carpet, Ceiling Fan(s)
- Level: Main
Bedroom 3
- Features: Attached Bathroom, Flooring - HardWood
- Level: Main
Bathroom 1
- Features: Flooring - Ceramic Tile, Bathroom - Tub Shower
- Level: Main
Bathroom 2
- Features: Flooring - Ceramic Tile, Bathroom - Stall Shower
- Level: Main
Basement
- Features: Basement - Unfinished
- Level: Lower
Dining room
- Features: Flooring - Ceramic Tile, Ceiling Fan(s)
- Level: Main
Family room
- Features: Ceiling Fan(s), Flooring - Carpet
- Level: Main
Kitchen
- Features: Flooring - Ceramic Tile, Breakfast Bar, Pantry
- Level: Main
Living room
- Features: Flooring - HardWood
- Level: Main
Heating
- Heat Pump, Electric
Cooling
- Central Air, Electric
Appliances
- Included: Electric Water Heater
- Laundry: Main Level
Features
- Combination Kitchen/Dining, Entry Level Bedroom, Family Room Off Kitchen
- Basement: Sump Pump,Exterior Entry,Unfinished
- Has fireplace: No
Interior area
- Total structure area: 2,600
- Total interior livable area: 1,508 sqft
- Finished area above ground: 1,508
- Finished area below ground: 0
Property
Parking
- Total spaces: 6
- Parking features: Garage Faces Front, Garage Door Opener, Oversized, Driveway, Attached
- Attached garage spaces: 2
- Uncovered spaces: 4
- Details: Garage Sqft: 588
Accessibility
- Accessibility features: None
Features
- Levels: One
- Stories: 1
- Patio & porch: Porch, Patio
- Exterior features: Barbecue
- Pool features: None
Lot
- Size: 0.3 Acres
- Features: Level
Details
- Additional structures: Above Grade, Below Grade
- Parcel number: 330000300900000000
- Zoning: RESIDENTIAL
- Zoning description: R-2 medium density residential
- Special conditions: Standard
Construction
Type & style
- Home type: SingleFamily
- Architectural style: Ranch/Rambler
- Property subtype: Single Family Residence
Materials
- Stick Built
- Foundation: Block
Condition
- Very Good
- New construction: No
- Year built: 2003
Details
- Builder name: H & H Contractors
Utilities & green energy
- Sewer: Public Septic
- Water: Public
Community & HOA
Community
- Security: Smoke Detector(s)
- Subdivision: Lincoln Estates
HOA
- Has HOA: No
Location
- Region: York
- Municipality: JACKSON TWP
Financial & listing details
- Price per square foot: $222/sqft
- Tax assessed value: $136,760
- Annual tax amount: $4,534
- Date on market: 3/12/2025
- Listing agreement: Exclusive Right To Sell
- Listing terms: Conventional,FHA,USDA Loan,VA Loan
- Inclusions: Refrigerator, Stove, Dishwasher, Microwave, Dryer, Wardrobe Cabinet In Basement, Charcoal Grill
- Exclusions: Washer, Side By Side Refrigerator In Garage, Old Refrigerator In The Garage, Some Curtains
- Ownership: Fee Simple
Price history
| Date | Event | Price |
|---|---|---|
| 4/15/2025 | Sold | $335,000$222/sqft |
Source:  Bright MLS #PAYK2077606 Report a problem Bright MLS #PAYK2077606 Report a problem | ||
| 3/16/2025 | Pending sale | $335,000$222/sqft |
Source: Bright MLS #PAYK2077606 Report a problem | ||
| 3/13/2025 | Listed for sale | $335,000$222/sqft |
Source: Bright MLS #PAYK2077606 Report a problem | ||
| 3/9/2025 | Listing removed | $335,000$222/sqft |
Source:  Berkshire Hathaway HomeServices Homesale Realty #PAYK2076756 Report a problem Berkshire Hathaway HomeServices Homesale Realty #PAYK2076756 Report a problem | ||
| 3/7/2025 | Listed for sale | $335,000+139%$222/sqft |
Source: Berkshire Hathaway HomeServices Homesale Realty #PAYK2076756 Report a problem | ||
| 1/30/2004 | Sold | $140,180$93/sqft |
Source: Public Record Report a problem | ||
Public tax history
| Year | Property taxes | Tax assessment |
|---|---|---|
| 2025 | $4,557 +1.1% | $136,760 |
| 2024 | $4,508 | $136,760 |
| 2023 | $4,508 +4.5% | $136,760 |
| 2022 | $4,313 -0.8% | $136,760 |
| 2021 | $4,348 +1.4% | $136,760 |
| 2020 | $4,290 +2.2% | $136,760 |
| 2019 | $4,197 +1.4% | $136,760 |
| 2018 | $4,141 +349.9% | $136,760 |
| 2017 | $920 | $136,760 |
| 2016 | -- | $136,760 |
| 2015 | -- | $136,760 |
| 2014 | -- | $136,760 |
| 2013 | -- | $136,760 |
| 2012 | -- | $136,760 |
| 2011 | -- | $136,760 |
| 2010 | -- | $136,760 |
| 2009 | -- | $136,760 |
| 2008 | -- | $136,760 |
| 2007 | -- | $136,760 |
| 2006 | -- | $136,760 +1.7% |
| 2005 | -- | $134,470 +829.3% |
| 2004 | -- | $14,470 |
| 2003 | -- | $14,470 |
| 2002 | -- | $14,470 |
| 2000 | -- | $14,470 |
| 1999 | -- | $14,470 |
Find assessor info on the county website
Neighborhood: 17408
Nearby homes
- $278,4003 bd2 ba1.1k sqft560 Lincolnway Dr, York, PA 17408Off Market
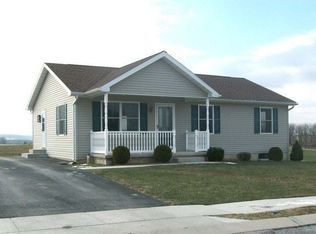
- $305,9004 bd2 ba1.5k sqft535 Lincolnway Dr, York, PA 17408Off Market

- $274,2003 bd1 ba1.1k sqft565 Lincolnway Dr, York, PA 17408Off Market
- $260,1003 bd1 ba960 sqft525 Lincolnway Dr, York, PA 17408Off Market
- $304,5003 bd1 ba1.8k sqft4966 Grant Dr, York, PA 17408Off Market
- $265,4003 bd1 ba1.2k sqft4972 Grant Dr, York, PA 17408Off Market
- $310,5003 bd1 ba1.6k sqft231 Kbs Rd, York, PA 17408Off Market
- $286,5003 bd2 ba1k sqft515 Lincolnway Dr, York, PA 17408Off Market
Nearby schools
GreatSchools rating
- 7/10Spring Grove El SchoolGrades: K-4Distance: 3 mi
- 5/10Spring Grove Area Middle SchoolGrades: 7-8Distance: 3.4 mi
- 6/10Spring Grove Area Senior High SchoolGrades: 9-12Distance: 3.3 mi
Schools provided by the listing agent
- High: Spring Grove Area
- District: Spring Grove Area
Source: Bright MLS. This data may not be complete. We recommend contacting the local school district to confirm school assignments for this home.


Get pre-qualified for a loan
At Zillow Home Loans, we can pre-qualify you in as little as 5 minutes with no impact to your credit score.An equal housing lender. NMLS #10287.
Sell for more on Zillow
Get a Zillow Showcase℠ listing at no additional cost and you could sell for .
$352,000
2% more
+$7,040
With Zillow Showcase(estimated)
$359,040
- Pennsylvania
- York County
- York
- 17408
- 555 Lincolnway Dr
Nearby cities
Nearby neighborhoods
Nearby zip codes
Other York Topics
