This spacious move-in-ready 4-bedroom, 2.5-bathroom pool home offers 2,356 square feet of living space on a generous 1/3-acre lot in Lakeland! This home has been meticulously maintained and is move-in ready! The open floor plan welcomes you with a large living room that flows seamlessly into your formal dining room and an enormous kitchen filled with ample cabinet storage, a kitchen island, a walk-in pantry, and a built-in desk. PLUS, the spacious 15x17 family room adds extra living space perfect for entertaining! The primary bedroom offers a huge wall-to-wall walk-in closet and an ensuite bathroom complete with dual vanities, a garden tub, a walk-in shower, and a private commode. The additional three bedrooms provide flexibility for guests or office space — all complete with ceiling fans and walk-in closets! Step outside to your all-seasons patio and enjoy the view of your private backyard oasis featuring a stunning, sparkling saltwater pool. Step out onto the extended deck designed for year-round grilling! Or head down to the paved entertaining area with an adjustable awning. This property is perfect for entertaining all year round! Equipped with a water softener system, a new pool motor, and a water heater just 2 years old. Not to forget the other EXTRAS — an RV carport, a 50-AMP RV hookup, and a shed/workshop complete with electricity! The laundry room and half bath are both ideally situated at the side entry to the home too! Conveniently located just minutes from I-4, US 98 North, shopping centers, and medical facilities, this home offers the perfect blend of tranquility and accessibility. Don’t miss this opportunity — schedule your private showing today!
Sold for $310,000
$310,000
555 LINDSEY DRIVE, LAKELAND, FL 33809
4beds
2,356sqft
Mobile Home
Built in 2004
0.34 Acres Lot
$301,500 Zestimate®
$132/sqft
$2,872 Estimated rent
Home value
$301,500
$271,000 - $335,000
$2,872/mo
Zestimate® history
Owner options
List your home for rent
$2,872/mo
Rent Zestimate®
Find your next renter with Zillow Rental Manager. Plus, with online applications, you can quickly screen prospective tenants – for free.
$2,872/mo
Rent Zestimate®
Refinance and save
$2,105/mo
Est. payment
Refinancing to a lower rate could help reduce your monthly payments and save thousands over the life of the loan.
$2,105/mo
Est. payment
Explore your selling options
Work with a Zillow partner agent
Leverage their expertise and Zillow's premium Showcase listings to get your home seen by more buyers.
Get startedList with your own agent
Get your home in front of millions of buyers by listing it on Zillow.
Learn how to do itSell it yourself
Take full control of how buyers see your home on Zillow by listing For Sale by Owner (FSBO).
List your homeWhat's special
Saltwater poolKitchen islandHalf bathPrivate backyard oasisFamily roomEnsuite bathroomWall-to-wall walk-in closet
Zillow last checked:
Listing updated:
Listed by:
Christie Frankenstein 813-704-8748,
KELLER WILLIAMS SOUTH SHORE 813-641-8300
Bought with:
Jesse Soto, 3416634
FATHOM REALTY FL LLC
Source: Stellar MLS,MLS#: TB8344988 Originating MLS: Suncoast Tampa
Originating MLS: Suncoast Tampa
Facts & features
Interior
Bedrooms & bathrooms
- Bedrooms: 4
- Bathrooms: 3
- Full bathrooms: 2
- 1/2 bathrooms: 1
Rooms
- Room types: Family Room
Primary bedroom
- Features: Ceiling Fan(s), En Suite Bathroom, Walk-In Closet(s)
- Level: First
- Area: 210 Square Feet
- Dimensions: 15x14
Bedroom 2
- Features: Walk-In Closet(s)
- Level: First
- Area: 121 Square Feet
- Dimensions: 11x11
Bedroom 3
- Features: Ceiling Fan(s), Walk-In Closet(s)
- Level: First
- Area: 154 Square Feet
- Dimensions: 11x14
Bedroom 4
- Features: Claw Foot Tub, Walk-In Closet(s)
- Level: First
- Area: 121 Square Feet
- Dimensions: 11x11
Primary bathroom
- Features: Dual Sinks, En Suite Bathroom, Garden Bath, Split Vanities, Tub with Separate Shower Stall, Water Closet/Priv Toilet
- Level: First
- Area: 90 Square Feet
- Dimensions: 10x9
Dining room
- Level: First
- Area: 195 Square Feet
- Dimensions: 15x13
Family room
- Features: Ceiling Fan(s)
- Level: First
- Area: 255 Square Feet
- Dimensions: 15x17
Kitchen
- Features: Pantry, Built-in Features
- Level: First
- Area: 266 Square Feet
- Dimensions: 19x14
Living room
- Features: Ceiling Fan(s)
- Level: First
- Area: 238 Square Feet
- Dimensions: 17x14
Heating
- Central
Cooling
- Central Air
Appliances
- Included: Dishwasher, Electric Water Heater, Microwave, Range, Refrigerator, Water Softener
- Laundry: Electric Dryer Hookup, Inside, Laundry Room, Washer Hookup
Features
- Ceiling Fan(s), Open Floorplan, Walk-In Closet(s)
- Flooring: Carpet, Luxury Vinyl, Tile
- Doors: Sliding Doors
- Has fireplace: No
Interior area
- Total structure area: 2,356
- Total interior livable area: 2,356 sqft
Property
Parking
- Total spaces: 1
- Parking features: Driveway, Oversized, RV Carport, RV Access/Parking
- Carport spaces: 1
- Has uncovered spaces: Yes
Features
- Levels: One
- Stories: 1
- Patio & porch: Enclosed, Front Porch, Rear Porch, Screened
- Exterior features: Awning(s), Private Mailbox
- Has private pool: Yes
- Pool features: Gunite, In Ground, Salt Water, Screen Enclosure
- Fencing: Vinyl
Lot
- Size: 0.34 Acres
- Features: In County
- Residential vegetation: Mature Landscaping
Details
- Additional structures: Other, Workshop
- Parcel number: 232712000891005740
- Special conditions: None
Construction
Type & style
- Home type: MobileManufactured
- Architectural style: Other
- Property subtype: Mobile Home
Materials
- Vinyl Siding
- Foundation: Crawlspace
- Roof: Shingle
Condition
- Completed
- New construction: No
- Year built: 2004
Utilities & green energy
- Sewer: Septic Tank
- Water: Public
- Utilities for property: Cable Available
Community & HOA
Community
- Features: None
- Pet fee: $0 monthly
- Subdivision: WILDER TRACE PH 01
HOA
- Has HOA: Yes
- Services included: None
- HOA fee: $14 monthly
- HOA name: Norma Traas
- HOA phone: 863-450-8239
Location
- Region: Lakeland
Financial & listing details
- Price per square foot: $132/sqft
- Tax assessed value: $254,220
- Annual tax amount: $1,647
- Date on market: 1/31/2025
- Cumulative days on market: 102 days
- Listing terms: Cash,Conventional,FHA,VA Loan
- Ownership: Fee Simple
- Total actual rent: 0
- Road surface type: Paved
- Body type: Double Wide
Price history
| Date | Event | Price |
|---|---|---|
| 6/20/2025 | Sold | $310,000-1.6%$132/sqft |
Source:  Stellar MLS #TB8344988 Report a problem Stellar MLS #TB8344988 Report a problem | ||
| 5/14/2025 | Pending sale | $314,900$134/sqft |
Source: Stellar MLS #TB8344988 Report a problem | ||
| 1/31/2025 | Listed for sale | $314,900+93.8%$134/sqft |
Source: Stellar MLS #TB8344988 Report a problem | ||
| 1/16/2020 | Sold | $162,500-1.5%$69/sqft |
Source: Public Record Report a problem | ||
| 11/3/2019 | Pending sale | $164,900$70/sqft |
Source: LAKELAND HOMES AND REALTY, LLC #L4911657 Report a problem | ||
| 10/18/2019 | Listed for sale | $164,900+632.9%$70/sqft |
Source: LAKELAND HOMES AND REALTY, LLC #L4911657 Report a problem | ||
| 8/14/2003 | Sold | $22,500$10/sqft |
Source: Public Record Report a problem | ||
Public tax history
| Year | Property taxes | Tax assessment |
|---|---|---|
| 2025 | $1,440 +33.1% | $156,541 +2.9% |
| 2024 | $1,081 +3.8% | $152,129 +3% |
| 2023 | $1,042 +4% | $147,698 +3% |
| 2022 | $1,002 +0.9% | $143,396 +3% |
| 2021 | $993 +59.7% | $139,219 +65.9% |
| 2020 | $622 +1.5% | $83,894 +2.3% |
| 2019 | $613 -40.3% | $82,008 +1.9% |
| 2018 | $1,026 +3.6% | $80,479 +2.1% |
| 2017 | $991 +73.2% | $78,824 +2.1% |
| 2016 | $572 -1.8% | $77,203 +0.7% |
| 2015 | $583 -31.2% | $76,666 +2.2% |
| 2014 | $847 +52.8% | $75,042 +4.3% |
| 2013 | $554 -1% | $71,963 -1.9% |
| 2012 | $560 -12.6% | $73,385 -6.9% |
| 2011 | $640 -45.8% | $78,831 -30.2% |
| 2010 | $1,181 -3.8% | $112,908 +0.6% |
| 2009 | $1,227 +6.3% | $112,192 +0.1% |
| 2008 | $1,154 | $112,080 |
| 2007 | -- | -- |
| 2006 | $1,414 | -- |
| 2005 | -- | -- |
| 2004 | $1,597 +404.6% | -- |
| 2003 | $317 -2.4% | $19,000 |
| 2002 | $324 -19.1% | $19,000 -19.1% |
| 2001 | $401 | $23,500 |
Find assessor info on the county website
Neighborhood: 33809
Nearby homes
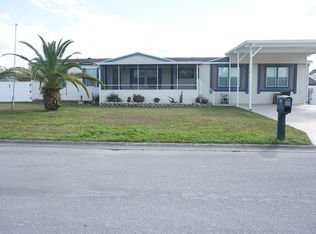
- $274,9004 bd3 ba2.3k sqft559 Lindsey Dr, Lakeland, FL 33809Off Market
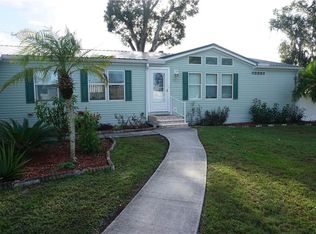
- $298,3004 bd2 ba2.2k sqft551 Lindsey Dr, Lakeland, FL 33809Off Market
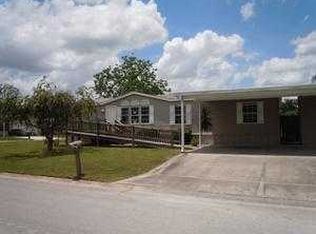
- $241,9003 bd2 ba1.6k sqft554 Lindsey Dr, Lakeland, FL 33809Off Market
- $236,2004 bd2 ba1.7k sqft8324 Chance Dr, Lakeland, FL 33809Off Market
- $6,7961.999 Acres550 Wilder Rd, Lakeland, FL 33809Off Market
- $1002,962 Square Feet8296 Wilder Loop, Lakeland, FL 33809Off Market
- $230,0004 bd2 ba2.2k sqft533 Lindsey Dr, Lakeland, FL 33809Off Market
- $371,2004 bd2 ba2k sqft8126 Wilder Loop, Lakeland, FL 33809Off Market
Nearby schools
GreatSchools rating
- 2/10R. Clem Churchwell Elementary SchoolGrades: PK-5Distance: 1.4 mi
- 2/10Lake Gibson Middle SchoolGrades: 6-8Distance: 1.4 mi
- 3/10Lake Gibson Senior High SchoolGrades: PK,9-12Distance: 1.3 mi
Get a cash offer in 3 minutes
Find out how much your home could sell for in as little as 3 minutes with a no-obligation cash offer.
Estimated market value
$301,500
Get a cash offer in 3 minutes
Find out how much your home could sell for in as little as 3 minutes with a no-obligation cash offer.
Estimated market value
$301,500
- Florida
- Polk County
- Lakeland
- 33809
- 555 LINDSEY DRIVE
Nearby cities
Nearby neighborhoods
Nearby zip codes
Other Lakeland Topics
