Skip main navigation
Sold for $320,000
  • $320,000

    555 Live Oak Court, Martinez, GA 30907

    4beds
    1,897sqft
    Single Family Residence
    Built in 1994
    0.34 Acres Lot
    $321,300 Zestimate®
    $169/sqft
    $2,565 Estimated rent

    Home value

    $321,300

    $305,000 - $337,000

    $2,565/mo

    Zestimate® history
    Loading
    Loading...

    Owner options

    List your home for rent

    $2,565/mo

    Rent Zestimate®

    Find your next renter with Zillow Rental Manager. Plus, with online applications, you can quickly screen prospective tenants – for free.

    Learn more

    $2,565/mo

    Rent Zestimate®

    Refinance and save

    $1,985/mo

    Est. payment

    Refinancing to a lower rate could help reduce your monthly payments and save thousands over the life of the loan.

    See today's rates

    $1,985/mo

    Est. payment

    Explore your selling options

    Work with a Zillow partner agent

    Leverage their expertise and Zillow's premium Showcase listings to get your home seen by more buyers.

    Get started

    List with your own agent

    Get your home in front of millions of buyers by listing it on Zillow.

    Learn how to do it

    Sell it yourself

    Take full control of how buyers see your home on Zillow by listing For Sale by Owner (FSBO).

    List your home

    What's special

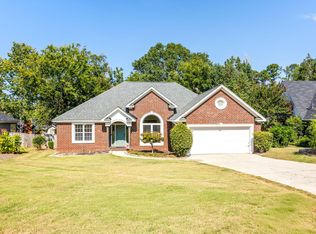
    Welcome to Live Oak Ct. A charming 4 bedroom, 2 bath brick home, perfectly situated at the end of a quiet cul-de-sac in one of Martinez's well-established neighborhoods. Lovingly maintained over the years, this home offers a functional layout and the perfect opportunity to add your own personal style and with a few cosmetic updates. The spacious primary suite is conveniently located on the main level while the inviting family room features a cozy gas fireplace, creating a great gathering space for relaxing with family and friends. Just off the living area, the eat-in kitchen overlooks the beautiful backyard, making it easy to enjoy peaceful pool views while preparing meals or entertaining guests. A dedicated laundry room on the mian level adds everyday convenience, while the additional bedrooms provide plenty of space for family, guests, or a home office. Step outside to your own private backyard oasis, complete with a sparkling saltwater pool and plenty of space for outdoor dining, entertaining, or simply soaking up the Georgia sunshine. With its classic brick exterior, desirable cul-de-sac location, well-designed floor plan, and incredible outdoor living space, this home is full of potential and ready for it's next owners to make it their own. Don't miss the opportunity to own a home in this wonderful community!

    Zillow last checked:

    Listing updated:

    Listed by:

    Haley Powell Smallwood 706-244-9792,

    EXP Realty, LLC

    Bought with:

    Gloria Marsella, 269510

    Better Homes & Gardens Executive Partners

    Source: Hive MLS,MLS#: 100591076MLS LogoOriginating MLS: REALTORS® of Greater Augusta

    Facts & features

    Interior

    Bedrooms & bathrooms
    • Bedrooms: 4
    • Bathrooms: 3
    • Full bathrooms: 2
    • 1/2 bathrooms: 1
    Rooms
    • Room types: Master Bedroom, Bedroom 2, Bedroom 3, Bedroom 4, Family Room, Living Room, Laundry
    Primary bedroom
    • Level: Main
    • Dimensions: 12 x 16
    Bedroom 2
    • Level: Second
    • Dimensions: 15 x 10
    Bedroom 3
    • Level: Second
    • Dimensions: 19 x 10
    Bedroom 4
    • Level: Second
    • Dimensions: 20 x 14
    Family room
    • Level: Main
    • Dimensions: 10 x 12
    Kitchen
    • Description: eat-in area 10x10
    • Level: Main
    • Dimensions: 12 x 10
    Laundry
    • Level: Main
    • Dimensions: 6 x 6
    Living room
    • Level: Main
    • Dimensions: 13 x 14
    Heating
    • Fireplace(s), Forced Air, Natural Gas
    Cooling
    • Central Air, Ceiling Fan(s)
    Appliances
    • Included: Built-In Microwave, Built-In Electric Oven, Refrigerator, Dishwasher
    • Laundry: Dryer Hookup, Washer Hookup, Laundry Room
    Features
    • Master Downstairs, Ceiling Fan(s), Pantry, Blinds/Shades, Eat-in Kitchen, Gas Log
    • Flooring: LVT/LVP, Carpet, Tile
    • Basement: None
    • Number of fireplaces: 1
    • Fireplace features: Gas Log
    Interior area
    • Total structure area: 1,897
    • Total interior livable area: 1,897 sqft

    Property

    Parking
    • Total spaces: 2
    • Parking features: Concrete, Garage
    • Attached garage spaces: 2
    Features
    • Levels: Two
    • Patio & porch: Covered, Rear Porch
    • Exterior features: See Remarks
    • Pool features: In Ground
    • Fencing: Metal/Ornamental,Back Yard,Wood
    • Has view: Yes
    • View description: See Remarks
    • Frontage type: See Remarks
    Lot
    • Size: 0.34 Acres
    • Dimensions: 50 x 220
    • Features: Cul-De-Sac, Landscaped
    Details
    • Additional structures: Shed(s), Storage
    • Parcel number: 082j336
    • Zoning: R-1
    • Special conditions: Standard

    Construction

    Type & style
    • Home type: SingleFamily
    • Property subtype: Single Family Residence
    Materials
    • Brick, Stucco, Wood Frame
    • Foundation: Slab
    • Roof: Composition
    Condition
    • New construction: No
    • Year built: 1994

    Utilities & green energy

    • Sewer: Public Sewer
    • Water: Public
    • Utilities for property: Natural Gas Connected, Sewer Connected, Water Connected

    Community & HOA

    Community
    • Subdivision: Oak Brook
    HOA
    • Has HOA: No
    Location
    • Region: Martinez

    Financial & listing details

    • Price per square foot: $169/sqft
    • Tax assessed value: $122,172
    • Annual tax amount: $2,972
    • Date on market: 7/23/2026
    • Cumulative days on market: 26 days
    • Listing agreement: Exclusive Right To Sell
    • Listing terms: Cash,Conventional,FHA,VA Loan
    • Road surface type: Paved

    Price history

    DateEventPrice
    8/28/2026Sold$320,000$169/sqft
    Source: Hive MLS #100591076 Report a problem
    7/27/2026Contingent$320,000$169/sqft
    Source: Hive MLS #100591076 Report a problem
    7/23/2026Listed for sale$320,000+8.8%$169/sqft
    Source: Hive MLS #100591076 Report a problem
    9/7/2023Sold$294,000$155/sqft
    Source: Hive MLS #98176986 Report a problem
    8/16/2023Pending sale$294,000$155/sqft
    Source: REALTORS® of Greater Augusta #518417 Report a problem
    8/5/2023Contingent$294,000$155/sqft
    Source: REALTORS® of Greater Augusta #518417 Report a problem
    7/30/2023Price change$294,000-1.8%$155/sqft
    Source: REALTORS® of Greater Augusta #518417 Report a problem
    7/26/2023Listed for sale$299,500+60.2%$158/sqft
    Source: REALTORS® of Greater Augusta #518417 Report a problem
    12/29/2010Listing removed$186,900$99/sqft
    Source: Meybohm Report a problem
    5/27/2010Price change$186,900+100383.9%$99/sqft
    Source: Meybohm Report a problem
    5/4/2010Listed for sale$186-99.9%
    Source: Meybohm Report a problem
    11/21/2009Listing removed$199,900$105/sqft
    Source: Blanchard and Calhoun Real Estate #317643 Report a problem
    9/25/2009Listed for sale$199,900+8.1%$105/sqft
    Source: Blanchard and Calhoun Real Estate #317643 Report a problem
    7/7/2006Sold$185,000$98/sqft
    Source: Public Record Report a problem

    Public tax history

    YearProperty taxesTax assessment
    2025$2,972 +2.9%$305,430 +7.9%
    2024$2,888 +97.7%$283,091 +0.5%
    2023$1,461 +0%$281,677 +19.9%
    2022$1,461 +26.3%$234,857 +16.9%
    2021$1,157 +18.1%$200,891 +166.9%
    2020$979 +6.3%$75,282 +3%
    2019$921 +7.1%$73,077 +3.1%
    2018$860 -0.7%$70,878 -0.2%
    2017$866 -6.5%$70,996 +1.8%
    2016$926 +7.5%$69,755 +6%
    2015$862 +22.5%$65,802 +3.4%
    2014$703 +17.1%$63,624 +1.1%
    2012$601 -33.5%$62,907 -14.8%
    2011$903 +0.9%$73,816
    2010$895 -0.9%$73,816
    2009$904 +20.3%$73,816 -2.5%
    2008$751 +8.9%$75,726 +3.1%
    2007$690 -60.9%$73,471 +11.8%
    2006$1,763 +9.4%$65,741 +9.4%
    2005$1,611 +4.5%$60,103 +4.5%
    2004$1,542 +7.9%$57,503 +1.1%
    2003$1,429 +1.5%$56,866 +1.5%
    2002$1,407 -0.3%$56,000 -0.3%
    2001$1,411 +0.4%$56,147 +0.4%
    2000$1,405 $55,900
    Find assessor info on the county website

    Neighborhood: 30907

    Nearby schools

    GreatSchools rating
    Schools provided by the listing agent
    • Elementary: Blue Ridge
    • Middle: Stallings Island
    • High: Lakeside

    Source: Hive MLS. This data may not be complete. We recommend contacting the local school district to confirm school assignments for this home.

    Sell for more on Zillow
    Get a Zillow Showcase℠ listing at no additional cost and you could sell for .
    $321,300
    2% more
    +$6,426
    With Zillow Showcase(estimated)
    $327,726
    Sell for more on Zillow
    Get a Zillow Showcase℠ listing at no additional cost and you could sell for .
    $321,300
    2% more
    +$6,426
    With Zillow Showcase(estimated)
    $327,726