Skip main navigation
Closed
  • $525,000

    555 Lynnhaven Dr SW, Atlanta, GA 30310

    3beds
    2,088sqft
    Single Family Residence, Residential
    Built in 1940
    8,062.96 Square Feet Lot
    $550,900 Zestimate®
    $251/sqft
    $3,022 Estimated rent

    Home value

    $550,900

    $518,000 - $584,000

    $3,022/mo

    Zestimate® history
    Loading
    Loading...

    Owner options

    List your home for rent

    $3,022/mo

    Rent Zestimate®

    Find your next renter with Zillow Rental Manager. Plus, with online applications, you can quickly screen prospective tenants – for free.

    Learn more

    $3,022/mo

    Rent Zestimate®

    Refinance and save

    $3,187/mo

    Est. payment

    Refinancing to a lower rate could help reduce your monthly payments and save thousands over the life of the loan.

    See today's rates

    $3,187/mo

    Est. payment

    Explore your selling options

    Work with a Zillow partner agent

    Leverage their expertise and Zillow's premium Showcase listings to get your home seen by more buyers.

    Get started

    List with your own agent

    Get your home in front of millions of buyers by listing it on Zillow.

    Learn how to do it

    Sell it yourself

    Take full control of how buyers see your home on Zillow by listing For Sale by Owner (FSBO).

    List your home

    What's special

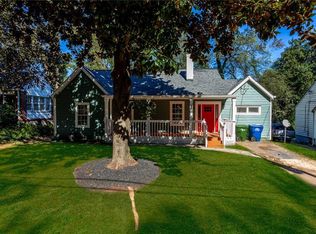
    This is your opportunity to live walking distance to the Beltline in one of Atlanta’s most secret charming neighborhoods. With 3 bedrooms and 3 bathrooms, this lovingly renovated Tudor home, with master on the main with ensuite, will serve all of your needs. Key modern upgrades have been completed, while refinished hardwood floors and wainscotting adds charm. Showcased in the kitchen are a herringbone backsplash, granite countertops, and newer stainless-steel appliances. Gather around the table in the truly special separate and spacious dining room adjacent to the kitchen. Flow through the open-concept space to a well-appointed living room with loads of bright natural light. Upstairs, a loft provides bonus living space and a convenient wet bar area that’s perfect for entertaining, in addition to the bedroom and full bathroom. You’ll love spending cozy evenings in the screened-in porch or out beneath the stars and twinkle lights in the beautifully landscaped tiered backyard. The basement space is a blank slate for your family’s needs with an adjacent tucked-under garage accessible at the back of the house that is perfect for your gym desires, art studio, wood-working shop or any additional space you desire. Close to the newly paved Southside Beltline, you’ll appreciate the art installations, a strong sense of community, Emma Millican Park entrance located on the street, Perkerson Park approx 0.6 miles away (boasting tennis courts, disc golf course, splash pad and more) and Marta stations nearby. Also close to Lee+White District which houses multiple restaurants and breweries (and a New Food Court opening in the next 30-60 days). Located a short drive from Downtown and Hartsfield International Airport, enjoy nearby West End breweries, Grant Park, Zoo Atlanta, and other Atlanta attractions.

    Zillow last checked:

    Listing updated:

    Listing Provided by:

    Tristain Yankosky O'Donnell,

    Engel & Volkers Atlanta

    Bought with:

    John Ryan Alexander, 311617

    Bolst, Inc.

    Source: FMLS GA,MLS#: 7214285MLS Logo

    Facts & features

    Interior

    Bedrooms & bathrooms
    • Bedrooms: 3
    • Bathrooms: 3
    • Full bathrooms: 3
    • Main level bathrooms: 2
    • Main level bedrooms: 2
    Primary bedroom
    • Features: Master on Main
    • Level: Master on Main
    Bedroom
    • Features: Master on Main
    Primary bathroom
    • Features: Shower Only
    Dining room
    • Features: Seats 12+, Separate Dining Room
    Kitchen
    • Features: Cabinets White, Stone Counters, View to Family Room
    Heating
    • Central
    Cooling
    • Ceiling Fan(s), Central Air
    Appliances
    • Included: Dishwasher, Disposal, Electric Range, Microwave, Refrigerator
    • Laundry: In Basement
    Features
    • Other
    • Flooring: Hardwood
    • Windows: None
    • Basement: Full,Unfinished
    • Has fireplace: No
    • Fireplace features: None
    • Common walls with other units/homes: No Common Walls
    Interior area
    • Total structure area: 2,088
    • Total interior livable area: 2,088 sqft
    • Finished area above ground: 2,088

    Property

    Parking
    • Total spaces: 4
    • Parking features: Driveway, Garage Faces Rear, Level Driveway
    • Has garage: Yes
    • Has uncovered spaces: Yes
    Accessibility
    • Accessibility features: None
    Features
    • Levels: Two
    • Stories: 2
    • Patio & porch: Covered, Deck, Front Porch, Screened
    • Exterior features: Rain Gutters, No Dock
    • Pool features: None
    • Spa features: None
    • Fencing: None
    • Has view: Yes
    • View description: Other
    • Waterfront features: None
    • Body of water: None
    Lot
    • Size: 8,062 sqft
    • Dimensions: 58 x 146 x 49 x145
    • Features: Back Yard, Front Yard, Landscaped, Level
    Details
    • Additional structures: Other
    • Parcel number: 14 008800060646
    • Other equipment: None
    • Horse amenities: None

    Construction

    Type & style
    • Home type: SingleFamily
    • Architectural style: Bungalow,Tudor
    • Property subtype: Single Family Residence, Residential
    Materials
    • Asbestos
    • Foundation: Block, Brick/Mortar, Pillar/Post/Pier
    • Roof: Shingle
    Condition
    • Resale
    • New construction: No
    • Year built: 1940

    Utilities & green energy

    • Electric: None
    • Sewer: Public Sewer
    • Water: Public
    • Utilities for property: Cable Available, Electricity Available, Sewer Available, Water Available
    Green energy
    • Energy efficient items: None
    • Energy generation: None

    Community & neighborhood

    Security
    • Security features: Smoke Detector(s)
    Community
    • Community features: Near Beltline, Near Public Transport, Park, Playground, Public Transportation, Sidewalks, Street Lights
    Location
    • Region: Atlanta
    • Subdivision: Capitol View Manor

    HOA & financial

    HOA
    • Has HOA: No

    Other

    Other facts
    • Road surface type: Other

    Price history

    DateEventPrice
    7/24/2023Sold$525,000-1.9%$251/sqft
    Source: FMLS GA #7214285 Report a problem
    7/7/2023Pending sale$535,000$256/sqft
    Source: GAMLS #10158058 Report a problem
    6/28/2023Listed for sale$535,000$256/sqft
    Source: Engel & Volkers #10158058 Report a problem
    6/27/2023Pending sale$535,000$256/sqft
    Source: FMLS GA #7214285 Report a problem
    5/10/2023Listed for sale$535,000+100.4%$256/sqft
    Source: FMLS GA #7214285 Report a problem
    8/18/2017Sold$267,000+2.7%$128/sqft
    Source: FMLS GA #5881769 Report a problem
    7/25/2017Pending sale$260,000$125/sqft
    Source: Coldwell Banker Residential Brokerage - Buckhead West Paces Ferry #5881769 Report a problem
    7/20/2017Listed for sale$260,000+229.1%$125/sqft
    Source: COLDWELL BANKER RESIDENTIAL BR #8227924 Report a problem
    4/12/2017Sold$79,000+633.7%$38/sqft
    Source: Public Record Report a problem
    9/2/2014Sold$10,768$5/sqft
    Source: Public Record Report a problem

    Public tax history

    YearProperty taxesTax assessment
    2024$3,904 +73.7%$190,800 +42.5%
    2023$2,247 -27.4%$133,880 +13%
    2022$3,096 -21%$118,440 -24.5%
    2021$3,920 -35.4%$156,920 +7%
    2020$6,069 +106%$146,600 +2%
    2019$2,946 $143,720 +34.6%
    2018$2,946 $106,800 +2383.7%
    2017$2,946 +338.2%$4,300
    2016$672 +1.1%$4,300
    2015$665 -5.2%$4,300 -72.2%
    2014$702 +2.8%$15,480
    2013$683 -13.8%$15,480 -13.2%
    2012$793 +2028.5%$17,840 -37.5%
    2011$37 -67%$28,560
    2010$113 $28,560 -26.8%
    2009-- $39,000 -5%
    2008-- $41,040
    2007-- $41,040 +0.5%
    2005-- $40,840 +3.4%
    2004-- $39,480 +3.4%
    2003$433 +10183.8%$38,200 +9.6%
    2002$4 -98%$34,840 +22.8%
    2001$211 $28,360

    Find assessor info on the county website

    Neighborhood: Capitol View Manor

    Nearby schools

    GreatSchools rating
    Schools provided by the listing agent
    • Elementary: T. J. Perkerson
    • Middle: Sylvan Hills
    • High: G.W. Carver

    Source: FMLS GA. This data may not be complete. We recommend contacting the local school district to confirm school assignments for this home.

    Get a cash offer in 3 minutes
    Find out how much your home could sell for in as little as 3 minutes with a no-obligation cash offer.
    Estimated market value
    $550,900
    Get a cash offer in 3 minutes
    Find out how much your home could sell for in as little as 3 minutes with a no-obligation cash offer.
    Estimated market value
    $550,900