SHOWSTOPPER ALERT! Welcome to Unit 11 at 555 Main. A luxurious 2 Bedroom/2.5 Bath Woburn townhome that truly has it all. Prepare to be wowed in the kitchen by custom soft-close cabinetry, rich earth-tone granite counters, high-end JennAir appliances & warm ambient lighting. Gleaming hardwood floors & oversized windows flood the space with natural light. The primary suite is a true retreat boasting two oversized closets & a private ensuite bath. The spectacular loft steals the show with beamed vaulted ceilings, pendant lighting, custom window seat, and built-ins offering incredible versatility perfect for whatever your heart desires. Enjoy the convenience of mini-splits for cooling, central vacuum, a 1-car garage, ample storage, a private outdoor deck and the peace of mind of a professionally managed, pet-friendly community! Perfectly located near 95/128 and Downtown, this home blends sophisticated style with ultimate convenience. Don’t miss out - it's the one you’ve been waiting for!
Sold for $700,000
$700,000
555 Main St Unit 11, Woburn, MA 01801
2beds
1,535sqft
Condominium, Townhouse
Built in 2002
-- sqft lot
$702,000 Zestimate®
$456/sqft
$3,105 Estimated rent
Home value
$702,000
$653,000 - $758,000
$3,105/mo
Zestimate® history
Owner options
List your home for rent
$3,105/mo
Rent Zestimate®
Find your next renter with Zillow Rental Manager. Plus, with online applications, you can quickly screen prospective tenants – for free.
$3,105/mo
Rent Zestimate®
Refinance and save
$5,121/mo
Est. payment
Refinancing to a lower rate could help reduce your monthly payments and save thousands over the life of the loan.
$5,121/mo
Est. payment
Explore your selling options
Work with a Zillow partner agent
Leverage their expertise and Zillow's premium Showcase listings to get your home seen by more buyers.
Get startedList with your own agent
Get your home in front of millions of buyers by listing it on Zillow.
Learn how to do itSell it yourself
Take full control of how buyers see your home on Zillow by listing For Sale by Owner (FSBO).
List your homeWhat's special
Central vacuumSpectacular loftGleaming hardwood floorsPrivate outdoor deckPrivate ensuite bathCustom window seatBeamed vaulted ceilings
Zillow last checked:
Listing updated:
Listed by:
Nikki Palladino 617-957-0544,
Lyv Realty 978-533-8000
Bought with:
Susan Gormady
Classified Realty Group
Source: MLS PIN,MLS#: 73477929
Facts & features
Interior
Bedrooms & bathrooms
- Bedrooms: 2
- Bathrooms: 3
- Full bathrooms: 2
- 1/2 bathrooms: 1
Primary bedroom
- Features: Bathroom - Full, Closet, Flooring - Stone/Ceramic Tile, Flooring - Wall to Wall Carpet, Window(s) - Picture, Lighting - Sconce, Closet - Double
- Level: Second
Bedroom 2
- Features: Closet, Flooring - Wall to Wall Carpet, Window(s) - Picture, Recessed Lighting
- Level: Second
Bathroom 1
- Features: Bathroom - Half
- Level: First
Bathroom 2
- Features: Bathroom - Full, Bathroom - Tiled With Shower Stall
- Level: Second
Bathroom 3
- Features: Bathroom - Full, Bathroom - Tiled With Tub & Shower, Flooring - Stone/Ceramic Tile
- Level: Second
Kitchen
- Features: Closet/Cabinets - Custom Built, Flooring - Hardwood, Window(s) - Bay/Bow/Box, Dining Area, Countertops - Stone/Granite/Solid, Cabinets - Upgraded, Dryer Hookup - Electric, Exterior Access, Recessed Lighting, Remodeled, Gas Stove, Lighting - Pendant, Lighting - Overhead
- Level: Main,First
Living room
- Features: Flooring - Hardwood, Window(s) - Picture, Balcony / Deck, Balcony - Exterior, Deck - Exterior, Recessed Lighting, Slider, Window Seat
- Level: Main,First
Heating
- Natural Gas
Cooling
- Central Air, Ductless
Appliances
- Included: Range, Dishwasher, Disposal, Microwave, Refrigerator, Washer, Dryer, Vacuum System, Plumbed For Ice Maker
- Laundry: In Basement, In Unit, Electric Dryer Hookup, Washer Hookup
Features
- Beamed Ceilings, Vaulted Ceiling(s), Closet/Cabinets - Custom Built, Lighting - Pendant, Lighting - Overhead, Window Seat, Loft, Central Vacuum
- Flooring: Wood, Tile, Carpet, Hardwood, Flooring - Hardwood
- Windows: Picture
- Has basement: Yes
- Number of fireplaces: 1
- Fireplace features: Living Room
Interior area
- Total structure area: 1,535
- Total interior livable area: 1,535 sqft
- Finished area above ground: 1,535
Property
Parking
- Total spaces: 2
- Parking features: Attached, Under, Garage Door Opener, Storage, Deeded, Off Street, Tandem, Guest, Paved
- Attached garage spaces: 1
- Uncovered spaces: 1
Features
- Entry location: Unit Placement(Street)
- Patio & porch: Deck - Wood
- Exterior features: Deck - Wood
Details
- Parcel number: M:43 B:05 L:14 U:11,4269451
- Zoning: BN
Construction
Type & style
- Home type: Townhouse
- Property subtype: Condominium, Townhouse
Materials
- Frame
- Roof: Shingle
Condition
- Updated/Remodeled
- Year built: 2002
Utilities & green energy
- Sewer: Public Sewer
- Water: Public
- Utilities for property: for Gas Range, for Electric Oven, for Electric Dryer, Washer Hookup, Icemaker Connection
Community & HOA
Community
- Features: Public Transportation, Shopping, Medical Facility, Laundromat, Highway Access, Public School
HOA
- Services included: Insurance, Maintenance Structure, Road Maintenance, Maintenance Grounds, Snow Removal, Trash, Reserve Funds
- HOA fee: $440 monthly
Location
- Region: Woburn
Financial & listing details
- Price per square foot: $456/sqft
- Tax assessed value: $605,100
- Annual tax amount: $5,168
- Date on market: 9/6/2026
Price history
| Date | Event | Price |
|---|---|---|
| 5/14/2026 | Sold | $700,000+0%$456/sqft |
Source: MLS PIN #73477929 Report a problem | ||
| 3/3/2026 | Contingent | $699,999$456/sqft |
Source: MLS PIN #73477929 Report a problem | ||
| 2/17/2026 | Listed for sale | $699,999+122.3%$456/sqft |
Source: MLS PIN #73477929 Report a problem | ||
| 2/14/2002 | Sold | $314,900$205/sqft |
Source: Public Record Report a problem | ||
Public tax history
| Year | Property taxes | Tax assessment |
|---|---|---|
| 2025 | $5,168 +10.1% | $605,100 +3.9% |
| 2024 | $4,693 +14.2% | $582,200 +23.2% |
| 2023 | $4,110 -1.2% | $472,400 +6.1% |
| 2022 | $4,158 +3.1% | $445,200 +3% |
| 2021 | $4,033 +3.2% | $432,300 +3.1% |
| 2020 | $3,908 +2.4% | $419,300 +4.3% |
| 2019 | $3,818 +4.9% | $401,900 +9.2% |
| 2018 | $3,639 +7% | $367,900 +7.5% |
| 2017 | $3,402 +12.1% | $342,300 +13.3% |
| 2016 | $3,035 -1.2% | $302,000 |
| 2015 | $3,071 -2.4% | $302,000 +0.2% |
| 2014 | $3,147 +0.4% | $301,400 |
| 2013 | $3,135 | $301,400 |
| 2012 | $3,135 +1% | $301,400 |
| 2011 | $3,104 -0.2% | $301,400 |
| 2010 | $3,110 +7.8% | $301,400 +1.3% |
| 2009 | $2,884 -9.7% | $297,600 -14.4% |
| 2008 | $3,193 +6.8% | $347,800 +5.6% |
| 2007 | $2,989 | $329,500 |
Find assessor info on the county website
Neighborhood: 01801
Nearby homes
- $700,0002 bd3 ba1.4k sqft555 Main St UNIT 1, Woburn, MA 01801Sold
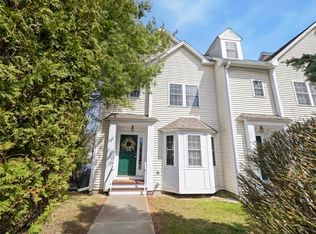
- $725,0002 bd3 ba1.7k sqft555 Main St UNIT 4, Woburn, MA 01801Sold

- $670,0002 bd3 ba1.8k sqft555 Main St UNIT 18, Woburn, MA 01801Sold
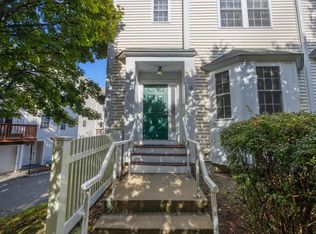
- $631,7002 bd2 ba1.4k sqft555 Main St UNIT 2, Woburn, MA 01801Off Market
- $628,7002 bd3 ba1.4k sqft555 Main St UNIT 3, Woburn, MA 01801Off Market
- $633,7002 bd3 ba1.5k sqft555 Main St UNIT 5, Woburn, MA 01801Off Market
- $630,4002 bd3 ba1.4k sqft555 Main St UNIT 7, Woburn, MA 01801Off Market
- $667,5002 bd3 ba1.5k sqft555 Main St UNIT 8, Woburn, MA 01801Off Market
Nearby schools
GreatSchools rating
- 4/10Malcolm White Elementary SchoolGrades: K-5Distance: 0.5 mi
- 5/10John F Kennedy Middle SchoolGrades: 6-8Distance: 0.5 mi
- 6/10Woburn High SchoolGrades: 9-12Distance: 0.4 mi
Get a cash offer in 3 minutes
Find out how much your home could sell for in as little as 3 minutes with a no-obligation cash offer.
Estimated market value
$702,000
Get a cash offer in 3 minutes
Find out how much your home could sell for in as little as 3 minutes with a no-obligation cash offer.
Estimated market value
$702,000
- Massachusetts
- Middlesex County
- Woburn
- 01801
- 555 Main St Unit 11
