Welcome to this beautifully renovated end-unit townhouse offering 2 bedrooms, 2.5 baths, and a 2 car garage. Freshly painted, this move-in-ready home features gleaming refinished hardwood floors, updated baths, a fully updated kitchen with brand-new appliances, and elegant quartz countertops, The main level offers a spacious living room with a gas fireplace and direct access to private deck, perfect for relaxing or entertaining. The dining area flows seamlessly into the kitchen, creating an inviting and functional layout.The second floor features a generous primary suite with a private bath, a second bedroom, and an additional full bath. A walk-up unfinished third floor provides excellent expansion potential, with many owners having converted the space into an additional bedroom, home office, or family room. The lower level offers direct access from the two-car garage, along with mudroom and laundry area. Ideally located just minutes from Woburn Center, restaurants, library & shops.
Sold for $725,000
$725,000
555 Main St Unit 6, Woburn, MA 01801
2beds
1,303sqft
Condominium, Townhouse
Built in 2002
-- sqft lot
$724,900 Zestimate®
$556/sqft
$3,088 Estimated rent
Home value
$724,900
$681,000 - $776,000
$3,088/mo
Zestimate® history
Owner options
List your home for rent
$3,088/mo
Rent Zestimate®
Find your next renter with Zillow Rental Manager. Plus, with online applications, you can quickly screen prospective tenants – for free.
$3,088/mo
Rent Zestimate®
Refinance and save
$5,288/mo
Est. payment
Refinancing to a lower rate could help reduce your monthly payments and save thousands over the life of the loan.
$5,288/mo
Est. payment
Explore your selling options
Work with a Zillow partner agent
Leverage their expertise and Zillow's premium Showcase listings to get your home seen by more buyers.
Get startedList with your own agent
Get your home in front of millions of buyers by listing it on Zillow.
Learn how to do itSell it yourself
Take full control of how buyers see your home on Zillow by listing For Sale by Owner (FSBO).
List your homeWhat's special
Gas fireplaceFully updated kitchenGleaming refinished hardwood floorsInviting and functional layoutElegant quartz countertopsBrand-new appliancesUpdated baths
Zillow last checked:
Listing updated:
Listed by:
Pirani & Wile Group 617-584-4661,
Gibson Sotheby's International Realty 781-648-3500,
Peter Pirani 781-608-1805
Bought with:
Veronice Costa
eXp Realty LLC - Corporate Office
Source: MLS PIN,MLS#: 73542005
Facts & features
Interior
Bedrooms & bathrooms
- Bedrooms: 2
- Bathrooms: 3
- Full bathrooms: 2
- 1/2 bathrooms: 1
Primary bedroom
- Features: Bathroom - Full
- Level: Second
- Area: 152.55
- Dimensions: 13.5 x 11.3
Bedroom 2
- Features: Flooring - Hardwood
- Level: Second
- Area: 178.1
- Dimensions: 13 x 13.7
Primary bathroom
- Features: Yes
Bathroom 1
- Features: Bathroom - Half
- Level: First
- Area: 25.9
- Dimensions: 7.4 x 3.5
Bathroom 2
- Features: Bathroom - With Tub & Shower
- Level: Second
- Area: 38
- Dimensions: 7.6 x 5
Bathroom 3
- Features: Bathroom - With Tub & Shower
- Level: Second
- Area: 38
- Dimensions: 7.6 x 5
Dining room
- Features: Flooring - Hardwood
- Level: First
- Area: 61.38
- Dimensions: 6.6 x 9.3
Kitchen
- Features: Flooring - Hardwood, Countertops - Stone/Granite/Solid, Countertops - Upgraded, Remodeled, Stainless Steel Appliances
- Level: First
- Area: 107.64
- Dimensions: 9.2 x 11.7
Living room
- Features: Flooring - Hardwood, Balcony / Deck, Recessed Lighting
- Level: First
- Area: 199.65
- Dimensions: 12.1 x 16.5
Heating
- Forced Air, Natural Gas
Cooling
- Central Air
Appliances
- Included: Range, Dishwasher, Disposal, Microwave, Refrigerator, Washer, Dryer
- Laundry: In Basement, In Unit
Features
- Mud Room, Loft
- Doors: Insulated Doors
- Windows: Insulated Windows
- Has basement: Yes
- Number of fireplaces: 1
- Fireplace features: Living Room
Interior area
- Total structure area: 1,303
- Total interior livable area: 1,303 sqft
- Finished area above ground: 1,110
- Finished area below ground: 181
Property
Parking
- Total spaces: 3
- Parking features: Under, Off Street
- Attached garage spaces: 2
- Uncovered spaces: 1
Features
- Exterior features: Balcony
Details
- Parcel number: M:43 B:05 L:14 U:06,4269462
- Zoning: BN
Construction
Type & style
- Home type: Townhouse
- Property subtype: Condominium, Townhouse
Materials
- Frame
- Roof: Shingle
Condition
- Year built: 2002
Utilities & green energy
- Electric: Circuit Breakers, 100 Amp Service
- Sewer: Public Sewer
- Water: Public
Community & HOA
Community
- Features: Public Transportation, Shopping, Highway Access, Public School
HOA
- Services included: Insurance, Maintenance Structure, Road Maintenance, Maintenance Grounds, Snow Removal, Reserve Funds
- HOA fee: $440 monthly
Location
- Region: Woburn
Financial & listing details
- Price per square foot: $556/sqft
- Tax assessed value: $584,100
- Annual tax amount: $4,988
- Date on market: 9/11/2026
Price history
| Date | Event | Price |
|---|---|---|
| 7/29/2026 | Sold | $725,000+5.2%$556/sqft |
Source: MLS PIN #73542005 Report a problem | ||
| 7/13/2026 | Pending sale | $689,000$529/sqft |
Source: MLS PIN #73542005 Report a problem | ||
| 7/1/2026 | Contingent | $689,000$529/sqft |
Source: MLS PIN #73542005 Report a problem | ||
| 6/25/2026 | Listed for sale | $689,000+88.8%$529/sqft |
Source: MLS PIN #73542005 Report a problem | ||
| 9/29/2006 | Sold | $365,000+12.1%$280/sqft |
Source: Public Record Report a problem | ||
| 7/19/2002 | Sold | $325,600$250/sqft |
Source: Public Record Report a problem | ||
Public tax history
| Year | Property taxes | Tax assessment |
|---|---|---|
| 2025 | $4,988 +10.1% | $584,100 +3.9% |
| 2024 | $4,531 +14.2% | $562,100 +23.2% |
| 2023 | $3,968 -1.2% | $456,100 +6.1% |
| 2022 | $4,016 +3.1% | $430,000 +3% |
| 2021 | $3,895 +3.2% | $417,500 +3.1% |
| 2020 | $3,776 +2.4% | $405,100 +4.3% |
| 2019 | $3,689 +5.1% | $388,300 +9.4% |
| 2018 | $3,509 +6.9% | $354,800 +7.5% |
| 2017 | $3,282 +12.1% | $330,200 +13.4% |
| 2016 | $2,928 -1.2% | $291,300 |
| 2015 | $2,963 -2.4% | $291,300 +0.2% |
| 2014 | $3,036 +0.4% | $290,800 |
| 2013 | $3,024 | $290,800 |
| 2012 | $3,024 +1% | $290,800 |
| 2011 | $2,995 -0.2% | $290,800 |
| 2010 | $3,001 +5.4% | $290,800 -1% |
| 2009 | $2,847 -9.7% | $293,800 -14.5% |
| 2008 | $3,153 +6.2% | $343,500 +5% |
| 2007 | $2,968 | $327,200 |
Find assessor info on the county website
Neighborhood: 01801
Nearby homes
- $630,0002 bd3 ba1.4k sqft555 Main St UNIT 16, Woburn, MA 01801Sold
- $631,7002 bd2 ba1.4k sqft555 Main St UNIT 2, Woburn, MA 01801Off Market
- $628,7002 bd3 ba1.4k sqft555 Main St UNIT 3, Woburn, MA 01801Off Market
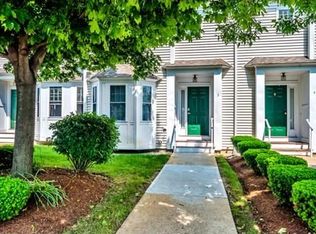
- $633,7002 bd3 ba1.5k sqft555 Main St UNIT 5, Woburn, MA 01801Off Market

- $630,4002 bd3 ba1.4k sqft555 Main St UNIT 7, Woburn, MA 01801Off Market
- $667,5002 bd3 ba1.5k sqft555 Main St UNIT 8, Woburn, MA 01801Off Market
- $634,9002 bd3 ba1.6k sqft555 Main St UNIT 9, Woburn, MA 01801Off Market
- $641,9002 bd2 ba1.5k sqft555 Main St UNIT 10, Woburn, MA 01801Off Market
Nearby schools
GreatSchools rating
- 4/10Malcolm White Elementary SchoolGrades: K-5Distance: 0.5 mi
- 5/10John F Kennedy Middle SchoolGrades: 6-8Distance: 0.5 mi
- 6/10Woburn High SchoolGrades: 9-12Distance: 0.4 mi
Get a cash offer in 3 minutes
Find out how much your home could sell for in as little as 3 minutes with a no-obligation cash offer.
Estimated market value
$724,900
Get a cash offer in 3 minutes
Find out how much your home could sell for in as little as 3 minutes with a no-obligation cash offer.
Estimated market value
$724,900
- Massachusetts
- Middlesex County
- Woburn
- 01801
- 555 Main St Unit 6
